Skip main navigation
Off market
  • $475,500

    3119 E Milano Unit G, Ontario, CA 91761

    2beds
    1,230sqft
    Condo
    Built in 1989
    -- sqft lot
    $475,500 Zestimate®
    $387/sqft
    $2,768 Estimated rent

    Home value

    $475,500

    $452,000 - $499,000

    $2,768/mo

    Zestimate® history
    Loading
    Loading...

    Owner options

    List your home for rent

    $2,768/mo

    Rent Zestimate®

    Find your next renter with Zillow Rental Manager. Plus, with online applications, you can quickly screen prospective tenants – for free.

    Learn more

    $2,768/mo

    Rent Zestimate®

    Refinance and save

    $3,333/mo

    Est. payment

    Refinancing to a lower rate could help reduce your monthly payments and save thousands over the life of the loan.

    See today's rates

    $3,333/mo

    Est. payment

    Explore your selling options

    Work with a Zillow partner agent

    Leverage their expertise and Zillow's premium Showcase listings to get your home seen by more buyers.

    Get started

    List with your own agent

    Get your home in front of millions of buyers by listing it on Zillow.

    Learn how to do it

    Sell it yourself

    Take full control of how buyers see your home on Zillow by listing For Sale by Owner (FSBO).

    List your home

    What's special

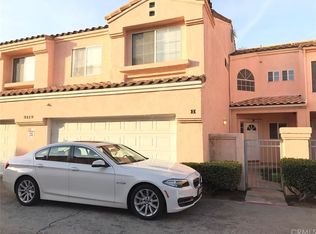
    This turnkey FHA approved 2-story condominium is located in the cozy gated community of Portofino at Creekside in Ontario! A short drive to freeways and Ontario International Airport makes this a great location for commuters and travelers. Minutes away from Ontario Mills, Creekside Park & Whispering Lake Golf Course. This condo has so much to offer within a short distance or choose to stay in the community and take a nice walk by the lake or enjoy yourself at the pool & spa. A gated front courtyard offers increased privacy and there is a well-sized brick patio out back for relaxing, giving your furry friends a place to play or enjoy a summer BBQ with family and friends. As you walk upstairs in this well laid out condo, you will find a large master bedroom and a second bedroom with it's own full bathroom. Also upstairs is a loft/home office area with open views to the downstairs and peek-a-boo lake views can be seen from the master. A half bath is located downstairs. Fresh flooring, paint, & carpet throughout. A remodeled kitchen with stainless-steel appliances and an inside laundry room with included washer & dryer makes this the ideal turn-key property that you have been looking for. The 2 car garage has coated flooring and gives plenty of space for vehicles and storage. The open dining room and living room with fireplace makes for a great place to relax and unwind. Plantation window shutters are featured throughout along with many other upgrades. Make this your home today!

    This property is not currently displayed as for sale or rent on Zillow. This may be different from what's on other websites or public sources.

    Facts & features

    Interior

    Bedrooms & bathrooms
    • Bedrooms: 2
    • Bathrooms: 3
    • Full bathrooms: 2
    • 1/2 bathrooms: 1
    Heating
    • Forced air, Electric, Gas
    Cooling
    • Central
    Appliances
    • Included: Dishwasher, Dryer, Microwave, Range / Oven, Refrigerator, Washer
    • Laundry: Individual Room, Dryer Included, Washer Included, Washer Hookup
    Features
    • Recessed Lighting, Open Floorplan, Ceiling Fan(s), Storage
    • Flooring: Carpet, Hardwood
    • Windows: Shutters, Double Pane Windows
    • Has fireplace: Yes
    • Fireplace features: Living Room, Gas, Wood Burning
    • Common walls with other units/homes: 2+ common walls, No one above, No one below
    Interior area
    • Total interior livable area: 1,230 sqft

    Property

    Parking
    • Total spaces: 2
    • Parking features: Garage - Attached
    Features
    • Levels: Two
    • Patio & porch: Patio, Enclosed, Brick
    • Pool features: Association
    • Spa features: Association
    • Has view: Yes
    • View description: Water, Mountain
    • Has water view: Yes
    • Water view: Water
    Lot
    • Size: 1,306 Square Feet
    Details
    • Parcel number: 1083263180000
    • Special conditions: Standard

    Construction

    Type & style
    • Home type: Condo
    Materials
    • wood frame
    • Roof: Tile
    Condition
    • Turnkey
    • Year built: 1989

    Utilities & green energy

    • Electric: Standard
    • Sewer: Public Sewer
    • Water: Public
    • Utilities for property: Underground Utilities, Cable Available, Water Connected, Phone Available, Sewer Connected, Electricity Connected, Natural Gas Connected

    Community & HOA

    HOA
    • Has HOA: Yes
    • Amenities included: Security
    • HOA fee: $305 monthly
    Location
    • Region: Ontario

    Financial & listing details

    • Price per square foot: $387/sqft
    • Tax assessed value: $389,675
    • Annual tax amount: $4,073

    Price history

    DateEventPrice
    7/21/2020Sold$360,000+2.9%$293/sqft
    Source: CRMLS #CV20107847 Report a problem
    6/10/2020Pending sale$349,900$284/sqft
    Source: RE/MAX TOP PRODUCERS #CV20107847 Report a problem
    6/5/2020Listed for sale$349,900+11.1%$284/sqft
    Source: RE/MAX TOP PRODUCERS #CV20107847 Report a problem
    5/7/2018Sold$315,000-3.1%$256/sqft
    Source: CRMLS #IG18074848 Report a problem
    4/3/2018Pending sale$325,000$264/sqft
    Source: SouthernCaliforniaRealty&Assoc #IG18074848 Report a problem
    4/3/2018Listed for sale$325,000+86.8%$264/sqft
    Source: SouthernCaliforniaRealty&Assoc #IG18074848 Report a problem
    8/30/2012Sold$174,000-8.4%$141/sqft
    Source: Public Record Report a problem
    7/5/2012Listed for sale$189,900+31%$154/sqft
    Source: Keller Williams Realty #K12083000 Report a problem
    6/27/2012Sold$145,000+5.1%$118/sqft
    Source: Public Record Report a problem
    5/27/2012Listed for sale$137,900-58.4%$112/sqft
    Source: Remax Partners #K12066522 Report a problem
    4/2/2012Sold$331,597+136.9%$270/sqft
    Source: Public Record Report a problem
    8/7/2011Listing removed$140,000$114/sqft
    Source: Sellers Net Real Estate #R1005334 Report a problem
    7/9/2011Price change$140,000-6.7%$114/sqft
    Source: Sellers Net Real Estate #R1005334 Report a problem
    5/13/2011Price change$150,000+13.6%$122/sqft
    Source: Sellers Net Real Estate #R1005334 Report a problem
    1/21/2011Price change$132,000-2.2%$107/sqft
    Source: SellersNet Real Estate #R1005334 Report a problem
    1/5/2011Price change$135,000-3.6%$110/sqft
    Source: SellersNet Real Estate #R1005334 Report a problem
    12/19/2010Price change$140,000-1.4%$114/sqft
    Source: SellersNet Real Estate #R1005334 Report a problem
    12/10/2010Price change$142,000-1.4%$115/sqft
    Source: SellersNet Real Estate #R1005334 Report a problem
    11/18/2010Price change$144,000-8.3%$117/sqft
    Source: SellersNet Real Estate #R1005334 Report a problem
    11/14/2010Price change$157,000-1.8%$128/sqft
    Source: SellersNet Real Estate #R1005334 Report a problem
    11/10/2010Price change$159,900-1.3%$130/sqft
    Source: SellersNet Real Estate #R1005334 Report a problem
    11/4/2010Price change$162,000-1.5%$132/sqft
    Source: SellersNet Real Estate #R1005334 Report a problem
    10/30/2010Price change$164,500-0.6%$134/sqft
    Source: SellersNet Real Estate #R1005334 Report a problem
    10/22/2010Price change$165,500-4.3%$135/sqft
    Source: SellersNet Real Estate #R1005334 Report a problem
    10/8/2010Price change$173,000-0.6%$141/sqft
    Source: SellersNet Real Estate #R1005334 Report a problem
    9/29/2010Price change$174,000-0.6%$141/sqft
    Source: SellersNet Real Estate #R1005334 Report a problem
    9/17/2010Listed for sale$175,000-48.5%$142/sqft
    Source: SellersNet Real Estate #R1005334 Report a problem
    3/28/2006Sold$340,000$276/sqft
    Source: Public Record Report a problem

    Public tax history

    YearProperty taxesTax assessment
    2025$4,073 +2.8%$389,675 +2%
    2024$3,963 +2.4%$382,035 +2%
    2023$3,871 +1.9%$374,544 +2%
    2022$3,800 +0.9%$367,200 +2%
    2021$3,765 +8.5%$360,000 +9.8%
    2020$3,470 +2.7%$327,726 +2%
    2019$3,377 +73.3%$321,300 +70.7%
    2018$1,948 +3.9%$188,205 +2%
    2017$1,875 $184,515 +2%
    2016$1,875 +1.4%$180,897 +1.5%
    2015$1,849 +0.5%$178,179 +2%
    2014$1,840 $174,689 +0.5%
    2013-- $173,900
    Find assessor info on the county website

    Neighborhood: Creekside

    Nearby schools

    GreatSchools rating
    Schools provided by the listing agent
    • Elementary: Creek View
    • Middle: Grace Yokley
    • High: Colony
    • District: Chaffey Joint Union High

    Source: The MLS. This data may not be complete. We recommend contacting the local school district to confirm school assignments for this home.

    Get a cash offer in 3 minutes
    Find out how much your home could sell for in as little as 3 minutes with a no-obligation cash offer.
    Estimated market value
    $475,500
    Get a cash offer in 3 minutes
    Find out how much your home could sell for in as little as 3 minutes with a no-obligation cash offer.
    Estimated market value
    $475,500