Skip main navigation
Off market
  • $386,900

    3119 E Powell Avenue, Evansville, IN 47714

    3beds
    4,269sqft
    Single Family Residence
    Built in 1949
    0.3 Acres Lot
    $386,900 Zestimate®
    $91/sqft
    $2,180 Estimated rent

    Home value

    $386,900

    $356,000 - $426,000

    $2,180/mo

    Zestimate® history
    Loading
    Loading...

    Owner options

    List your home for rent

    $2,180/mo

    Rent Zestimate®

    Find your next renter with Zillow Rental Manager. Plus, with online applications, you can quickly screen prospective tenants – for free.

    Learn more

    $2,180/mo

    Rent Zestimate®

    Refinance and save

    $2,359/mo

    Est. payment

    Refinancing to a lower rate could help reduce your monthly payments and save thousands over the life of the loan.

    See today's rates

    $2,359/mo

    Est. payment

    Explore your selling options

    Work with a Zillow partner agent

    Leverage their expertise and Zillow's premium Showcase listings to get your home seen by more buyers.

    Get started

    List with your own agent

    Get your home in front of millions of buyers by listing it on Zillow.

    Learn how to do it

    Sell it yourself

    Take full control of how buyers see your home on Zillow by listing For Sale by Owner (FSBO).

    List your home

    What's special

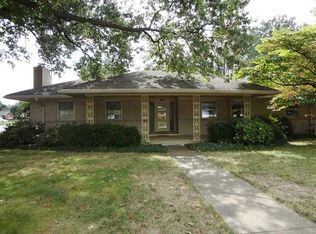
    OPEN HOUSE CANCELLED!!!! Offer accepted! Highly sought after neighborhood on Evansville’s eastside within walking distance to schools and amenities. This perfectly preserved mid-century style home surrounded by beautiful shade trees is a rare find. From the original front door to the beautiful outside fireplace, this home is sure to impress! Upon entering you will find a large living room featuring original stacked crown molding and a gas log fireplace. The updated kitchen is open to the living room making it perfect for entertaining. In the kitchen you will find a walk-in pantry, high-end flat top electric range with pop up vent, stainless refrigerator and dishwasher. A built-in banquette provides seating for the whole family. The second and third bedrooms feature original hardwood floors and built-in storage abounds. The owners’ bedroom is spacious and features a beautiful bath with built in storage. The large 3rd bedroom could easily converted into two rooms and was originally divided by an accordion wall. All bathroom tile and fixtures are original and in perfect condition. The 2.5 car garage is accessed through the large laundry room which has even more storage. Downstairs you will find new tile flooring in the mid-century style showcasing a fun shuffleboard pattern. There is a cozy seating area with gas log fireplace and plenty of room for play or working out. The separate storage area has shelving and space for a workbench. The 18 x 24 stamped concrete patio is easily accessed from the hallway near the family room. The yard is beautifully landscaped with mature trees, shrubs and the outdoor fireplace is the perfect spot for relaxing. The wrought iron fence has cedar privacy panels. A concrete turn around has been added beside the garage.

    This property is not currently displayed as for sale or rent on Zillow. This may be different from what's on other websites or public sources.

    Zillow last checked:

    Listing updated:

    Listed by:

    eXp Realty, LLC

    Bought with:

    ERA FIRST ADVANTAGE REALTY, INC

    Source: eXp Realty,MLS#: 202141362

    Facts & features

    Interior

    Bedrooms & bathrooms
    • Bedrooms: 3
    • Bathrooms: 3
    • Full bathrooms: 2
    • 1/2 bathrooms: 1
    Heating
    • Natural Gas, Forced Air
    Cooling
    • Central Air
    Appliances
    • Included: Dishwasher, Microwave, Refrigerator, Washer, Window Treatments, Dryer-Electric, Down Draft, Water Softener Owned, Window Treatment-Blinds, Window Treatment-Shutters
    Features
    • 1st Bdrm En Suite, Bookcases, Chair Rail, Crown Molding, Detector-Smoke, Disposal, Eat-in Kitchen, Entrance Foyer, Garage Door Opener, Landscaped, Patio Open, Porch Covered, Tub/Shower Combination, Main Floor Laundry
    • Flooring: Hardwood, Tile
    • Basement: Crawl Space, Partial, Partially Finished
    • Number of fireplaces: 3
    • Fireplace features: Gas Log
    Interior area
    • Total interior livable area: 4,269 sqft
    • Finished area above ground: 2,551
    • Finished area below ground: 1,463

    Property

    Parking
    • Total spaces: 2.5
    • Parking features: Concrete
    • Attached garage spaces: 2.5
    • Has uncovered spaces: Yes
    Lot
    • Size: 0.3 Acres
    • Dimensions: 100 x 140
    • Features: Corner Lot, Level
    Details
    • Parcel number: 820627015013.001027

    Construction

    Type & style
    • Home type: SingleFamily
    • Architectural style: Traditional
    • Property subtype: Single Family Residence
    Materials
    • Brick
    • Roof: Shingle
    Condition
    • New construction: No
    • Year built: 1949

    Utilities & green energy

    • Sewer: Public Sewer
    • Water: Public

    Community & HOA

    Community
    • Subdivision: Rosshire
    Location
    • Region: Evansville

    Financial & listing details

    • Price per square foot: $91/sqft
    • Annual tax amount: $3,055
    • Date on market: 12/23/2025

    Price history

    DateEventPrice
    11/19/2021Sold$315,000-3%$74/sqft
    Source: eXp Realty #182627712 Report a problem
    10/30/2021Pending sale$324,900
    Source: IRMLS #202141362 Report a problem
    10/14/2021Listed for sale$324,900
    Source: IRMLS #202141362 Report a problem
    10/1/2021Pending sale$324,900
    Source: IRMLS #202141362 Report a problem
    9/7/2021Listing removed$324,900
    Source: IRMLS #202117313 Report a problem
    9/3/2021Listed for sale$324,900
    Source: IRMLS #202117313 Report a problem
    8/3/2021Pending sale$324,900
    Source: IRMLS #202117313 Report a problem
    7/30/2021Price change$324,900-14.5%
    Source: IRMLS #202117313 Report a problem
    7/9/2021Price change$379,900-5%
    Source: IRMLS #202117313 Report a problem
    6/3/2021Price change$399,900-7%
    Source: IRMLS #202117313 Report a problem
    5/21/2021Price change$429,900-4.4%
    Source: IRMLS #202117313 Report a problem
    5/14/2021Listed for sale$449,900
    Source: IRMLS #202117313 Report a problem

    Public tax history

    Tax history is unavailable.

    Neighborhood: Dexter

    Nearby schools

    GreatSchools rating
    Schools provided by the listing agent
    • Elementary: Dexter
    • Middle: Washington
    • High: Bosse

    Source: eXp Realty. This data may not be complete. We recommend contacting the local school district to confirm school assignments for this home.

    Get pre-qualified for a loan
    At Zillow Home Loans, we can pre-qualify you in as little as 5 minutes with no impact to your credit score.

    An equal housing lender. NMLS #10287.

    Sell for more on Zillow
    Get a Zillow Showcase℠ listing at no additional cost and you could sell for .
    $386,900
    2% more
    +$7,738
    With Zillow Showcase(estimated)
    $394,638
