BACK ON THE MARKET AT NO FAULT OF THE SELLER OR THE HOME. Welcome to this beautifully maintained basement rancher nestled on a corner lot in one of Maryville's established, desirable, and quiet neighborhoods. Offering approximately 3,000 square feet of living space, this move-in-ready home features 4 bedrooms, 3 full baths, and a thoughtfully designed split-bedroom floor plan that provides both comfort and privacy.
The spacious great room showcases a gas fireplace and a vaulted ceiling, creating an open and inviting atmosphere, while the oversized primary suite with a remodeled bathroom offers a relaxing retreat. A climate-controlled sunroom provides year-round enjoyment and overlooks the property's beautiful outdoor spaces.
The finished basement adds valuable living flexibility and includes a fourth bedroom and full bath, making it ideal for guests, multi-generational living, or a private retreat. The basement also contains a large bonus room with speakers wired for musical equipment. An abundance of storage can be found throughout the home.
Outdoor living is a standout feature of this property. The fenced backyard offers a private setting for pets, play, and relaxation, while the two-tiered deck with gazebo provides ample space for entertaining family and friends. Garden enthusiasts will appreciate the raised garden beds, established fruit and berry plantings, and plenty of room to cultivate and enjoy the landscape.
Additional highlights include a detached garage, circular driveway, and numerous major updates for peace of mind, including a roof, HVAC system, and water pipes replaced with PEX in 2019, as well as a water heater replacement in 2023.
With its generous living space, versatile floor plan, exceptional outdoor amenities, and sought-after Maryville location, this home is ready for its next owner to enjoy.
Closed
Zestimate®
$590,000
3119 Falcon Dr, Maryville, TN 37803
4beds
3,105sqft
Single Family Residence, Residential
Built in 1993
0.57 Acres Lot
$590,000 Zestimate®
$190/sqft
$2,876 Estimated rent
Home value
$590,000
$561,000 - $620,000
$2,876/mo
Zestimate® history
Owner options
List your home for rent
$2,876/mo
Rent Zestimate®
Find your next renter with Zillow Rental Manager. Plus, with online applications, you can quickly screen prospective tenants – for free.
$2,876/mo
Rent Zestimate®
Refinance and save
$3,425/mo
Est. payment
Refinancing to a lower rate could help reduce your monthly payments and save thousands over the life of the loan.
$3,425/mo
Est. payment
Explore your selling options
Work with a Zillow partner agent
Leverage their expertise and Zillow's premium Showcase listings to get your home seen by more buyers.
Get startedList with your own agent
Get your home in front of millions of buyers by listing it on Zillow.
Learn how to do itSell it yourself
Take full control of how buyers see your home on Zillow by listing For Sale by Owner (FSBO).
List your homeWhat's special
Zillow last checked:
Listing updated:
Listed by:
Crystal Laudermilk 865-444-2400,
United Real Estate Solutions
Bought with:
Dillon Fields, 357520
Elite Realty
Source: RealTracs MLS as distributed by MLS GRID,MLS#: 3263420
Facts & features
Interior
Bedrooms & bathrooms
- Bedrooms: 4
- Bathrooms: 3
- Full bathrooms: 3
Bedroom 1
- Features: Walk-In Closet(s)
- Level: Walk-In Closet(s)
Kitchen
- Features: Pantry
- Level: Pantry
Living room
- Features: Great Room
- Level: Great Room
Other
- Features: Florida Room
- Level: Florida Room
Other
- Features: Office
- Level: Office
Heating
- Central, Electric, Heat Pump, Natural Gas
Cooling
- Central Air, Ceiling Fan(s)
Appliances
- Included: Dishwasher, Microwave, Range, Oven
- Laundry: Washer Hookup, Electric Dryer Hookup
Features
- Walk-In Closet(s), Pantry, Ceiling Fan(s)
- Flooring: Carpet, Tile
- Basement: Finished,Exterior Entry,Other
- Number of fireplaces: 1
Interior area
- Total structure area: 3,105
- Total interior livable area: 3,105 sqft
- Finished area above ground: 1,905
- Finished area below ground: 1,200
Property
Parking
- Total spaces: 2
- Parking features: Garage Door Opener, Garage Faces Side, On Street
- Garage spaces: 2
- Has uncovered spaces: Yes
Features
- Levels: Two
- Patio & porch: Deck, Patio
Lot
- Size: 0.57 Acres
- Dimensions: 106.5 x 190 IRR
- Features: Corner Lot, Level
- Topography: Corner Lot,Level
Details
- Additional structures: Storage
- Parcel number: 078N A 02400 000
- Special conditions: Standard
Construction
Type & style
- Home type: SingleFamily
- Architectural style: Traditional
- Property subtype: Single Family Residence, Residential
Materials
- Other, Brick
Condition
- New construction: No
- Year built: 1993
Utilities & green energy
- Sewer: Septic Tank
- Water: Public
- Utilities for property: Electricity Available, Natural Gas Available, Water Available
Green energy
- Energy efficient items: Windows, Doors
Community & HOA
Community
- Security: Smoke Detector(s)
- Subdivision: Coleman Estates
Location
- Region: Maryville
Financial & listing details
- Price per square foot: $190/sqft
- Tax assessed value: $349,700
- Annual tax amount: $1,390
- Date on market: 6/26/2026
- Electric utility on property: Yes
Price history
| Date | Event | Price |
|---|---|---|
| 7/8/2026 | Sold | $590,000-3.3%$190/sqft |
Source:  RealTracs MLS as distributed by MLS GRID #3263420 Report a problem RealTracs MLS as distributed by MLS GRID #3263420 Report a problem | ||
| 6/30/2026 | Pending sale | $610,000$196/sqft |
Source:  East Tennessee Realtors #1345446 Report a problem East Tennessee Realtors #1345446 Report a problem | ||
| 6/26/2026 | Listed for sale | $610,000$196/sqft |
Source: East Tennessee Realtors #1345446 Report a problem | ||
| 6/25/2026 | Pending sale | $610,000$196/sqft |
Source: East Tennessee Realtors #1345446 Report a problem | ||
| 6/25/2026 | Listed for sale | $610,000+118.6%$196/sqft |
Source: East Tennessee Realtors #1345446 Report a problem | ||
| 5/31/2019 | Sold | $279,000-3.8%$90/sqft |
Source: RealTracs MLS as distributed by MLS GRID #2894505 Report a problem | ||
| 4/28/2019 | Pending sale | $289,900$93/sqft |
Source: Maryville #1077163 Report a problem | ||
| 4/19/2019 | Listed for sale | $289,900+28.8%$93/sqft |
Source: Maryville #1077163 Report a problem | ||
| 7/5/2011 | Sold | $225,000-6.2%$72/sqft |
Source: Public Record Report a problem | ||
| 2/17/2011 | Price change | $239,900-4%$77/sqft |
Source: Realty Executives Associates #710660 Report a problem | ||
| 10/22/2010 | Price change | $249,900-5.7%$80/sqft |
Source: Realty Executives Associates #710660 Report a problem | ||
| 5/14/2010 | Price change | $264,900-1.9%$85/sqft |
Source: Realty Executives Associates #710660 Report a problem | ||
| 5/8/2010 | Price change | $269,900-1.8%$87/sqft |
Source: Realty Executives Associates #710660 Report a problem | ||
| 4/22/2010 | Listed for sale | $274,900$89/sqft |
Source: Realty Executives Associates #710660 Report a problem | ||
Public tax history
| Year | Property taxes | Tax assessment |
|---|---|---|
| 2025 | $1,390 | $87,425 |
| 2024 | $1,390 | $87,425 |
| 2023 | $1,390 +1.6% | $87,425 +57.9% |
| 2022 | $1,368 | $55,375 |
| 2021 | $1,368 | $55,375 |
| 2020 | $1,368 +1.4% | $55,375 +1.4% |
| 2019 | $1,349 +10.2% | $54,600 +10.2% |
| 2018 | $1,224 +2% | $49,550 |
| 2017 | $1,200 | $49,550 |
| 2016 | $1,200 +12.6% | $49,550 |
| 2015 | $1,065 | $49,550 |
| 2014 | -- | $49,550 -3.6% |
| 2013 | $1,106 | $51,425 |
| 2012 | $1,106 +0% | $51,425 +0% |
| 2011 | $1,105 +5.4% | $51,417 |
| 2010 | $1,049 | $51,417 |
| 2009 | -- | $51,417 +10.3% |
| 2008 | $1,039 | $46,607 |
| 2007 | $1,039 +2.3% | $46,607 |
| 2006 | $1,016 -10.3% | $46,607 |
| 2005 | $1,133 +41.6% | $46,607 +25.3% |
| 2004 | $800 | $37,200 |
| 2002 | $800 | $37,200 |
| 2001 | -- | $37,200 -75% |
| 2000 | -- | $148,800 |
Find assessor info on the county website
Neighborhood: 37803
Nearby homes
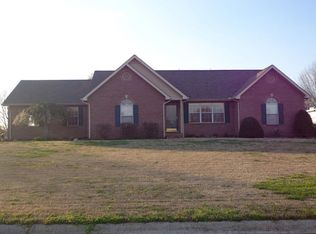
- $434,3003 bd2 ba1.6k sqft3117 Falcon Dr, Maryville, TN 37803Off Market
- $498,500-- bd3 ba2.6k sqft302 S Coleman Dr, Maryville, TN 37803Off Market

- $433,400-- bd2 ba1.7k sqft303 S Coleman Dr, Maryville, TN 37803Off Market
- $449,3003 bd3 ba1.6k sqft307 S Coleman Dr, Maryville, TN 37803Off Market

- $493,700-- bd3 ba1.9k sqft3142 Red Hawk Dr, Maryville, TN 37803Off Market
- $484,6003 bd2 ba1.7k sqft3120 Falcon Dr, Maryville, TN 37803Off Market
- $410,0003 bd2 ba1.4k sqft3116 Falcon Dr, Maryville, TN 37803Sold
- $419,800-- bd2 ba1.8k sqft3107 Falcon Dr, Maryville, TN 37803Off Market
Nearby schools
GreatSchools rating
- 6/10Fairview Elementary SchoolGrades: PK-5Distance: 2.1 mi
- 7/10Carpenters Middle SchoolGrades: 6-8Distance: 1.6 mi
- 7/10William Blount High SchoolGrades: 9-12Distance: 2.7 mi
Schools provided by the listing agent
- Elementary: Fairview Elementary
- Middle: Carpenters Middle School
- High: William Blount High School
Source: RealTracs MLS as distributed by MLS GRID. This data may not be complete. We recommend contacting the local school district to confirm school assignments for this home.
Get a cash offer in 3 minutes
Find out how much your home could sell for in as little as 3 minutes with a no-obligation cash offer.
Estimated market value
$590,000
Get a cash offer in 3 minutes
Find out how much your home could sell for in as little as 3 minutes with a no-obligation cash offer.
Estimated market value
$590,000
- Tennessee
- Blount County
- Maryville
- 37803
- 3119 Falcon Dr
Nearby cities
Nearby zip codes
Other Maryville Topics
