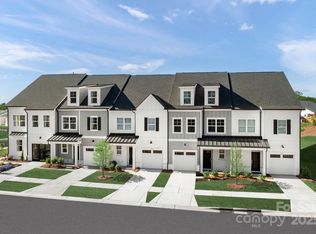
The magnificent End Unit Glenville Elite is an ideal blend of gathering spaces and private escapes. Situated on a lovely lot, this home has been decorated with our professionally curated refined design package. The foyer leads to office on one end, and a spacious great room and casual, dining area with covered patio access on the other. The main living areas are overlooked by a well-designed kitchen, complemented by a large center island with breakfast bar, wraparound counter and cabinet space, and a walk in pantry. Enhancing the luxurious, primary bedroom is a relaxing sitting area, a spacious, walk-in closet, and an elegant, primary bath with a dual-sink vanity, large shower with seat, and a private water closet. Just off a sizable flex room, two secondary bedrooms feature ample closets and a shared, hall, full bath with a dual-sink vanity. On the third floor is a versatile loft, additional bedroom, and a full bath.
Under contract-no show
Price cut: $20K (7/9)
$404,000
3119 Finchborough Ct, Charlotte, NC 28269
4beds
2,370sqft
Townhouse
Built in 2025
0.07 Acres Lot
$444,100 Zestimate®
$170/sqft
$233/mo HOA
What's special
Sizable flex roomLarge shower with seatEnd unit glenville eliteLovely lotCovered patio accessPrivate water closetSpacious great room
- 125 days |
- 111 |
- 5 |
Zillow last checked:
Listing updated:
Listed by:
Tatiyana Larson tlarson@tollbrothers.com,
Toll Brothers Real Estate Inc,
Jadyn Barry,
Toll Brothers Real Estate Inc
Source: Canopy MLS as distributed by MLS GRID,MLS#: 4369147
Facts & features
Interior
Bedrooms & bathrooms
- Bedrooms: 4
- Bathrooms: 4
- Full bathrooms: 3
- 1/2 bathrooms: 1
Primary bedroom
- Features: Walk-In Closet(s)
- Level: Upper
Bedroom s
- Level: Upper
Bedroom s
- Level: Upper
Bedroom s
- Features: Walk-In Closet(s)
- Level: Third
Bathroom half
- Level: Main
Bathroom full
- Level: Upper
Bathroom full
- Level: Upper
Bathroom full
- Level: Third
Dining area
- Level: Main
Flex space
- Level: Upper
Great room
- Features: Open Floorplan
- Level: Main
Kitchen
- Features: Breakfast Bar, Kitchen Island
- Level: Main
Loft
- Level: Third
Office
- Level: Main
Heating
- Forced Air, Natural Gas
Cooling
- Central Air
Appliances
- Included: Dishwasher, Disposal, Exhaust Hood, Gas Range, Microwave, Plumbed For Ice Maker
- Laundry: Electric Dryer Hookup, Laundry Room, Upper Level, Washer Hookup
Features
- Breakfast Bar, Kitchen Island, Open Floorplan, Pantry, Walk-In Closet(s)
- Flooring: Carpet, Tile, Vinyl
- Doors: Sliding Doors
- Has basement: No
Interior area
- Total structure area: 1,883
- Total interior livable area: 2,370 sqft
- Finished area above ground: 2,370
- Finished area below ground: 0
Property
Parking
- Total spaces: 2
- Parking features: Driveway, Attached Garage, Garage Faces Front, Garage on Main Level
- Attached garage spaces: 1
- Uncovered spaces: 1
- Details: Garage and Driveway
Features
- Levels: Three Or More
- Stories: 3
- Entry location: Main
- Patio & porch: Covered, Rear Porch
- Exterior features: Lawn Maintenance
- Pool features: Community
- Waterfront features: Paddlesport Launch Site - Community
Lot
- Size: 0.07 Acres
- Features: Level
Details
- Parcel number: 04306415
- Zoning: MX-3
- Special conditions: Standard
Construction
Type & style
- Home type: Townhouse
- Architectural style: Traditional
- Property subtype: Townhouse
Materials
- Fiber Cement
- Foundation: Slab
Condition
- New construction: Yes
- Year built: 2025
Details
- Builder model: Glenville Elite Craftsman 211
- Builder name: Toll Brothers
Utilities & green energy
- Sewer: Public Sewer
- Water: City
- Utilities for property: Underground Utilities
Community & HOA
Community
- Features: Dog Park, Lake Access, Playground, Sidewalks, Street Lights, Walking Trails
- Subdivision: Griffith Lakes
HOA
- Has HOA: Yes
- HOA fee: $233 monthly
- HOA name: CAMS
Location
- Region: Charlotte
Financial & listing details
- Price per square foot: $170/sqft
- Tax assessed value: $404,000
- Date on market: 4/13/2026
- Cumulative days on market: 125 days
- Road surface type: Concrete, Paved
Estimated market value
$444,100
$422,000 - $471,000
$2,527/mo
Price history
| Date | Event | Price |
|---|---|---|
| 8/5/2026 | Pending sale | $404,000$170/sqft |
Source:  Canopy MLS as distributed by MLS GRID #4369147 Report a problem Canopy MLS as distributed by MLS GRID #4369147 Report a problem | ||
| 7/9/2026 | Price change | $404,000-4.7%$170/sqft |
Source:  Toll Brothers Inc. Report a problem Toll Brothers Inc. Report a problem | ||
| 3/26/2026 | Price change | $424,000-2.3%$179/sqft |
Source: Toll Brothers Inc. Report a problem | ||
| 1/7/2026 | Price change | $434,000-3.3%$183/sqft |
Source: Toll Brothers Inc. Report a problem | ||
| 11/6/2025 | Price change | $449,000-4.1%$189/sqft |
Source: Toll Brothers Inc. Report a problem | ||
| 8/27/2025 | Listed for sale | $468,000$197/sqft |
Source: Toll Brothers Inc. Report a problem | ||
Public tax history
| Year | Property taxes | Tax assessment |
|---|---|---|
| 2025 | -- | $70,000 |
| 2024 | -- | $70,000 |
| 2023 | -- | -- |
Find assessor info on the county website
Monthly payment
Est. payment
Payment breakdown
Explore the cost of this home by adjusting the details. Changes won't be saved.Climate risks
Neighborhood: West Sugar Creek-W T Harris Bl
Nearby schools
GreatSchools rating
- 4/10David Cox Road ElementaryGrades: PK-5Distance: 0.7 mi
- 2/10Ridge Road Middle SchoolGrades: 6-8Distance: 4.2 mi
- 4/10Mallard Creek HighGrades: 9-12Distance: 3.3 mi
Schools provided by the listing agent
- Elementary: David Cox Road
- Middle: Ridge Road
- High: Mallard Creek
Source: Canopy MLS as distributed by MLS GRID. This data may not be complete. We recommend contacting the local school district to confirm school assignments for this home.
- $425,000-- bd-- ba-- sqft3123 Finchborough Ct, Charlotte, NC 28269Sold
- $70,000-- bd-- ba-- sqft3113 Finchborough Ct, Charlotte, NC 28269Off Market
- $374,9993 bd3 ba1.8k sqft3127 Finchborough Ct #209, Charlotte, NC 28269Sold
- $374,0003 bd3 ba1.8k sqft3109 Finchborough Ct #213, Charlotte, NC 28269Sold
- $354,0003 bd3 ba1.8k sqft3105 Finchborough Ct, Charlotte, NC 28269Sold
- $370,0003 bd3 ba1.9k sqft3101 Finchborough Ct, Charlotte, NC 28269Sold
- $70,000-- bd-- ba-- sqft3145 Finchborough Ct, Charlotte, NC 28269Off Market
- $400,0003 bd3 ba1.8k sqft3063 Finchborough Ct #216, Charlotte, NC 28269Sold
A local agent can set up tours, give advice and negotiate with sellers.
Similar homes
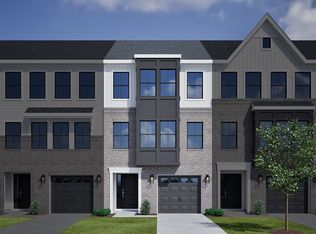
- $399,1063 bd4 ba2.3k sqft7433 Mashburn Dr, Charlotte, NC 28269New Construction
 Mungo Homes, Inc
 - $379,8923 bd3 ba2.3k sqft7425 Mashburn Dr, Charlotte, NC 28269New Construction
 Mungo Homes, Inc
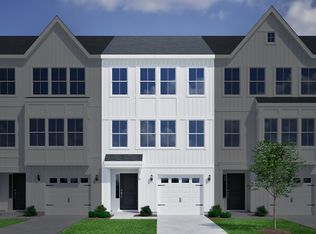
 - from $351,0003 bd3 ba2.3k sqftTigerlily Plan, Nichols Landing, Charlotte, NC 28269New Construction
 Mungo Homes, Inc
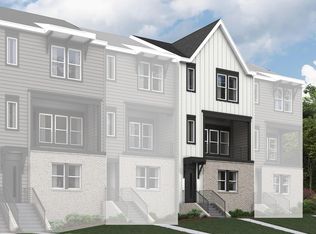
 - from $425,6014 bd4 ba1.9k sqftWesson Plan, Brixton, Charlotte, NC 28213New Construction
 Empire Homes
 - $415,0003 bd3 ba1.8k sqft3003 Pointe Town Dr, Charlotte, NC 28208New ConstructionDRB Homes
- $434,0003 bd4 ba1.6k sqftIron Creek, Charlotte, NC 28206New Construction
 Canopy MLS as distributed by MLS GRID
 - $459,0003 bd4 ba1.6k sqftIron Creek, Charlotte, NC 28206New ConstructionCanopy MLS as distributed by MLS GRID
- from $389,9903 bd3 ba1.8k sqftLandon Plan, Greenway Overlook, Charlotte, NC 28208New ConstructionDRB Homes
- $319,6543 bd3 ba1.4k sqft6558 Harlech St, Charlotte, NC 28269New ConstructionMungo Homes, Inc
- $322,5453 bd3 ba1.6k sqft7414 Mashburn Dr, Charlotte, NC 28269New ConstructionMungo Homes, Inc
- $310,1543 bd3 ba1.4k sqft6550 Harlech St, Charlotte, NC 28269New ConstructionMungo Homes, Inc
- $307,0083 bd3 ba1.4k sqft6554 Harlech St, Charlotte, NC 28269New ConstructionMungo Homes, Inc
- from $410,9904 bd3 ba1.3k sqftCarlton Plan, Kingman Townhomes, Charlotte, NC 28217New ConstructionDR Horton
- from $422,9904 bd3 ba1.9k sqftAisle Plan, Cardinal Creek, Charlotte, NC 28215New ConstructionDR Horton
- from $411,9904 bd3 ba1.6k sqftTaylor Plan, Cardinal Creek, Charlotte, NC 28215New ConstructionDR Horton
- from $399,1804 bd3 ba1.8k sqftLancaster II Plan, Crossrail Station, Mooresville, NC 28115New ConstructionMeritage Homes
- $412,9995 bd3 ba2.3k sqft643 Hot Springs Dr, Kannapolis, NC 28081New ConstructionLennar Homes
- $438,9994 bd3 ba2.1k sqft1113 Coopers Ct, Belmont, NC 28012New ConstructionLennar Homes
- from $451,9905 bd3 ba2.5k sqftMeridian Plan, Ravenfield Single Family, Charlotte, NC 28213New ConstructionRyan Homes
- $440,9994 bd3 ba2.1k sqft1109 Coopers Ct, Belmont, NC 28012New ConstructionLennar Homes
