Welcome Home to Forest Creek Dr. This is a 3bdrm/2.5 ba home with a study that is very warm and inviting. If you are looking for a pool and spa oasis- THIS IS IT!! The home has a very nice wide hallway with tray ceilings, formal dining room, half bathroom and tile flooring throughout the home for easy care. Two secondary bedrooms in the front of the house with carpet, blinds and ceiling fans. They share a full bathroom with a single vanity, tub/shower combo. The kitchen has lots of storage, food prep island, granite countertops, stainless steel appliances and a butlers pantry. The primary bedroom located right off of the family room, has carpet, blinds, a nice sitting area, and a ceiling fan. The primary bathroom has tile flooring, a lovely tub to soak in, a walk-in shower with a bench, and a walk-in closet. Out back you will dip your toes into a beautiful pool and spa and still have a ton of green area for the kids to run and play in the yard. Very nice large covered patio to enjoy.
Sold
Price Unknown
3119 Forest Creek Drive, Katy, TX 77494
3beds
2,286sqft
Single Family Residence
Built in 2017
6,063 Square Feet Lot
$431,500 Zestimate®
$--/sqft
$2,782 Estimated rent
Home value
$431,500
$410,000 - $453,000
$2,782/mo
Zestimate® history
Owner options
List your home for rent
$2,782/mo
Rent Zestimate®
Find your next renter with Zillow Rental Manager. Plus, with online applications, you can quickly screen prospective tenants – for free.
$2,782/mo
Rent Zestimate®
Refinance and save
$1,250/mo
Est. payment
Refinancing to a lower rate could help reduce your monthly payments and save thousands over the life of the loan.
$1,250/mo
Est. payment
Explore your selling options
Work with a Zillow partner agent
Leverage their expertise and Zillow's premium Showcase listings to get your home seen by more buyers.
Get startedList with your own agent
Get your home in front of millions of buyers by listing it on Zillow.
Learn how to do itSell it yourself
Take full control of how buyers see your home on Zillow by listing For Sale by Owner (FSBO).
List your homeWhat's special
Zillow last checked:
Listing updated:
Listed by:
Amy Lippincott,
eXp Realty LLC
Bought with:
BHHS Tiffany Curry & Co., REALTORS
Source: eXp Realty,MLS#: 51278473
Facts & features
Interior
Bedrooms & bathrooms
- Bedrooms: 3
- Bathrooms: 3
- Full bathrooms: 2
- 1/2 bathrooms: 1
Heating
- Natural Gas
Cooling
- Electric
Appliances
- Included: Disposal, Double Oven, Microwave, Gas Cooktop, Dishwasher
- Laundry: Electric Dryer Hookup, Washer Hookup
Features
- All Bedrooms Down, Countertops(Granite)
- Flooring: Carpet, Tile
Interior area
- Total structure area: 2,286
- Total interior livable area: 2,286 sqft
Property
Parking
- Total spaces: 2
- Parking features: Attached
- Attached garage spaces: 2
Features
- Stories: 1
- Patio & porch: Covered, Patio/Deck
- Exterior features: Sprinkler System
- Has private pool: Yes
- Pool features: In Ground
- Has spa: Yes
- Spa features: Spa/Hot Tub
- Fencing: Back Yard
Lot
- Size: 6,063 Square Feet
- Features: Back Yard, Cul-De-Sac, Subdivided, 0 Up To 1/4 Acre
Details
- Parcel number: 7897060010051901
Construction
Type & style
- Home type: SingleFamily
- Architectural style: Traditional
- Property subtype: Single Family Residence
Materials
- Brick
- Foundation: Slab
- Roof: Composition
Condition
- New construction: No
- Year built: 2017
Details
- Builder name: DR Horton
Utilities & green energy
- Sewer: Public Sewer
Community & HOA
Community
- Subdivision: Tamarron
HOA
- Has HOA: Yes
- HOA fee: $1,250 annually
Location
- Region: Katy
Financial & listing details
- Tax assessed value: $440,302
- Annual tax amount: $5,273
- Date on market: 11/24/2025
- Exclusions: See Attached Exclusion List
- Road surface type: Concrete
Price history
| Date | Event | Price |
|---|---|---|
| 9/28/2023 | Sold | -- |
Source: eXp Realty #108547299 Report a problem | ||
| 8/14/2023 | Pending sale | $469,000$205/sqft |
Source:  HAR #51278473 Report a problem HAR #51278473 Report a problem | ||
| 6/21/2023 | Price change | $469,000-1.3%$205/sqft |
Source: HAR #51278473 Report a problem | ||
| 5/2/2023 | Listed for sale | $475,000+69.6%$208/sqft |
Source: HAR #51278473 Report a problem | ||
| 12/17/2019 | Sold | -- |
Source: Agent Provided Report a problem | ||
| 11/13/2019 | Pending sale | $279,990$122/sqft |
Source: Coldwell Banker United, Realtors - Katy #39100707 Report a problem | ||
| 11/8/2019 | Price change | $279,990+0%$122/sqft |
Source: Coldwell Banker United, Realtors - Katy #39100707 Report a problem | ||
| 9/10/2019 | Price change | $279,900-3.4%$122/sqft |
Source: RE/MAX Grand #84429172 Report a problem | ||
| 9/2/2019 | Price change | $289,900-1.7%$127/sqft |
Source: RE/MAX Grand #84429172 Report a problem | ||
| 8/5/2019 | Price change | $294,900-1.7%$129/sqft |
Source: RE/MAX Grand #84429172 Report a problem | ||
| 7/18/2019 | Listed for sale | $299,900$131/sqft |
Source: RE/MAX Grand #84429172 Report a problem | ||
Public tax history
| Year | Property taxes | Tax assessment |
|---|---|---|
| 2025 | $5,273 -12.2% | $440,302 -3.7% |
| 2024 | $6,008 +167.9% | $457,196 +29.5% |
| 2023 | $2,243 -9.6% | $353,056 +10% |
| 2022 | $2,480 +6.4% | $320,960 +10% |
| 2021 | $2,331 -54% | $291,780 +4.9% |
| 2020 | $5,071 +16.1% | $278,260 +5.9% |
| 2019 | $4,369 -4.2% | $262,820 -0.4% |
| 2018 | $4,563 +290.3% | $263,820 +284.1% |
| 2017 | $1,169 | $68,690 +103.5% |
| 2016 | $1,169 +1590.2% | $33,750 +864.3% |
| 2015 | $69 | $3,500 |
Find assessor info on the county website
Neighborhood: 77494
Nearby homes
- $---- bd-- ba-- sqft3119 Forest Creek Dr, Katy, TX 77494Off Market
- $525,5003 bd3 ba2.5k sqft3123 Forest Creek Dr, Katy, TX 77494Off Market
- $496,3004 bd4 ba3.2k sqft3115 Forest Creek Dr, Katy, TX 77494Off Market
- $313,5003 bd2 ba1.8k sqft3111 Forest Creek Dr, Katy, TX 77494Off Market
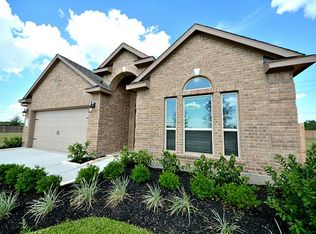
- $384,7004 bd3 ba2.4k sqft3122 Forest Creek Dr, Katy, TX 77494Off Market
- $402,9004 bd4 ba2.6k sqft3211 Francisco Bay Pl, Katy, TX 77494Off Market
- $364,7003 bd2 ba2.2k sqft3118 Forest Creek Dr, Katy, TX 77494Off Market
- $355,6004 bd3 ba2.4k sqft3107 Forest Creek Dr, Katy, TX 77494Off Market
Nearby schools
GreatSchools rating
- 9/10Tamarron Elementary SchoolGrades: PK-5Distance: 1.1 mi
- 8/10Dean Leaman Junior High SchoolGrades: 6-8Distance: 3.2 mi
- 7/10Fulshear High SchoolGrades: 9-12Distance: 3.5 mi
Schools provided by the listing agent
- Elementary: Tamarron Elementary School
- Middle: Roberts/Leaman Junior High School
- High: Fulshear High School
Source: eXp Realty. This data may not be complete. We recommend contacting the local school district to confirm school assignments for this home.
Get a cash offer in 3 minutes
Find out how much your home could sell for in as little as 3 minutes with a no-obligation cash offer.
Estimated market value
$431,500
Get a cash offer in 3 minutes
Find out how much your home could sell for in as little as 3 minutes with a no-obligation cash offer.
Estimated market value
$431,500
- Texas
- Fort Bend County
- Katy
- 77494
- 3119 Forest Creek Drive
Nearby cities
Nearby neighborhoods
Nearby zip codes
Other Katy Topics
