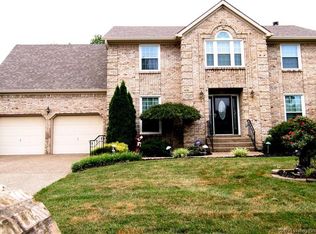
First impressions are everything! This impressive 2 Story says it all! Beautiful eat in kitchen w abundance of cabinets, complete w Stainless appliances, including electronic Refrigerator, Dishwasher, Microwave & Stove. The breakfast area is accented by a beautiful bay window which over looks the fenced backyard, Gazebo & pool. The back yard is accented with an extra large deck w deck level hot tub that sets the scene for a great entertaining home. This 3 bedroom home has a huge Master Suite with a large walk in closet, plus an additional closet for extra storage. The Master bath is very spacious and includes soaking tub, shower, linen closet, and 2 separate vanities. The additional 2 bedrooms are a great size and both come with their own huge TV (included). There is a laundry room you won't mind being in at all, natural lighting, folding table, Washer & Dryer (included). There is plenty of room to spread out with the Living room that includes another large TV (included) & Contemporary Fireplace. The dining room is finished with crown molding & chair rail and first floor has all wood flooring. Entering the finished Lower Level you have a great theatre like atmosphere that includes seating & TV as well as half bath,Playroom/Exercise room/office or bedroom (no egress) this home is a must see! Sq ft & rm sz approx. Hot tub & Pool both were in good working condition this summer however not guaranteed .
Sold for $320,000
$320,000
3119 Gardner Boulevard, Jeffersonville, IN 47130
3beds
3,227sqft
Single Family Residence
Built in 1992
10,641 Square Feet Lot
$337,200 Zestimate®
$99/sqft
$2,153 Estimated rent
Home value
$337,200
$320,000 - $354,000
$2,153/mo
Zestimate® history
Owner options
List your home for rent
$2,153/mo
Rent Zestimate®
Find your next renter with Zillow Rental Manager. Plus, with online applications, you can quickly screen prospective tenants – for free.
$2,153/mo
Rent Zestimate®
Refinance and save
$1,988/mo
Est. payment
Refinancing to a lower rate could help reduce your monthly payments and save thousands over the life of the loan.
$1,988/mo
Est. payment
Explore your selling options
Work with a Zillow partner agent
Leverage their expertise and Zillow's premium Showcase listings to get your home seen by more buyers.
Get startedList with your own agent
Get your home in front of millions of buyers by listing it on Zillow.
Learn how to do itSell it yourself
Take full control of how buyers see your home on Zillow by listing For Sale by Owner (FSBO).
List your homeWhat's special
Fenced backyardSoaking tubHuge master suiteMaster bathContemporary fireplaceElectronic refrigeratorLarge walk in closet
Zillow last checked:
Listing updated:
Listed by:
Sheila Bliss,
Schuler Bauer Real Estate Services ERA Powered (N
Bought with:
Stephanie R Prather, RB14042840
RE/MAX FIRST
Source: SIRA,MLS#: 2023010515 Originating MLS: Southern Indiana REALTORS Association
Originating MLS: Southern Indiana REALTORS AssociationFacts & features
Interior
Bedrooms & bathrooms
- Bedrooms: 3
- Bathrooms: 4
- Full bathrooms: 2
- 1/2 bathrooms: 2
Rooms
- Room types: Family Room
Bedroom
- Description: Tv included,Flooring: Carpet
- Level: Second
- Dimensions: 12 x 12
Bedroom
- Description: Tv included,Flooring: Carpet
- Level: Second
- Dimensions: 11 x 11
Primary bathroom
- Description: Huge Walk-in Closet, smaller 2nd closet,Flooring: Carpet
- Level: Second
- Dimensions: 15 x 17
Dining room
- Description: Crown molding , great size,Flooring: Wood
- Level: First
- Dimensions: 11 x 10
Family room
- Description: Lower Level Family room with TV,Flooring: Carpet
- Level: Lower
- Dimensions: 23.8 x 13.6
Other
- Description: Spacious, Soaking tub, shower, 2 vanities,Flooring: Tile
- Level: Second
- Dimensions: 11 x 12
Other
- Description: Vanity with beautiful countertop,Flooring: Tile
- Level: Second
- Dimensions: 11 x 8
Half bath
- Description: off Kitchen,Flooring: Wood
- Level: First
- Dimensions: 3 x 7
Half bath
- Description: Newer bath in Lower Level,Flooring: Tile
- Level: Lower
- Dimensions: 3.6 x 9.5
Kitchen
- Description: Cabinet pantry, Stainless appliances,Flooring: Wood
- Level: First
- Dimensions: 14 x 20
Living room
- Description: Contemporary FP, Tv included,Flooring: Wood
- Level: First
- Dimensions: 12 x 25
Other
- Description: Toy rm, office, workout, bedroom no/egress,Flooring: Carpet
- Level: Lower
- Dimensions: 12 x 11
Heating
- Heat Pump
Cooling
- Central Air
Appliances
- Included: Dryer, Dishwasher, Disposal, Microwave, Oven, Range, Refrigerator
- Laundry: Laundry Room, Upper Level
Features
- Separate/Formal Dining Room, Garden Tub/Roman Tub, Bath in Primary Bedroom, Split Bedrooms, Walk-In Closet(s)
- Basement: Finished,Sump Pump
- Has fireplace: No
Interior area
- Total structure area: 3,227
- Total interior livable area: 3,227 sqft
- Finished area above ground: 2,456
- Finished area below ground: 771
Property
Parking
- Total spaces: 2
- Parking features: Attached, Garage, Garage Faces Rear, Garage Door Opener
- Attached garage spaces: 2
- Has uncovered spaces: Yes
Features
- Levels: Two
- Stories: 2
- Patio & porch: Deck
- Exterior features: Deck, Fence, Hot Tub/Spa, Landscaping, Paved Driveway
- Pool features: Above Ground, Pool
- Has spa: Yes
- Fencing: Yard Fenced
Lot
- Size: 10,641 Square Feet
- Dimensions: 76 x 140
Details
- Additional structures: Gazebo
- Parcel number: 102102200611000009
- Zoning: Residential
- Zoning description: Residential
Construction
Type & style
- Home type: SingleFamily
- Architectural style: Two Story
- Property subtype: Single Family Residence
Materials
- Frame, Vinyl Siding
- Foundation: Poured
- Roof: Shingle
Condition
- New construction: No
- Year built: 1992
Details
- Builder model: 2 story
Utilities & green energy
- Sewer: Public Sewer
- Water: Connected, Public
Community & HOA
Community
- Subdivision: Eastbrook Manor
HOA
- Has HOA: No
Location
- Region: Jeffersonville
Financial & listing details
- Price per square foot: $99/sqft
- Tax assessed value: $310,900
- Annual tax amount: $2,281
- Date on market: 9/15/2023
- Cumulative days on market: 48 days
- Listing terms: Cash,Conventional,FHA,VA Loan
- Road surface type: Paved
Price history
| Date | Event | Price |
|---|---|---|
| 11/2/2023 | Sold | $320,000-1.5%$99/sqft |
Source:  SIRA #2023010515 Report a problem SIRA #2023010515 Report a problem | ||
| 9/27/2023 | Pending sale | $325,000$101/sqft |
Source: SIRA #2023010515 Report a problem | ||
| 9/18/2023 | Listed for sale | $325,000+236.8%$101/sqft |
Source: SIRA #2023010515 Report a problem | ||
| 12/28/2012 | Sold | $96,491$30/sqft |
Source: SIRA #201107598 Report a problem | ||
Public tax history
| Year | Property taxes | Tax assessment |
|---|---|---|
| 2025 | $2,972 +19.4% | $310,900 +4.6% |
| 2024 | $2,490 +10.8% | $297,200 +19.4% |
| 2023 | $2,247 +16.4% | $249,000 +10.8% |
| 2022 | $1,931 +3.5% | $224,700 +16.4% |
| 2021 | $1,865 +8.3% | $193,100 +3.5% |
| 2020 | $1,722 +6.1% | $186,500 +8.3% |
| 2019 | $1,623 -2.1% | $172,200 +8.4% |
| 2018 | $1,657 +7.1% | $158,900 -2.1% |
| 2017 | $1,547 | $162,300 +7.3% |
| 2016 | $1,547 -1% | $151,300 -1.6% |
| 2014 | $1,562 +7.8% | $153,800 +8.7% |
| 2013 | $1,449 -8.9% | $141,500 -11.1% |
| 2012 | $1,591 -3% | $159,100 -3% |
| 2011 | $1,641 | $164,100 |
| 2010 | $1,641 -6.9% | $164,100 -6.9% |
| 2009 | $1,763 | $176,300 +9.2% |
| 2007 | -- | $161,400 |
| 2006 | -- | $161,400 |
Find assessor info on the county website
Neighborhood: 47130
Nearby homes
- $375,6004 bd3 ba3.1k sqft3117 Gardner Blvd, Jeffersonville, IN 47130Off Market
- $322,1003 bd2 ba2k sqft3121 Gardner Blvd, Jeffersonville, IN 47130Off Market
- $285,1003 bd2 ba1.7k sqft3124 Eastbrook Blvd, Jeffersonville, IN 47130Off Market
- $297,4003 bd2 ba1.7k sqft3123 Gardner Blvd, Jeffersonville, IN 47130Off Market
- $268,9003 bd2 ba1.9k sqft3115 Gardner Blvd, Jeffersonville, IN 47130Off Market
- $264,8003 bd2 ba1.7k sqft3126 Eastbrook Blvd, Jeffersonville, IN 47130Off Market
- $243,9003 bd2 ba1.3k sqft3128 Eastbrook Blvd, Jeffersonville, IN 47130Off Market
- $305,0003 bd3 ba2.4k sqft3118 Gardner Blvd, Jeffersonville, IN 47130Sold
Nearby schools
GreatSchools rating
- 6/10W E Wilson ElementaryGrades: PK-5Distance: 0.6 mi
- 5/10River Valley Middle SchoolGrades: 6-8Distance: 1 mi
- 4/10Jeffersonville High SchoolGrades: 9-12Distance: 1 mi


Get pre-qualified for a loan
At Zillow Home Loans, we can pre-qualify you in as little as 5 minutes with no impact to your credit score.An equal housing lender. NMLS #10287.
Sell for more on Zillow
Get a Zillow Showcase℠ listing at no additional cost and you could sell for .
$337,200
2% more
+$6,744
With Zillow Showcase(estimated)
$343,944
- Indiana
- Clark County
- Jeffersonville
- 47130
- 3119 Gardner Boulevard
Nearby cities
Nearby neighborhoods
Nearby zip codes
Other Jeffersonville Topics
