Love where you live in Burgess Meadows in Cleburne, TX! The Tivoli floor plan is a spacious 2-story home with 4 bedrooms, 2.5 bathrooms, study, game room, and 2.5-car garage. This home has it all, including privacy blinds, vinyl plank flooring, and tray ceilings for some dramatic flair! The gourmet kitchen is sure to please with 42-inch cabinetry, granite countertops, and stainless-steel appliances. Retreat to the Owner's Suite featuring a beautiful bay window, double sinks with granite countertops, a separate tub and shower, and a spacious walk-in closet! Secondary bedrooms have walk-in closets, too! Don’t miss your opportunity to call Burgess Meadows home, schedule a visit today!
Sold
Price Unknown
3119 Harmony Way, Cleburne, TX 76033
4beds
2,223sqft
Single Family Residence
Built in 2025
7,300 Square Feet Lot
$329,700 Zestimate®
$--/sqft
$2,608 Estimated rent
Home value
$329,700
$297,000 - $366,000
$2,608/mo
Zestimate® history
Owner options
List your home for rent
$2,608/mo
Rent Zestimate®
Find your next renter with Zillow Rental Manager. Plus, with online applications, you can quickly screen prospective tenants – for free.
$2,608/mo
Rent Zestimate®
Refinance and save
$450/mo
Est. payment
Refinancing to a lower rate could help reduce your monthly payments and save thousands over the life of the loan.
$450/mo
Est. payment
Explore your selling options
Work with a Zillow partner agent
Leverage their expertise and Zillow's premium Showcase listings to get your home seen by more buyers.
Get startedList with your own agent
Get your home in front of millions of buyers by listing it on Zillow.
Learn how to do itSell it yourself
Take full control of how buyers see your home on Zillow by listing For Sale by Owner (FSBO).
List your homeWhat's special
Stainless-steel appliancesVinyl plank flooringGranite countertopsPrivacy blindsSpacious walk-in closetBeautiful bay windowTray ceilings
Zillow last checked:
Listing updated:
Listed by:
Bradley Tiffan 0622722 281-729-0635,
Legend Home Corp 888-376-0237
Bought with:
Non-NTREIS MLS Licensee
NON MLS
Source: NTREIS,MLS#: 20971804
Facts & features
Interior
Bedrooms & bathrooms
- Bedrooms: 4
- Bathrooms: 3
- Full bathrooms: 2
- 1/2 bathrooms: 1
Primary bedroom
- Level: First
- Dimensions: 16 x 13
Bedroom
- Level: Second
- Dimensions: 14 x 11
Bedroom
- Level: Second
- Dimensions: 15 x 12
Bedroom
- Level: Second
- Dimensions: 10 x 13
Dining room
- Level: First
- Dimensions: 14 x 8
Game room
- Level: Second
- Dimensions: 15 x 12
Kitchen
- Level: First
- Dimensions: 10 x 11
Living room
- Level: First
- Dimensions: 16 x 14
Office
- Level: First
- Dimensions: 10 x 10
Heating
- Electric
Cooling
- Central Air
Appliances
- Included: Dishwasher, Electric Range, Electric Water Heater, Disposal, Microwave
- Laundry: Washer Hookup, Electric Dryer Hookup, Laundry in Utility Room
Features
- Double Vanity, Eat-in Kitchen, Granite Counters, Kitchen Island, Pantry, Cable TV, Walk-In Closet(s)
- Flooring: Carpet, Luxury Vinyl Plank
- Has basement: No
- Has fireplace: No
Interior area
- Total interior livable area: 2,223 sqft
Property
Parking
- Total spaces: 2
- Parking features: Door-Single, Garage Faces Front, Garage
- Attached garage spaces: 2
Features
- Levels: Two
- Stories: 2
- Pool features: None
- Fencing: Back Yard,Wood
Lot
- Size: 7,300 Square Feet
- Features: Subdivision
Details
- Parcel number: NA
Construction
Type & style
- Home type: SingleFamily
- Architectural style: Traditional,Detached
- Property subtype: Single Family Residence
Materials
- Brick, Fiber Cement, Concrete, Radiant Barrier
- Foundation: Slab
- Roof: Composition
Condition
- New construction: Yes
- Year built: 2025
Utilities & green energy
- Sewer: Public Sewer
- Water: Public
- Utilities for property: Electricity Connected, Phone Available, Sewer Available, Underground Utilities, Water Available, Cable Available
Community & HOA
Community
- Features: Community Mailbox, Curbs, Sidewalks
- Security: Carbon Monoxide Detector(s), Smoke Detector(s)
- Subdivision: Burgess Meadows
HOA
- Has HOA: Yes
- Services included: Maintenance Grounds
- HOA fee: $450 annually
- HOA name: PMG of North Texas
- HOA phone: 214-368-4030
Location
- Region: Cleburne
Financial & listing details
- Date on market: 6/16/2025
- Cumulative days on market: 156 days
- Listing terms: Cash,Conventional,FHA,VA Loan
- Electric utility on property: Yes
Price history
| Date | Event | Price |
|---|---|---|
| 11/13/2025 | Sold | -- |
Source: NTREIS #20971804 Report a problem | ||
| 9/30/2025 | Pending sale | $329,990$148/sqft |
Source: NTREIS #20971804 Report a problem | ||
| 9/18/2025 | Price change | $329,990-2.4%$148/sqft |
Source: NTREIS #20971804 Report a problem | ||
| 7/18/2025 | Price change | $337,9900%$152/sqft |
Source: NTREIS #20971804 Report a problem | ||
| 5/23/2025 | Listed for sale | $338,131$152/sqft |
Source:  Legend Homes Texas Report a problem Legend Homes Texas Report a problem | ||
Public tax history
Tax history is unavailable.
Neighborhood: 76033
Nearby homes
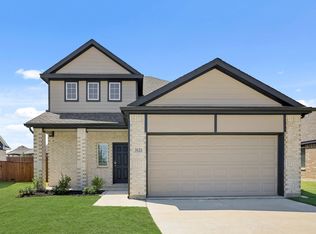
- $--3 bd3 ba2.1k sqft3121 Harmony Way, Cleburne, TX 76031Sold
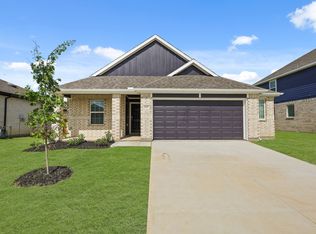
- $--4 bd3 ba1.7k sqft3117 Harmony Way, Cleburne, TX 76033Sold
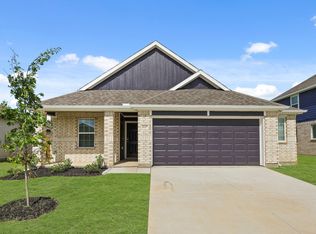
- $300,7004 bd3 ba1.7k sqft3117 Harmony Way, Cleburne, TX 76031Off Market
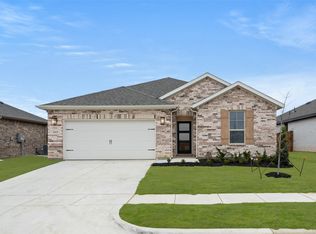
- $--4 bd2 ba1.7k sqft3113 Harmony Way, Cleburne, TX 76031Sold
- $--3 bd3 ba1.7k sqft3123 Harmony Way, Cleburne, TX 76033Sold
- $312,6003 bd2 ba1.8k sqft3115 Harmony Way, Cleburne, TX 76031Off Market
- $296,5003 bd2 ba1.6k sqft131 Lost Oak Dr, Cleburne, TX 76031Off Market
- $--4 bd3 ba2.3k sqft3122 Harmony Way, Cleburne, TX 76031Sold
Nearby schools
GreatSchools rating
- 8/10Plum Creek Elementary SchoolGrades: PK-5Distance: 3.2 mi
- 8/10Joshua High School Ninth Grade CampusGrades: 9Distance: 3.4 mi
- 7/10Joshua High SchoolGrades: 9-12Distance: 3.5 mi
Schools provided by the listing agent
- Elementary: Plum Creek
- Middle: Tom and Nita Nichols
- High: Joshua
- District: Joshua ISD
Source: NTREIS. This data may not be complete. We recommend contacting the local school district to confirm school assignments for this home.
Get a cash offer in 3 minutes
Find out how much your home could sell for in as little as 3 minutes with a no-obligation cash offer.
Estimated market value
$329,700
Get a cash offer in 3 minutes
Find out how much your home could sell for in as little as 3 minutes with a no-obligation cash offer.
Estimated market value
$329,700
- Texas
- Johnson County
- Cleburne
- 76033
- 3119 Harmony Way
