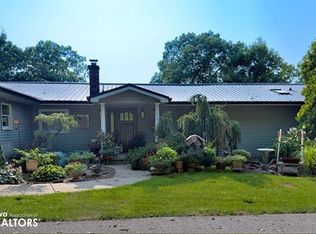
Welcome to this beautifully designed ranch, hard surface, spacious zero entry upgrades galore and room for entertaining and relaxation. Fully fenced back yard, lawns and flower beds beautifully planned out and well taken care of. New carpet in the lower level, which also includes bedroom living room and storage galore, Pergo floors in kitchen and dining area make ease of cleaning and look amazing. Large island for extra seating, Screened in porch off of kitchen to enjoy the outside without the bugs. Upgraded appliances all stay, On demand hot water heater New sump pump. Pre plumbed for 3 bath in lower level Shop is full concrete and steel lined, heated, separate septics one for home and one for shop. Drains in driveway added to keep water from pooling and keep a dry drive way. Come take a look, it is move in ready and easy to show.
For sale
Price cut: $16K (7/9)
$749,000
3119 Highway 38, Hopkinton, IA 52237
3beds
2,996sqft
Single Family Residence
Built in 2016
2.99 Acres Lot
$736,500 Zestimate®
$250/sqft
$-- HOA
What's special
Upgraded appliancesSpacious zero entry
- 133 days
- 416
- 6
Zillow last checked:
Listing updated:
Listed by:
Julie Kraus 319-480-1532,
IOWA REALTY
Source: CRAAR, CDRMLS,MLS#: 2602810 Originating MLS: Cedar Rapids Area Association Of Realtors
Originating MLS: Cedar Rapids Area Association Of RealtorsFacts & features
Interior
Bedrooms & bathrooms
- Bedrooms: 3
- Bathrooms: 2
- Full bathrooms: 2
Rooms
- Room types: Laundry, Screened Porch
Other
- Level: First
Heating
- Forced Air, Gas
Cooling
- Central Air
Appliances
- Included: Dryer, Dishwasher, Disposal, Gas Water Heater, Microwave, Range, Refrigerator, Washer
- Laundry: Main Level
Features
- Breakfast Bar, Kitchen/Dining Combo, Bath in Primary Bedroom, Main Level Primary, Vaulted Ceiling(s)
- Basement: Full
- Has fireplace: Yes
- Fireplace features: Electric, Insert, Kitchen
Interior area
- Total interior livable area: 2,996 sqft
- Finished area above ground: 2,072
- Finished area below ground: 924
Video & virtual tour
Property
Parking
- Total spaces: 2
- Parking features: Attached, Four or more Spaces, Garage, Heated Garage, See Remarks, Garage Door Opener
- Attached garage spaces: 2
Features
- Stories: 1
- Patio & porch: Patio
- Exterior features: Fence
Lot
- Size: 2.99 Acres
- Dimensions: 130244
Details
- Additional structures: Outbuilding, Shed(s)
- Parcel number: 410190002210
Construction
Type & style
- Home type: SingleFamily
- Architectural style: Ranch
- Property subtype: Single Family Residence
Materials
- Frame, Vinyl Siding
Condition
- New construction: No
- Year built: 2016
Utilities & green energy
- Sewer: Community/Coop Sewer, Septic Tank
- Water: Community/Coop, Shared Well, Well
Community & HOA
Location
- Region: Hopkinton
Financial & listing details
- Price per square foot: $250/sqft
- Tax assessed value: $597,400
- Annual tax amount: $5,908
- Date on market: 4/21/2026
- Listing terms: Cash,Conventional,USDA Loan
Estimated market value
$736,500
$700,000 - $773,000
$2,074/mo
Price history
| Date | Event | Price |
|---|---|---|
| 7/9/2026 | Price change | $749,000-2.1%$250/sqft |
Source:  CRAAR, CDRMLS #2602810 Report a problem CRAAR, CDRMLS #2602810 Report a problem | ||
| 6/19/2026 | Price change | $765,000-4.2%$255/sqft |
Source: CRAAR, CDRMLS #2602810 Report a problem | ||
| 5/27/2026 | Price change | $798,500-4.4%$267/sqft |
Source: CRAAR, CDRMLS #2602810 Report a problem | ||
| 4/22/2026 | Listed for sale | $835,000+4538.9%$279/sqft |
Source: CRAAR, CDRMLS #2602810 Report a problem | ||
| 9/6/2014 | Sold | $18,000$6/sqft |
Source: Public Record Report a problem | ||
Public tax history
| Year | Property taxes | Tax assessment |
|---|---|---|
| 2025 | $5,908 +1.9% | $597,400 +10.1% |
| 2024 | $5,800 +6% | $542,400 |
| 2023 | $5,472 +1.4% | $542,400 +26.4% |
| 2022 | $5,396 +13.4% | $429,200 |
| 2021 | $4,760 +1.7% | $429,200 +17.5% |
| 2020 | $4,680 +4.7% | $365,300 |
| 2019 | $4,468 +275.5% | $365,300 +9.2% |
| 2018 | $1,190 -67.3% | $334,400 +283.5% |
| 2017 | $3,638 +4336.6% | $87,200 +1241.5% |
| 2016 | $82 | $6,500 +10.2% |
| 2015 | $82 | $5,900 |
Find assessor info on the county website
Monthly payment
Est. payment
Payment breakdown
Explore the cost of this home by adjusting the details. Changes won't be saved.Climate risks
Neighborhood: 52237
Nearby schools
Schools provided by the listing agent
- Elementary: Johnston
- Middle: Maq Valley
- High: Maq Valley
Source: CRAAR, CDRMLS. This data may not be complete. We recommend contacting the local school district to confirm school assignments for this home.
Similar homes
- $620,0003 bd3 ba3k sqft25619 226th Ave, Delhi, IA 52223For Sale

 MLS ID #154316, Tatum Meyer, EXIT Realty Driftless Group. East Central Iowa AOR as distributed by MLS GRID
 - $865,0003 bd3 ba2.7k sqft20249 246th St, Manchester, IA 52057For Sale
 MLS ID #155571, Susie Meyer, EXIT Realty Driftless Group. East Central Iowa AOR as distributed by MLS GRID
 - $695,0004 bd3 ba3.2k sqft26339 215th Ave, Delhi, IA 52223Active
 MLS ID #6341616, Tamara S Stark-Mahood, Iowa Land Management & Real Estate. NoCoast MLS as distributed by MLS GRID
 - $833,0003 bd3 ba3.3k sqft25211 209th Ave, Delhi, IA 52223For Sale
 MLS ID #155350, Susie Meyer, EXIT Realty Driftless Group. East Central Iowa AOR as distributed by MLS GRID
 - $375,0004 bd2 ba2.8k sqft3088 State 13 Hwy, Ryan, IA 52330For SaleMLS ID #155543, Kayla Aulwes, EXIT Realty Driftless Group. East Central Iowa AOR as distributed by MLS GRID
- $529,0002 bd2 ba1.6k sqft26025 225th Ave, Delhi, IA 52223For SaleMLS ID #155507, Susie Meyer, EXIT Realty Driftless Group. East Central Iowa AOR as distributed by MLS GRID
- $485,0004 bd3 ba2.5k sqft924 White Oak St, Manchester, IA 52057For SaleMLS ID #154405, Brian Jasper, EXIT Realty Driftless Group. East Central Iowa AOR as distributed by MLS GRID
- $399,5003 bd2 ba1.5k sqft145 Mulberry Dr SE, Cascade, IA 52033New ConstructionMLS ID #155541, Carolyn Westhoff, Remax Advantage. East Central Iowa AOR as distributed by MLS GRID
- $499,0003 bd2 ba1.7k sqft602 Lexington St, Delhi, IA 52223New ConstructionMLS ID #153940, Susie Meyer, EXIT Realty Driftless Group. East Central Iowa AOR as distributed by MLS GRID
- $409,0003 bd2 ba1.5k sqft1020 Sage Oak Cir, Manchester, IA 52057New ConstructionMLS ID #153995, Brian Jasper, EXIT Realty Driftless Group. East Central Iowa AOR as distributed by MLS GRID
- $462,9993 bd2 ba1.7k sqft607 Charles St, Delhi, IA 52223New ConstructionMLS ID #154004, Brian Jasper, EXIT Realty Driftless Group. East Central Iowa AOR as distributed by MLS GRID
- $464,0993 bd2 ba1.7k sqft701 Charles St, Manchester, IA 52057New ConstructionMLS ID #155362, Susie Meyer, EXIT Realty Driftless Group. East Central Iowa AOR as distributed by MLS GRID
- $459,9003 bd2 ba1.7k sqft932 Red Oak St, Manchester, IA 52057For SaleMLS ID #155251, Heather Hickie, Realty ONE Group Key City. East Central Iowa AOR as distributed by MLS GRID
- $499,0003 bd2 ba1.8k sqft1006 Sage Oak Cir, Manchester, IA 52057New ConstructionMLS ID #154891, Brian Jasper, EXIT Realty Driftless Group. East Central Iowa AOR as distributed by MLS GRID
