Skip main navigation
Closed
Street View
  • $850,000

    3119 Kewanee Ln, Naperville, IL 60564

    4beds
    3,621sqft
    Single Family Residence
    Built in 2004
    0.33 Acres Lot
    $892,000 Zestimate®
    $235/sqft
    $5,012 Estimated rent

    Home value

    $892,000

    $821,000 - $972,000

    $5,012/mo

    Zestimate® history
    Loading
    Loading...

    Owner options

    List your home for rent

    $5,012/mo

    Rent Zestimate®

    Find your next renter with Zillow Rental Manager. Plus, with online applications, you can quickly screen prospective tenants – for free.

    Learn more

    $5,012/mo

    Rent Zestimate®

    Refinance and save

    $6,908/mo

    Est. payment

    Refinancing to a lower rate could help reduce your monthly payments and save thousands over the life of the loan.

    See today's rates

    $6,908/mo

    Est. payment

    Explore your selling options

    Work with a Zillow partner agent

    Leverage their expertise and Zillow's premium Showcase listings to get your home seen by more buyers.

    Get started

    List with your own agent

    Get your home in front of millions of buyers by listing it on Zillow.

    Learn how to do it

    Sell it yourself

    Take full control of how buyers see your home on Zillow by listing For Sale by Owner (FSBO).

    List your home

    What's special

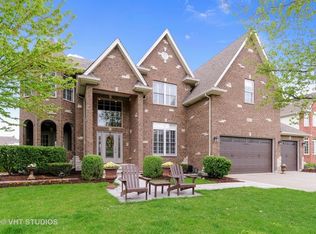
    Stone fireplaceRare first-floor in-law suiteImpressive white brick exteriorWalk-in pantryPrivate home officeSitting roomOpen concept floor plan
    Grand spaces and endless possibilities! This stunning home boasts a dramatic two-story foyer and Family Room, a rare first-floor in-law suite, and four full bathrooms. Nestled on an oversized lot with an unfinished lookout basement ready for your vision, this home offers the perfect blend of space, style, and flexibility! This home has been exceptionally well-kept by it's original owner. All the big ticket items have been done! 2 NEW A/C 2022! NEW ROOF 2019! 2 NEW FURNACES 2018! The impressive white brick exterior, accented by stately columns, exudes timeless elegance. Step inside you'll fall in love with the soaring 2 story foyer, hardwood flooring & extensive trim work. The entrance is framed by Living Room & Dining Room on either side. Wait until you see this Kitchen! With abundant cabinetry, granite countertops, and stainless steel appliances, it's as functional as it is beautiful. A walk-in pantry provides ample storage, and the butler's pantry is the ideal setup for hosting your summer celebrations! In this open concept floor plan, the Kitchen seamlessly connects with the Family Room. The 2 story Family Room has an impressive wall of windows & a striking stone fireplace. Private home office with closet is tucked away for privacy & is located next to first floor full bathroom with walk-in shower. It would make an amazing in-law suite! Front and back stairways offer a seamless flow to the second level with four bedrooms. The Primary Bedroom has tray ceiling & an enormous walk-in closet! The private Sitting Room with french doors makes a great second office, TV room or reading room! The Primary Bathroom has dual sink vanity with granite, whirlpool tub & separate shower. Bedrooms 2 & 3 have volume ceilings & share a Jack & Jill Bathroom with dual sinks & storage towers! The 4th bedroom has a private ensuite bathroom. The rare lookout basement is unfinished & plumbed for a bathroom. Design it your way! Enjoy summer outdoors on your deck with professionally landscaped deep 1/3 of acre yard with sprinkler system. Tall Grass is a swim/tennis community with miles of walking trails & ponds. Award winning District 204 schools. Fry Elementary & Scullen Middle Schools are located inside Tall Grass's boundaries. Nearby is Route 59 shopping, restaurants & entertainment, including Amazon Fresh, Bar Louie, Biaggi's & La Fitness!

    Zillow last checked:

    Listing updated:

    Listing courtesy of:

    Penny O'Brien 630-207-7001,

    Baird & Warner

    Bought with:

    Hisham Bedeir, ABR,PSA,RSPS,SRS

    Compass

    Source: MRED as distributed by MLS GRID,MLS#: 12313753MLS Logo

    Facts & features

    Interior

    Bedrooms & bathrooms
    • Bedrooms: 4
    • Bathrooms: 4
    • Full bathrooms: 4
    Primary bedroom
    • Features: Flooring (Carpet), Bathroom (Full)
    • Level: Second
    • Area: 315 Square Feet
    • Dimensions: 21X15
    Bedroom 2
    • Features: Flooring (Carpet)
    • Level: Second
    • Area: 208 Square Feet
    • Dimensions: 16X13
    Bedroom 3
    • Features: Flooring (Carpet)
    • Level: Second
    • Area: 169 Square Feet
    • Dimensions: 13X13
    Bedroom 4
    • Features: Flooring (Carpet)
    • Level: Second
    • Area: 165 Square Feet
    • Dimensions: 15X11
    Dining room
    • Features: Flooring (Carpet)
    • Level: Main
    • Area: 176 Square Feet
    • Dimensions: 16X11
    Family room
    • Features: Flooring (Hardwood)
    • Level: Main
    • Area: 391 Square Feet
    • Dimensions: 23X17
    Kitchen
    • Features: Kitchen (Eating Area-Table Space, Island, Pantry-Butler, Pantry-Walk-in), Flooring (Hardwood)
    • Level: Main
    • Area: 384 Square Feet
    • Dimensions: 24X16
    Laundry
    • Features: Flooring (Ceramic Tile)
    • Level: Main
    • Area: 50 Square Feet
    • Dimensions: 10X5
    Living room
    • Features: Flooring (Carpet)
    • Level: Main
    • Area: 169 Square Feet
    • Dimensions: 13X13
    Office
    • Features: Flooring (Carpet)
    • Level: Main
    • Area: 165 Square Feet
    • Dimensions: 15X11
    Sitting room
    • Features: Flooring (Carpet)
    • Level: Second
    • Area: 144 Square Feet
    • Dimensions: 12X12
    Heating
    • Natural Gas, Forced Air
    Cooling
    • Central Air
    Appliances
    • Included: Double Oven, Microwave, Dishwasher, Refrigerator, Washer, Dryer, Disposal, Stainless Steel Appliance(s)
    • Laundry: Main Level
    Features
    • Cathedral Ceiling(s), 1st Floor Bedroom, In-Law Floorplan, 1st Floor Full Bath
    • Flooring: Hardwood
    • Basement: Unfinished,Full
    • Attic: Unfinished
    • Number of fireplaces: 1
    • Fireplace features: Family Room
    Interior area
    • Total structure area: 0
    • Total interior livable area: 3,621 sqft

    Property

    Parking
    • Total spaces: 3
    • Parking features: Concrete, Garage Door Opener, On Site, Garage Owned, Attached, Garage
    • Attached garage spaces: 3
    • Has uncovered spaces: Yes
    Accessibility
    • Accessibility features: No Disability Access
    Features
    • Stories: 2
    • Patio & porch: Deck, Patio
    Lot
    • Size: 0.33 Acres
    • Dimensions: 85X169
    Details
    • Parcel number: 0701094080150000
    • Special conditions: None
    • Other equipment: Ceiling Fan(s), Sump Pump, Sprinkler-Lawn

    Construction

    Type & style
    • Home type: SingleFamily
    • Architectural style: Traditional
    • Property subtype: Single Family Residence
    Materials
    • Vinyl Siding, Brick
    • Foundation: Concrete Perimeter
    • Roof: Asphalt
    Condition
    • New construction: No
    • Year built: 2004

    Utilities & green energy

    • Sewer: Public Sewer
    • Water: Public

    Community & neighborhood

    Community
    • Community features: Clubhouse, Park, Pool, Tennis Court(s), Lake, Sidewalks, Street Lights
    Location
    • Region: Naperville
    • Subdivision: Tall Grass

    HOA & financial

    HOA
    • Has HOA: Yes
    • HOA fee: $803 annually
    • Services included: Other

    Other

    Other facts
    • Listing terms: Conventional
    • Ownership: Fee Simple w/ HO Assn.

    Price history

    DateEventPrice
    5/5/2025Sold$850,000+4.9%$235/sqft
    Source: MRED as distributed by MLS GRID #12313753 Report a problem
    3/30/2025Contingent$810,000$224/sqft
    Source: MRED as distributed by MLS GRID #12313753 Report a problem
    3/27/2025Listed for sale$810,000+24.8%$224/sqft
    Source: MRED as distributed by MLS GRID #12313753 Report a problem
    1/12/2005Sold$649,000+268.8%$179/sqft
    Source: Public Record Report a problem
    9/24/2003Sold$176,000$49/sqft
    Source: Public Record Report a problem

    Public tax history

    YearProperty taxesTax assessment
    2024$15,785 +4.8%$248,999 +13.2%
    2023$15,065 +4.5%$219,964 +7.3%
    2022$14,413 +4.6%$204,937 +5%
    2021$13,780 +1.9%$195,178 +1.6%
    2020$13,519 +1.7%$192,086 +2.9%
    2019$13,290 -3%$186,673 -1.2%
    2018$13,699 +1.5%$188,866 +2.7%
    2017$13,492 +0.2%$183,990 +2.2%
    2016$13,469 +4.4%$180,029 +4%
    2015$12,898 $173,105 +8%
    2014$12,898 +1.7%$160,229
    2013$12,687 +4.1%$160,229
    2012$12,192 +2.6%$160,229 -4.9%
    2011$11,879 +3.2%$168,480 -2.5%
    2010$11,507 -16.6%$172,812 -22.1%
    2009$13,796 +0.6%$221,850
    2008$13,707 $221,850 -0.1%
    2007-- $222,040 +0.4%
    2006$14,097 -18.3%$221,080 +6.2%
    2005$17,252 +5471.7%$208,114 +4629.9%
    2004$310 -0.6%$4,400
    2003$312 $4,400

    Find assessor info on the county website

    Neighborhood: Tall Grass

    Nearby schools

    GreatSchools rating
    Schools provided by the listing agent
    • Elementary: Fry Elementary School
    • Middle: Scullen Middle School
    • High: Waubonsie Valley High School
    • District: 204

    Source: MRED as distributed by MLS GRID. This data may not be complete. We recommend contacting the local school district to confirm school assignments for this home.

    Get a cash offer in 3 minutes
    Find out how much your home could sell for in as little as 3 minutes with a no-obligation cash offer.
    Estimated market value
    $892,000
    Get a cash offer in 3 minutes
    Find out how much your home could sell for in as little as 3 minutes with a no-obligation cash offer.
    Estimated market value
    $892,000