Welcome to Your Dream Home!
This expansive 4-bedroom, 3.5-bathroom house offers luxurious living with its thoughtful updates and classic charm. The property features a captivating wrap-around porch that invites you to enjoy peaceful mornings and relaxing evenings outdoors.
Inside, you’ll find a spacious layout that includes a newly installed back patio perfect for entertaining and alfresco dining. The entire home boasts upgrades such as a new roof, fresh exterior and interior paint, and brand-new windows that fill every room with natural light. Comfort meets style in the living areas with plush, new carpeting and a large sunshade on the south side of the house, ensuring energy efficiency and comfort year-round.
This home also features unique turret rooms on both the main and upper levels, adding a distinctive architectural touch and additional space for your needs.
Each bedroom offers ample space, with the master suite providing an ideal retreat with its own private bath. The property is framed by a beautifully treelined backyard that offers privacy and a touch of nature’s charm.
Key Features:
4 spacious bedrooms and 3.5 modern bathrooms.
Wrap-around porch and new back patio for exceptional outdoor living.
New roof, windows, and fresh paint throughout.
New carpeting and large sunshade for optimal comfort.
Unique turret rooms on the main and upper levels.
Quiet, tree-lined neighborhood ideal for families.
This home is a perfect blend of modern updates and serene living. Don’t miss the opportunity to own this exquisite property. Schedule your visit today and step into the lifestyle you deserve!
Sold
Price Unknown
3119 Lakeview Cir, Leavenworth, KS 66048
4beds
2,998sqft
Single Family Residence
Built in 1988
0.33 Acres Lot
$414,300 Zestimate®
$--/sqft
$2,834 Estimated rent
Home value
$414,300
$394,000 - $435,000
$2,834/mo
Zestimate® history
Owner options
List your home for rent
$2,834/mo
Rent Zestimate®
Find your next renter with Zillow Rental Manager. Plus, with online applications, you can quickly screen prospective tenants – for free.
$2,834/mo
Rent Zestimate®
Refinance and save
Refinancing to a lower rate could help reduce your monthly payments and save thousands over the life of the loan.
Explore your selling options
Work with a Zillow partner agent
Leverage their expertise and Zillow's premium Showcase listings to get your home seen by more buyers.
Get startedList with your own agent
Get your home in front of millions of buyers by listing it on Zillow.
Learn how to do itSell it yourself
Take full control of how buyers see your home on Zillow by listing For Sale by Owner (FSBO).
List your homeWhat's special
Zillow last checked:
Listing updated:
Listed by:
Sophia Patton 916-413-9948,
KW KANSAS CITY METRO,
BG & Associates Team 913-297-0000,
KW KANSAS CITY METRO
Bought with:
Hern Group
Keller Williams Platinum Prtnr
Source: Heartland MLS as distributed by MLS GRID,MLS#: 2484389
Facts & features
Interior
Bedrooms & bathrooms
- Bedrooms: 4
- Bathrooms: 4
- Full bathrooms: 3
- 1/2 bathrooms: 1
Primary bedroom
- Features: Walk-In Closet(s)
- Level: Second
- Area: 315 Square Feet
- Dimensions: 15 x 21
Bedroom 2
- Level: Second
- Area: 192 Square Feet
- Dimensions: 12 x 16
Bedroom 3
- Level: Second
- Area: 143 Square Feet
- Dimensions: 11 x 13
Bedroom 4
- Level: Second
- Area: 132 Square Feet
- Dimensions: 11 x 12
Dining room
- Level: First
- Area: 156 Square Feet
- Dimensions: 12 x 13
Great room
- Features: Ceiling Fan(s), Fireplace
- Level: First
- Area: 285 Square Feet
- Dimensions: 15 x 19
Kitchen
- Features: Pantry
- Level: First
- Area: 216 Square Feet
- Dimensions: 12 x 18
Library
- Level: First
- Area: 180 Square Feet
- Dimensions: 12 x 15
Heating
- Natural Gas
Cooling
- Electric
Appliances
- Included: Dishwasher, Disposal, Humidifier, Microwave, Refrigerator, Gas Range
- Laundry: Upper Level
Features
- Cedar Closet, Ceiling Fan(s), Pantry, Walk-In Closet(s)
- Flooring: Wood
- Basement: Finished,Full,Walk-Out Access
- Number of fireplaces: 2
- Fireplace features: Family Room, Recreation Room
Interior area
- Total structure area: 2,998
- Total interior livable area: 2,998 sqft
- Finished area above ground: 2,608
- Finished area below ground: 390
Property
Parking
- Total spaces: 2
- Parking features: Attached, Garage Door Opener
- Attached garage spaces: 2
Features
- Patio & porch: Deck, Patio
- Has spa: Yes
- Spa features: Heated
Lot
- Size: 0.33 Acres
- Dimensions: 102 x 139
- Features: City Lot
Details
- Parcel number: 052101120200304300001
Construction
Type & style
- Home type: SingleFamily
- Architectural style: Traditional
- Property subtype: Single Family Residence
Materials
- Frame
- Roof: Composition
Condition
- Year built: 1988
Utilities & green energy
- Sewer: Public Sewer
- Water: Public
Community & HOA
Community
- Subdivision: Other
HOA
- Has HOA: No
Location
- Region: Leavenworth
Financial & listing details
- Tax assessed value: $370,700
- Annual tax amount: $3,211
- Date on market: 6/28/2024
- Listing terms: Cash,Conventional,FHA,Private Financing Available,VA Loan
- Ownership: Private
Price history
| Date | Event | Price |
|---|---|---|
| 8/19/2024 | Sold | -- |
Source:  Heartland MLS as distributed by MLS GRID #2484389 Report a problem Heartland MLS as distributed by MLS GRID #2484389 Report a problem | ||
| 7/19/2024 | Pending sale | $375,000$125/sqft |
Source: Heartland MLS as distributed by MLS GRID #2484389 Report a problem | ||
| 7/10/2024 | Price change | $375,000-2.6%$125/sqft |
Source: Heartland MLS as distributed by MLS GRID #2484389 Report a problem | ||
| 6/28/2024 | Listed for sale | $385,000$128/sqft |
Source: Heartland MLS as distributed by MLS GRID #2484389 Report a problem | ||
| 4/1/1988 | Sold | -- |
Source: Agent Provided Report a problem | ||
Public tax history
| Year | Property taxes | Tax assessment |
|---|---|---|
| 2025 | $5,126 +15.2% | $42,631 +13.1% |
| 2024 | $4,451 -0.7% | $37,701 +1% |
| 2023 | $4,484 +8.3% | $37,327 +9% |
| 2022 | $4,139 +2.8% | $34,247 +8.8% |
| 2021 | $4,026 +8.5% | $31,475 +9.4% |
| 2020 | $3,709 +2.1% | $28,771 +3% |
| 2019 | $3,633 +1.8% | $27,933 +2.6% |
| 2018 | $3,568 +2.6% | $27,219 +3.1% |
| 2017 | $3,479 +1.5% | $26,393 +1.6% |
| 2016 | $3,428 | $25,966 -2% |
| 2015 | $3,428 -1% | $26,496 |
| 2014 | $3,462 | $26,496 |
| 2013 | -- | $26,496 |
| 2012 | -- | $26,496 |
| 2011 | -- | -- |
| 2010 | -- | $24,150 |
| 2009 | -- | $24,150 |
| 2008 | -- | $24,150 -9.7% |
| 2007 | -- | $26,749 |
| 2006 | -- | $26,749 +6.4% |
| 2005 | -- | $25,139 +9.5% |
| 2004 | -- | $22,954 +9.4% |
| 2003 | -- | $20,976 +4.2% |
| 2002 | -- | $20,137 +5.7% |
| 2000 | -- | $19,056 |
Find assessor info on the county website
Neighborhood: 66048
Nearby homes
- $368,8004 bd4 ba3k sqft3115 Lakeview Cir, Leavenworth, KS 66048Off Market
- $329,1003 bd3 ba1.2k sqft3118 Lakeview Cir, Leavenworth, KS 66048Off Market
- $--4 bd3 ba2.4k sqft3122 Lakeview Cir, Leavenworth, KS 66048Sold
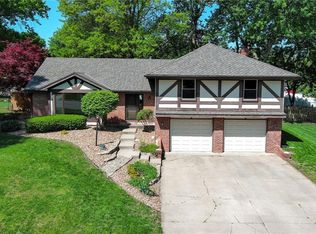
- $--3 bd3 ba2k sqft3110 Lakeview Cir, Leavenworth, KS 66048Sold

- $383,8004 bd2 ba1.5k sqft3123 Lakeview Cir, Leavenworth, KS 66048Off Market
- $328,9004 bd2 ba1.6k sqft3114 Lakeview Cir, Leavenworth, KS 66048Off Market
- $346,7004 bd3 ba1k sqft3126 Lakeview Cir, Leavenworth, KS 66048Off Market
- $398,2004 bd2 ba1.6k sqft3111 Lakeview Cir, Leavenworth, KS 66048Off Market
Nearby schools
GreatSchools rating
- 4/10Anthony Elementary SchoolGrades: 1-4Distance: 0.7 mi
- 5/10Richard Warren Middle SchoolGrades: 7-8Distance: 1 mi
- 4/10Leavenworth Sr High SchoolGrades: 9-12Distance: 1.2 mi
Schools provided by the listing agent
- Elementary: Muncie
- Middle: Richard Warren
- High: Leavenworth
Source: Heartland MLS as distributed by MLS GRID. This data may not be complete. We recommend contacting the local school district to confirm school assignments for this home.
Get a cash offer in 3 minutes
Find out how much your home could sell for in as little as 3 minutes with a no-obligation cash offer.
Estimated market value
$414,300
Get a cash offer in 3 minutes
Find out how much your home could sell for in as little as 3 minutes with a no-obligation cash offer.
Estimated market value
$414,300
- Kansas
- Leavenworth County
- Leavenworth
- 66048
- 3119 Lakeview Cir
Nearby cities
Nearby zip codes
Other Leavenworth Topics
