Discover warmth and charm in this beautifully updated home on an expansive cul-de-sac lot in the heart of Cinco Ranch. This residence offers significant peace of mind with a roof replaced less than 3 years ago and a fully carpet-free interior. The home is bathed in abundant natural light, highlighting a layout designed for comfort and connection. Stylish, newly replaced modern light fixtures throughout add a contemporary touch to every room. The open-concept family room featuring a fireplace and custom floating shelves flows into the kitchen, while the second floor offers a large, versatile loft. Retreat to a private primary suite with a vaulted bath, dual vanities, and a massive walk-in closet with custom built-ins. The oversized backyard is a private, tree-shaded oasis with limitless space for a pool or play. Perfectly situated just 1.1 miles from Trader Joe's and 5 minutes from LaCenterra. Zoned to highly acclaimed Katy ISD schools: Griffin Elem, Cinco Ranch JH, and Cinco Ranch HS.
Pending
Price cut: $9.9K (8/19)
$395,000
3119 Lancefield Ct, Katy, TX 77494
4beds
2,607sqft
Single Family Residence
Built in 2001
9,504 Square Feet Lot
$386,300 Zestimate®
$152/sqft
$129/mo HOA
What's special
Large versatile loftOversized backyardPrivate tree-shaded oasisCustom floating shelvesExpansive cul-de-sac lotVaulted bathBeautifully updated home
- 38 days
- 635
- 47
Zillow last checked:
Listing updated:
Listed by:
Sam He TREC #0626735 832-677-5788,
Expertise Realty Group LLC
Source: HAR,MLS#: 56142073
Facts & features
Interior
Bedrooms & bathrooms
- Bedrooms: 4
- Bathrooms: 3
- Full bathrooms: 2
- 1/2 bathrooms: 1
Rooms
- Room types: Family Room, Utility Room
Primary bedroom
- Level: Second
- Area: 323
- Dimensions: 19 x 17
Bedroom
- Level: Second
- Area: 154
- Dimensions: 11 x 14
Bedroom
- Level: Second
- Area: 169
- Dimensions: 13 x 13
Bedroom
- Level: Second
- Area: 132
- Dimensions: 11 x 12
Breakfast
- Level: First
- Area: 90
- Dimensions: 10 x 9
Dining room
- Level: First
- Area: 195
- Dimensions: 13 x 15
Other
- Level: Second
- Area: 260
- Dimensions: 13 x 20
Kitchen
- Level: First
- Area: 168
- Dimensions: 12 x 14
Living room
- Level: First
- Area: 400
- Dimensions: 20 x20
Utility room
- Level: First
- Area: 48
- Dimensions: 8 x 6
Heating
- Natural Gas
Cooling
- Ceiling Fan(s), Electric
Appliances
- Included: Disposal, Gas Oven, Microwave, Gas Range, Dishwasher
- Laundry: Electric Dryer Hookup, Gas Dryer Hookup, Washer Hookup
Features
- High Ceilings, All Bedrooms Up, Primary Bed - 2nd Floor, Walk-In Closet(s)
- Flooring: Engineered Hardwood, Tile, Vinyl
- Windows: Window Coverings
- Number of fireplaces: 2
- Fireplace features: Gas Log
Interior area
- Total structure area: 2,607
- Total interior livable area: 2,607 sqft
Property
Parking
- Total spaces: 2
- Parking features: Attached, Garage Door Opener, Double-Wide Driveway
- Attached garage spaces: 2
Features
- Stories: 2
- Patio & porch: Patio/Deck
- Exterior features: Sprinkler System
- Has spa: Yes
- Fencing: Back Yard
Lot
- Size: 9,504 Square Feet
- Features: Cul-De-Sac, Subdivided, 0 Up To 1/4 Acre
Details
- Parcel number: 2290050010470914
Construction
Type & style
- Home type: SingleFamily
- Architectural style: Contemporary,Traditional
- Property subtype: Single Family Residence
Materials
- Blown-In Insulation, Brick, Cement Siding
- Foundation: Slab
- Roof: Composition
Condition
- New construction: No
- Year built: 2001
Utilities & green energy
- Water: Water District
Green energy
- Energy efficient items: Attic Vents, Thermostat, HVAC, HVAC>15 SEER, Exposure/Shade
Community & HOA
Community
- Subdivision: Cinco Ranch West Sec 5
HOA
- Has HOA: Yes
- HOA fee: $1,550 annually
Location
- Region: Katy
Financial & listing details
- Price per square foot: $152/sqft
- Tax assessed value: $421,967
- Annual tax amount: $9,409
- Date on market: 7/31/2026
- Listing terms: Cash,Conventional,VA Loan
- Road surface type: Concrete
Estimated market value
$386,300
$367,000 - $406,000
$2,719/mo
Price history
| Date | Event | Price |
|---|---|---|
| 8/31/2026 | Pending sale | $395,000$152/sqft |
Source:  HAR #56142073 Report a problem HAR #56142073 Report a problem | ||
| 8/19/2026 | Price change | $395,000-2.4%$152/sqft |
Source: HAR #56142073 Report a problem | ||
| 7/31/2026 | Listed for sale | $404,900-2.4%$155/sqft |
Source: HAR #56142073 Report a problem | ||
| 7/31/2026 | Listing removed | $415,000$159/sqft |
Source: HAR #29146859 Report a problem | ||
| 6/27/2026 | Listed for sale | $415,000$159/sqft |
Source: HAR #29146859 Report a problem | ||
| 5/16/2026 | Pending sale | $415,000$159/sqft |
Source: HAR #29146859 Report a problem | ||
| 5/5/2026 | Listed for sale | $415,000-2.6%$159/sqft |
Source: HAR #29146859 Report a problem | ||
| 5/5/2026 | Listing removed | $425,900$163/sqft |
Source: HAR #93359119 Report a problem | ||
| 3/26/2026 | Listed for sale | $425,900-0.5%$163/sqft |
Source: HAR #93359119 Report a problem | ||
| 3/29/2023 | Sold | -- |
Source: Agent Provided Report a problem | ||
| 2/25/2023 | Pending sale | $428,000$164/sqft |
Source: HAR #63204216 Report a problem | ||
| 2/15/2023 | Price change | $428,000-2.3%$164/sqft |
Source: HAR #63204216 Report a problem | ||
| 2/7/2023 | Price change | $438,000-2.4%$168/sqft |
Source: HAR #63204216 Report a problem | ||
| 1/28/2023 | Listed for sale | $448,999$172/sqft |
Source: HAR #63204216 Report a problem | ||
Public tax history
| Year | Property taxes | Tax assessment |
|---|---|---|
| 2025 | $5,509 -13.1% | $421,967 -5% |
| 2024 | $6,340 -1.3% | $444,174 +6.6% |
| 2023 | $6,421 +18.8% | $416,646 +34.5% |
| 2022 | $5,405 +3.3% | $309,760 +10% |
| 2021 | $5,235 +1.9% | $281,600 +3.6% |
| 2020 | $5,136 -5.3% | $271,910 -2.4% |
| 2019 | $5,421 -1.7% | $278,490 +1.7% |
| 2018 | $5,515 -10.1% | $273,770 +3.5% |
| 2017 | $6,133 | $264,580 +7.8% |
| 2016 | $6,133 +37.6% | $245,340 +10% |
| 2015 | $4,458 +5.8% | $223,040 +10% |
| 2014 | $4,213 | $202,760 +1.9% |
| 2013 | -- | $198,990 +5.6% |
| 2012 | -- | $188,420 +0.5% |
| 2011 | -- | $187,510 |
| 2010 | -- | $187,510 -1.4% |
| 2009 | -- | $190,110 |
| 2008 | -- | $190,110 +8.3% |
| 2007 | -- | $175,520 +3.8% |
| 2006 | -- | $169,080 +5.1% |
| 2005 | -- | $160,880 -3.8% |
| 2004 | -- | $167,320 |
| 2003 | -- | -- |
| 2002 | -- | -- |
| 2001 | -- | -- |
Find assessor info on the county website
Monthly payment
Est. payment
Payment breakdown
Explore the cost of this home by adjusting the details. Changes won't be saved.Climate risks
Neighborhood: 77494
Nearby schools
Schools provided by the listing agent
- Elementary: Griffin Elementary School (Katy)
- Middle: Cinco Ranch Junior High School
- High: Cinco Ranch High School
Source: HAR. This data may not be complete. We recommend contacting the local school district to confirm school assignments for this home.


Similar homes
- $389,9993 bd2 ba1.8k sqft5034 Forest Sage Ln, Katy, TX 77494For Sale
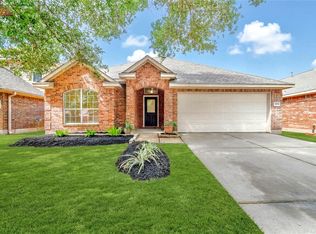 MLS ID #79993172, Tu Bui, SKW Realty. HAR
 - $425,0003 bd2 ba2.4k sqft23714 Allingham Ln, Katy, TX 77494For Sale
 MLS ID #96434715, Susan Hutson, CB&A, Realtors-Katy. HAR
 - $375,0003 bd3 ba2.6k sqft24610 Cabin Line Ln, Katy, TX 77494For Sale
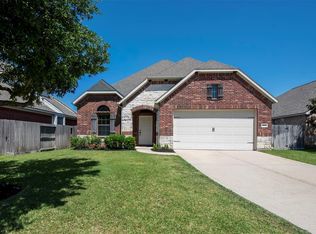 MLS ID #61258832, James Kwon, Douglas Elliman Real Estate. HAR
 - $349,9004 bd3 ba2.4k sqft903 Osprey Pass, Katy, TX 77494For Sale
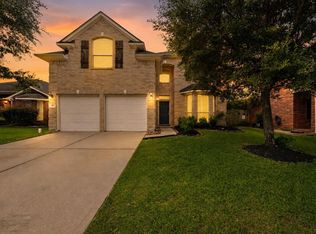 MLS ID #20575447, Kyle Jefferson, Realty Of America, LLC. HAR
