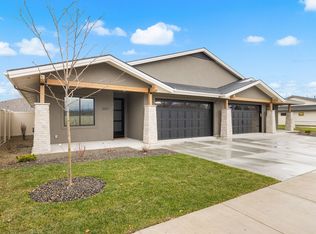
This home is for those who value quiet luxury: solid construction, enduring materials, thoughtful design, and exceptional quality. The builder, Visser Building, is behind some of the Treasure Valley’s most distinguished custom homes, built for clients who expect an uncompromising level of craftsmanship. That same attention to detail and insistence on quality has been brought to this community at a more attainable price point. Full stucco and masonry exteriors provide substance, durability, and a timeless architectural presence. Inside, curated finishes are paired with a premium KitchenAid appliance package, double ovens, a built-in gas range, an electric fireplace, and a wet bar designed for effortless entertaining. The community is ideally positioned in Meridian near The Village, with dining, shopping, parks, and healthcare all close by. And with the HOA maintaining all exterior landscaping, you get the quality and presence of a beautifully finished home with the ease of low-maintenance living. Staged photos are from address 3057, which has the same interior just mirrored. Virtual walk through on listing for 3057.
Active
$539,900
3119 Lapis Ave, Meridian, ID 83646
3beds
2baths
1,571sqft
Townhouse
Built in 2025
4,530 Square Feet Lot
$538,300 Zestimate®
$344/sqft
$125/mo HOA
What's special
Electric fireplaceTimeless architectural presenceThoughtful designCurated finishesSolid constructionExceptional qualityEnduring materials
- 47 days
- 112
- 15
Zillow last checked:
Listing updated:
Listed by:
Robert Caven Cell:208-272-0789,
Silvercreek Realty Group,
Aidan Bradner 208-407-9117,
Silvercreek Realty Group
Source: IMLS,MLS#: 98998552
Facts & features
Interior
Bedrooms & bathrooms
- Bedrooms: 3
- Bathrooms: 2
- Main level bathrooms: 2
- Main level bedrooms: 3
Primary bedroom
- Level: Main
- Area: 224
- Dimensions: 16 x 14
Bedroom 2
- Level: Main
- Area: 110
- Dimensions: 10 x 11
Bedroom 3
- Level: Main
- Area: 100
- Dimensions: 10 x 10
Kitchen
- Level: Main
- Area: 143
- Dimensions: 13 x 11
Living room
- Level: Main
- Area: 208
- Dimensions: 13 x 16
Heating
- Forced Air, Natural Gas
Cooling
- Central Air
Appliances
- Included: Gas Water Heater, Dishwasher, Disposal, Double Oven, Microwave, Refrigerator
Features
- Bath-Master, Bed-Master Main Level, Split Bedroom, Double Vanity, Walk-In Closet(s), Breakfast Bar, Pantry, Kitchen Island, Quartz Counters, Number of Baths Main Level: 2
- Has basement: No
- Number of fireplaces: 1
- Fireplace features: One, Other
Interior area
- Total structure area: 1,571
- Total interior livable area: 1,571 sqft
- Finished area above ground: 1,571
- Finished area below ground: 0
Property
Parking
- Total spaces: 2
- Parking features: Attached, Driveway
- Attached garage spaces: 2
- Has uncovered spaces: Yes
Features
- Levels: One
- Fencing: Full,Vinyl
Lot
- Size: 4,530 Square Feet
- Dimensions: 125 x 200
- Features: Sm Lot 5999 SF, Irrigation Available, Sidewalks, Auto Sprinkler System, Full Sprinkler System, Pressurized Irrigation Sprinkler System
Details
- Parcel number: R7464250120
Construction
Type & style
- Home type: Townhouse
- Property subtype: Townhouse
Materials
- Brick, Frame, Stucco, Circ./Cond - Crawl Space
- Foundation: Crawl Space
Condition
- New Construction
- New construction: Yes
- Year built: 2025
Details
- Builder name: Visser Building
Utilities & green energy
- Water: Public
- Utilities for property: Sewer Connected
Community & HOA
Community
- Subdivision: Rimview
HOA
- Has HOA: Yes
- HOA fee: $125 monthly
Location
- Region: Meridian
Financial & listing details
- Price per square foot: $344/sqft
- Tax assessed value: $128,700
- Date on market: 8/25/2026
- Listing terms: Cash,Conventional,1031 Exchange,FHA,VA Loan
- Ownership: Fee Simple,Fractional Ownership: No
- Road surface type: Paved
Estimated market value
$538,300
$511,000 - $565,000
$2,348/mo
Price history
Price history is unavailable.
Public tax history
| Year | Property taxes | Tax assessment |
|---|---|---|
| 2026 | -- | $128,700 -6.1% |
| 2025 | -- | $137,000 |
Find assessor info on the county website
Monthly payment
Est. payment
Payment breakdown
Explore the cost of this home by adjusting the details. Changes won't be saved.Climate risks
Neighborhood: 83646
Nearby schools
Schools provided by the listing agent
- Elementary: River Valley
- Middle: Lewis and Clark
- High: Centennial
- District: West Ada School District
Source: IMLS. This data may not be complete. We recommend contacting the local school district to confirm school assignments for this home.