Welcome to 3119 Laura Lane in highly desirable Westlake, where space, comfort, and lifestyle come together in a home designed for everyday living and entertaining.
The exterior shines with a large backyard made for summer fun and year-round enjoyment. The above-ground pool features surrounding decking, while the spacious paver patio includes a pergola with outdoor seating area perfect for relaxing or hosting. A wood burning firepit area and wood privacy fencing create a true backyard retreat.
Inside, the home offers a bright, open layout with 9-ft ceilings throughout the main floor and updated LVP flooring. Kitchen features solid wood maple cabinetry professionally painted with dovetail, self-closing drawers, crown molding, cabinet lighting, a center island, and a breakfast bar overlooking the sunroom. All appliances remain, including the stainless-steel kitchen appliance package and refrigerator installed in January 2026.
The spacious sunroom is filled with natural light and flows beautifully into the dramatic two-story family room with a floor-to-ceiling stone fireplace and a granite wet bar. Two staircases to the second floor invite you upstairs where you’ll find four dedicated bedrooms! An owner’s suite with an updated primary bath featuring dual sinks, a large closet, separate shower, and a jetted tub. The guest bedroom offers a private en-suite bathroom, while two additional bedrooms connect to a versatile bonus room, perfect for a playroom or game room. With a first-floor office and bonus room, this home offers potential for five or six bedroom-style living.
Finished basement expands the living space with recreation areas, an additional living room, media space, wet bar with refrigerators and sink, half bathroom, full egress window, and abundant storage. All of this plus a new roof installed in September 2024. If you are looking for location, space, flexibility, and lifestyle, this beautifully cared-for Westlake home is ready to welcome its next owner.
Closed
$737,000
3119 Laura Ln, Westlake, OH 44145
4beds
5,034sqft
Single Family Residence
Built in 2004
0.4 Acres Lot
$737,300 Zestimate®
$146/sqft
$6,066 Estimated rent
Home value
$737,300
$693,000 - $782,000
$6,066/mo
Zestimate® history
Owner options
List your home for rent
$6,066/mo
Rent Zestimate®
Find your next renter with Zillow Rental Manager. Plus, with online applications, you can quickly screen prospective tenants – for free.
$6,066/mo
Rent Zestimate®
Refinance and save
$4,295/mo
Est. payment
Refinancing to a lower rate could help reduce your monthly payments and save thousands over the life of the loan.
$4,295/mo
Est. payment
Explore your selling options
Work with a Zillow partner agent
Leverage their expertise and Zillow's premium Showcase listings to get your home seen by more buyers.
Get startedList with your own agent
Get your home in front of millions of buyers by listing it on Zillow.
Learn how to do itSell it yourself
Take full control of how buyers see your home on Zillow by listing For Sale by Owner (FSBO).
List your homeWhat's special
Wood burning firepit areaUpdated lvp flooring
Zillow last checked:
Listing updated:
Listed by:
Krystal A Keck 440-613-0310 krystalkeck@thekoreteam.com,
Jones & Co. Realty Ohio, LLC,
Caroline J Kennat 440-364-0422,
Jones & Co. Realty Ohio, LLC
Bought with:
Noureddine Chehade, 2021006808
EXP Realty, LLC.
Source: MLS Now,MLS#: 5210011 Originating MLS: Medina County Board of REALTORS
Originating MLS: Medina County Board of REALTORSFacts & features
Interior
Bedrooms & bathrooms
- Bedrooms: 4
- Bathrooms: 5
- Full bathrooms: 3
- 1/2 bathrooms: 2
- Main level bathrooms: 1
Primary bedroom
- Description: Flooring: Carpet
- Features: Tray Ceiling(s), Walk-In Closet(s)
- Level: Second
- Dimensions: 19 x 17
Bedroom
- Description: Flooring: Carpet
- Level: Second
- Dimensions: 14 x 12
Bedroom
- Description: Flooring: Carpet
- Features: Walk-In Closet(s)
- Level: Second
- Dimensions: 13 x 12
Bedroom
- Description: Flooring: Carpet
- Level: Second
- Dimensions: 12 x 12
Bonus room
- Description: Flooring: Carpet
- Level: Second
- Dimensions: 23 x 13
Dining room
- Description: Flooring: Carpet
- Level: First
- Dimensions: 12 x 14
Family room
- Description: Flooring: Luxury Vinyl Tile
- Features: Built-in Features, Fireplace, High Ceilings
- Level: First
- Dimensions: 19 x 20
Kitchen
- Description: Flooring: Luxury Vinyl Tile
- Features: Breakfast Bar, Granite Counters
- Level: First
- Dimensions: 22 x 17
Laundry
- Description: Flooring: Ceramic Tile
- Features: Built-in Features
- Level: First
- Dimensions: 12 x 8
Living room
- Description: Flooring: Carpet
- Level: First
- Dimensions: 21 x 19
Office
- Description: Flooring: Carpet
- Level: First
- Dimensions: 10 x 12
Other
- Description: Flooring: Ceramic Tile
- Features: Granite Counters, Bar
- Level: Lower
- Dimensions: 11 x 7
Recreation
- Description: Flooring: Carpet
- Level: Lower
- Dimensions: 35 x 36
Sunroom
- Description: Flooring: Luxury Vinyl Tile
- Features: Cathedral Ceiling(s)
- Level: First
- Dimensions: 13 x 14
Utility room
- Description: Flooring: Concrete
- Level: Lower
- Dimensions: 27 x 22
Heating
- Forced Air
Cooling
- Central Air, Ceiling Fan(s)
Appliances
- Included: Dryer, Dishwasher, Disposal, Microwave, Range, Refrigerator, Washer
- Laundry: Main Level, Laundry Tub, Sink
Features
- Wet Bar, Breakfast Bar, Built-in Features, Tray Ceiling(s), Ceiling Fan(s), Double Vanity, Entrance Foyer, Eat-in Kitchen, Granite Counters, High Ceilings, High Speed Internet, Kitchen Island, Pantry, Vaulted Ceiling(s), Bar, Walk-In Closet(s), Jetted Tub
- Windows: Screens, Window Treatments
- Basement: Exterior Entry,Full,Finished,Partially Finished,Sump Pump
- Number of fireplaces: 1
- Fireplace features: Family Room, Gas
Interior area
- Total structure area: 5,034
- Total interior livable area: 5,034 sqft
- Finished area above ground: 3,754
- Finished area below ground: 1,280
Property
Parking
- Total spaces: 3
- Parking features: Garage, Paved
- Garage spaces: 3
Features
- Levels: Two
- Stories: 2
- Patio & porch: Deck, Front Porch, Patio
- Exterior features: Sprinkler/Irrigation, Fire Pit
- Has private pool: Yes
- Pool features: Above Ground, Outdoor Pool
- Has spa: Yes
- Spa features: Hot Tub
- Fencing: Back Yard,Partial,Privacy,Wood
- Has view: Yes
- View description: None
Lot
- Size: 0.4 Acres
- Dimensions: 89 x 179
- Features: Back Yard
Details
- Additional structures: None
- Parcel number: 21521084
- Special conditions: Standard
Construction
Type & style
- Home type: SingleFamily
- Architectural style: Colonial
- Property subtype: Single Family Residence
Materials
- Brick Veneer, Vinyl Siding
- Foundation: Concrete Perimeter
- Roof: Asphalt,Fiberglass
Condition
- Year built: 2004
Utilities & green energy
- Sewer: Public Sewer
- Water: Public
Community & HOA
Community
- Security: Smoke Detector(s)
- Subdivision: Sterling Rdg Estates
HOA
- Has HOA: No
Location
- Region: Westlake
Financial & listing details
- Price per square foot: $146/sqft
- Tax assessed value: $621,700
- Annual tax amount: $10,207
- Date on market: 6/4/2026
- Cumulative days on market: 5 days
- Listing terms: Cash,Conventional,VA Loan
Price history
| Date | Event | Price |
|---|---|---|
| 7/16/2026 | Sold | $737,000+1.7%$146/sqft |
Source:  MLS Now #5210011 Report a problem MLS Now #5210011 Report a problem | ||
| 6/9/2026 | Pending sale | $725,000$144/sqft |
Source: MLS Now #5210011 Report a problem | ||
| 6/4/2026 | Listed for sale | $725,000+70.4%$144/sqft |
Source: MLS Now #5210011 Report a problem | ||
| 10/29/2004 | Sold | $425,475+2331.3%$85/sqft |
Source: Public Record Report a problem | ||
| 8/23/1996 | Sold | $17,500$3/sqft |
Source: Public Record Report a problem | ||
Public tax history
| Year | Property taxes | Tax assessment |
|---|---|---|
| 2025 | $10,207 -1% | $217,600 |
| 2024 | $10,308 +7.4% | $217,600 +25.6% |
| 2023 | $9,600 +1.6% | $173,250 |
| 2022 | $9,446 -0.1% | $173,250 |
| 2021 | $9,458 -5.5% | $173,250 +3% |
| 2020 | $10,011 +0.7% | $168,210 |
| 2019 | $9,946 +2% | $168,210 |
| 2018 | $9,750 +5.7% | $168,210 +12.4% |
| 2017 | $9,226 +1.1% | $149,700 |
| 2016 | $9,127 | $149,700 |
| 2015 | $9,127 +0.6% | $149,700 +3% |
| 2014 | $9,074 +1.5% | $145,320 |
| 2013 | $8,943 +3.6% | $145,320 |
| 2012 | $8,629 +3% | $145,320 +2.1% |
| 2011 | $8,382 +0.1% | $142,350 |
| 2010 | $8,376 +6.1% | $142,350 |
| 2009 | $7,891 -1.3% | $142,350 -5% |
| 2008 | $7,993 +4.1% | $149,840 +2% |
| 2007 | $7,675 -0.2% | $146,970 |
| 2006 | $7,687 +27.8% | $146,970 +20.3% |
| 2005 | $6,015 +919.9% | $122,160 +935.3% |
| 2004 | $590 +0.7% | $11,800 |
| 2003 | $586 +10.8% | $11,800 +9.1% |
| 2002 | $529 -90% | $10,820 -81.8% |
| 2001 | $5,295 +448.6% | $59,430 +449.3% |
| 2000 | $965 | $10,820 |
Find assessor info on the county website
Neighborhood: 44145
Nearby homes
- $567,5004 bd3 ba2.8k sqft3115 Laura Ln, Westlake, OH 44145Off Market
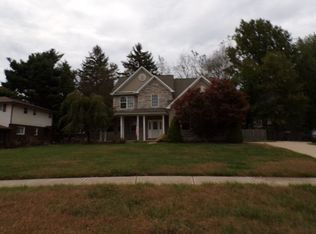
- $752,4004 bd3 ba4.5k sqft3123 Laura Ln, Westlake, OH 44145Off Market
- $617,4004 bd3 ba3.7k sqft3127 Laura Ln, Westlake, OH 44145Off Market
- $331,9003 bd1 ba2k sqft3140 Columbia Rd, Westlake, OH 44145Off Market
- $385,1004 bd2 ba2.8k sqft3103 Laura Ln, Westlake, OH 44145Off Market
- $300,9003 bd1 ba1.9k sqft3102 Columbia Rd, Westlake, OH 44145Off Market
- $605,3003 bd3 ba2.5k sqft3122 Laura Ln, Westlake, OH 44145Off Market
- $407,5004 bd2 ba2.4k sqft3170 Columbia Rd, Westlake, OH 44145Off Market
Nearby schools
GreatSchools rating
- 8/10Bassett Elementary SchoolGrades: PK-4Distance: 1.2 mi
- 8/10Lee Burneson Middle SchoolGrades: 7-8Distance: 1.5 mi
- 8/10Westlake High SchoolGrades: 9-12Distance: 1.8 mi
Schools provided by the listing agent
- District: Westlake CSD - 1832
Source: MLS Now. This data may not be complete. We recommend contacting the local school district to confirm school assignments for this home.
Get a cash offer in 3 minutes
Find out how much your home could sell for in as little as 3 minutes with a no-obligation cash offer.
Estimated market value
$737,300
Get a cash offer in 3 minutes
Find out how much your home could sell for in as little as 3 minutes with a no-obligation cash offer.
Estimated market value
$737,300
- Ohio
- Cuyahoga County
- Westlake
- 44145
- 3119 Laura Ln
Nearby cities
Nearby zip codes
Other Westlake Topics
