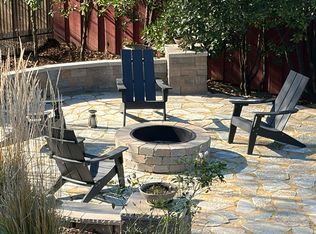
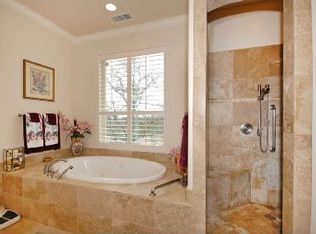
Gorgeous, custom, single-story home located in the desirable gated community of Highland Hills Estates. This sprawling, 5 bedroom, 3 1/2 bath home is situated at the end of a quiet cul-de-sac on a 1-acre lot and features a chef inspired kitchen with stainless-steel, high-end appliances, including a Thermador Professional cooktop, cherry cabinets, granite counter tops and a large walk-in pantry. The large, private, primary retreat is tucked away from the other four bedrooms and has direct access to the backyard. A spacious office, plus an additional room that can be used as a game room, den, nursery or second office, makes this versatile floor plan perfect for a growing family or empty nesters looking for space and privacy. Gorgeous front landscaping and a private backyard, complete with a custom rock fireplace, built in barbeque, lawn area, multiple sitting areas, and plenty of room for a pool or sports court allow for large gatherings or intimate al fresco dining. Minutes to top rated schools, shopping, restaurants and Folsom Lake.
Closed
$1,575,000
3119 Lennox Dr, El Dorado Hills, CA 95762
5beds
3,838sqft
Single Family Residence
Built in 2003
1 Acres Lot
$1,559,800 Zestimate®
$410/sqft
$5,130 Estimated rent
Home value
$1,559,800
$1.42M - $1.72M
$5,130/mo
Zestimate® history
Owner options
List your home for rent
$5,130/mo
Rent Zestimate®
Find your next renter with Zillow Rental Manager. Plus, with online applications, you can quickly screen prospective tenants – for free.
$5,130/mo
Rent Zestimate®
Refinance and save
$10,334/mo
Est. payment
Refinancing to a lower rate could help reduce your monthly payments and save thousands over the life of the loan.
$10,334/mo
Est. payment
Explore your selling options
Work with a Zillow partner agent
Leverage their expertise and Zillow's premium Showcase listings to get your home seen by more buyers.
Get startedList with your own agent
Get your home in front of millions of buyers by listing it on Zillow.
Learn how to do itSell it yourself
Take full control of how buyers see your home on Zillow by listing For Sale by Owner (FSBO).
List your homeWhat's special
Custom rock fireplacePrivate backyardChef inspired kitchenQuiet cul-de-sacBuilt in barbequeStainless-steel high-end appliancesVersatile floor plan
Zillow last checked:
Listing updated:
Listed by:
Jana Rossi DRE #01485273 415-518-8343,
PCH Realtors
Bought with:
Lisa Johnson, DRE #01826468
Realty ONE Group Complete
Source: MetroList Services of CA,MLS#: 225021567Originating MLS: MetroList Services, Inc.
Facts & features
Interior
Bedrooms & bathrooms
- Bedrooms: 5
- Bathrooms: 4
- Full bathrooms: 3
- Partial bathrooms: 1
Rooms
- Room types: Master Bathroom, Bonus Room, Den, Office, Dining Room, Family Room, Kitchen, Laundry
Primary bedroom
- Features: Closet, Outside Access
Primary bathroom
- Features: Shower Stall(s), Double Vanity, Jetted Tub
Dining room
- Features: Formal Room
Kitchen
- Features: Breakfast Area, Pantry Closet, Granite Counters, Kitchen/Family Combo
Heating
- Fireplace(s), Gas
Cooling
- Ceiling Fan(s), Central Air
Appliances
- Included: Built-In Electric Oven, Gas Cooktop, Built-In Gas Oven, Built-In Refrigerator, Range Hood, Trash Compactor, Dishwasher, Disposal, Double Oven, Washer
- Laundry: Laundry Room, Cabinets, Gas Dryer Hookup
Features
- Flooring: Carpet, Laminate, Tile
- Has fireplace: Yes
- Fireplace features: Outside
Interior area
- Total interior livable area: 3,838 sqft
Property
Parking
- Total spaces: 4
- Parking features: Garage Door Opener, Garage Faces Side, Guest
- Garage spaces: 4
Features
- Stories: 1
- Exterior features: Built-in Barbecue
- Has spa: Yes
- Spa features: Bath
Lot
- Size: 1 Acres
- Features: Private
Details
- Parcel number: 126310014000
- Zoning description: Residential
- Special conditions: Standard
Construction
Type & style
- Home type: SingleFamily
- Architectural style: Contemporary
- Property subtype: Single Family Residence
Materials
- Stucco, Frame, Wood
- Foundation: Raised
- Roof: Composition,Tile
Condition
- Year built: 2003
Utilities & green energy
- Sewer: In & Connected
- Water: Public
- Utilities for property: Cable Connected, Natural Gas Connected
Community & HOA
HOA
- Has HOA: Yes
- Amenities included: None
- HOA fee: $489 quarterly
Location
- Region: El Dorado Hills
Financial & listing details
- Price per square foot: $410/sqft
- Tax assessed value: $1,606,500
- Date on market: 7/5/2025
- Road surface type: Paved
Price history
| Date | Event | Price |
|---|---|---|
| 3/20/2025 | Sold | $1,575,000+0%$410/sqft |
Source: MetroList Services of CA #225021567 Report a problem | ||
| 2/27/2025 | Pending sale | $1,574,998$410/sqft |
Source: MetroList Services of CA #225021567 Report a problem | ||
| 2/26/2025 | Listed for sale | $1,574,998-1.5%$410/sqft |
Source: MetroList Services of CA #225021567 Report a problem | ||
| 9/2/2024 | Listing removed | $1,599,023$417/sqft |
Source: MetroList Services of CA #224064331 Report a problem | ||
| 8/29/2024 | Listed for sale | $1,599,023$417/sqft |
Source: MetroList Services of CA #224064331 Report a problem | ||
| 7/26/2024 | Contingent | $1,599,023$417/sqft |
Source: MetroList Services of CA #224064331 Report a problem | ||
| 7/18/2024 | Price change | $1,599,023-3%$417/sqft |
Source: MetroList Services of CA #224064331 Report a problem | ||
| 6/13/2024 | Listed for sale | $1,649,000+816.1%$430/sqft |
Source: MetroList Services of CA #224064331 Report a problem | ||
| 9/13/2001 | Sold | $180,000$47/sqft |
Source: Public Record Report a problem | ||
Public tax history
| Year | Property taxes | Tax assessment |
|---|---|---|
| 2026 | -- | $1,606,500 +59.8% |
| 2025 | $11,854 +2.3% | $1,005,217 +2% |
| 2024 | $11,587 +12.8% | $985,508 +2% |
| 2023 | $10,273 +1.1% | $966,185 +2% |
| 2022 | $10,161 -6.9% | $947,241 +2% |
| 2021 | $10,912 +4.9% | $928,669 +1% |
| 2020 | $10,401 -2.6% | $919,148 +2% |
| 2019 | $10,682 +2.8% | $901,126 +2% |
| 2018 | $10,388 +6.1% | $883,458 +2% |
| 2017 | $9,786 -3.9% | $866,136 +2% |
| 2016 | $10,188 +5.5% | $849,154 +1.5% |
| 2015 | $9,656 | $836,401 +2% |
| 2014 | $9,656 | $820,019 +0.5% |
| 2013 | -- | $816,316 +4% |
| 2012 | -- | $784,620 |
| 2011 | -- | $784,620 +0.8% |
| 2010 | -- | $778,758 -0.2% |
| 2009 | -- | $780,611 +2% |
| 2008 | -- | $765,306 +2% |
| 2007 | -- | $750,301 |
| 2006 | -- | -- |
| 2005 | -- | $721,167 +48.1% |
| 2004 | -- | $487,027 |
Find assessor info on the county website
Neighborhood: 95762
Nearby homes
- $1,815,1004 bd5 ba5.5k sqft3101 Lennox Dr, El Dorado Hills, CA 95762Off Market
- $1,476,0004 bd4 ba3.8k sqft3108 Lennox Dr, El Dorado Hills, CA 95762Off Market
- $1,288,1004 bd4 ba3.2k sqft3120 Lennox Dr, El Dorado Hills, CA 95762Off Market

- $1,410,7004 bd3 ba3.7k sqft3141 Lennox Dr, El Dorado Hills, CA 95762Off Market
- $1,414,3005 bd3 ba3.4k sqft3132 Lennox Dr, El Dorado Hills, CA 95762Off Market
- $1,794,4004 bd4 ba5.5k sqft3096 Lennox Dr, El Dorado Hills, CA 95762Off Market
- $1,374,2003 bd3 ba3.2k sqft3089 Lennox Dr, El Dorado Hills, CA 95762Off Market
- $1,884,0004 bd4 ba4.1k sqft3140 Lennox Dr, El Dorado Hills, CA 95762Off Market
Nearby schools
GreatSchools rating
- 8/10Jackson Elementary SchoolGrades: K-5Distance: 0.4 mi
- 8/10Marina Village Middle SchoolGrades: 6-8Distance: 1.5 mi
- 10/10Oak Ridge High SchoolGrades: 8-12Distance: 1.6 mi
Get a cash offer in 3 minutes
Find out how much your home could sell for in as little as 3 minutes with a no-obligation cash offer.
Estimated market value
$1,559,800
Get a cash offer in 3 minutes
Find out how much your home could sell for in as little as 3 minutes with a no-obligation cash offer.
Estimated market value
$1,559,800
- California
- El Dorado County
- El Dorado Hills
- 95762
- 3119 Lennox Dr
Nearby cities
Nearby zip codes
Other El Dorado Hills Topics
