GREAT house, PRIME location, GATED Community. This impressive wonderful character four bedroom, three and one-half bath home situates across from a PRIVATE quiet preserve, gloriously bathes in sunlight, and rests in shade that creates such a perfect idyllic, LUXURY home. Beautiful front lawn landscaping with palm trees, mix of colorful tropical, and ornamental shrubs that creates a stand out, personal, unique garden, and delivers a truly special atmosphere.
Enter this modern open and functional floor plan for comfortable living. Abundant natural light and graceful flow from the welcoming foyer to open concept chef's gourmet kitchen island with copious custom wood cabinetry, top stainless steel appliances, oven and gas range, granite countertops, and living area. The casual dinning room with sliding glass doors leads to a peaceful paver lanai with full screen enclosure. Home is built with spectacular high tray ceilings, warm cozy inviting feeling Mediterranean structural ARCHWAYS, and large windows; separate formal dining room; separate laundry room with spacious cabinets; two tankless water heaters, paver driveway & walkways, three-car tandem garage, and many many more.
Exceptional LUXURIOUS master suite on main level features plenty of privacy, surround sound speakers, spacious bath, separate vanities, soaking bathtub, large shower. Spacious large walk-in closet.
Escape upstairs and be captivated by stunning dark hardwood long lasting staircases that add value to the house. Second floor offers a generously sized bonus entertainment area with tray ceiling, three more large bedrooms, one with an en suite has private bath across the hall and two that share a "Jack and Jill" bathroom with separate sinks.
This Kipling home has many upgrades to include: professional landscaping, brand name surround sound indoor & outdoor speakers, gutter system, water softener system, fine hardwood wardrobe shelving (master BR), FULL screen enclosures, and brand new Smart LG mega capacity washer & dryer. Home is pre-wired for a smart home systems.
UPSCALE CalAtlantic home builder's limited warranty can be transferred to any subsequent owners. Low HOA fee. NO CDD!
Exclusive GATED community with two swimming pools, clubhouse, bocce ball courts, putting green, patio area, playground, pergola, outdoor fireplace, brick pavers, walking paths. Center to most convenient locations such as: Mayo Clinic, St. Johns Town Center, UNF, Mayport Naval Station, about 30 minutes to Jacksonville Airport and Naval Air Station (NAS), multiple trendy restaurants, supermarkets, and less than 10 minutes to the beach. A touch of urban living lifestyle. Must see home!
Closed
$750,000
3119 MONTILLA Drive, Jacksonville, FL 32246
4beds
3,453sqft
Single Family Residence
Built in 2015
-- sqft lot
$785,100 Zestimate®
$217/sqft
$5,446 Estimated rent
Home value
$785,100
$746,000 - $824,000
$5,446/mo
Zestimate® history
Owner options
List your home for rent
$5,446/mo
Rent Zestimate®
Find your next renter with Zillow Rental Manager. Plus, with online applications, you can quickly screen prospective tenants – for free.
$5,446/mo
Rent Zestimate®
Refinance and save
$5,309/mo
Est. payment
Refinancing to a lower rate could help reduce your monthly payments and save thousands over the life of the loan.
$5,309/mo
Est. payment
Explore your selling options
Work with a Zillow partner agent
Leverage their expertise and Zillow's premium Showcase listings to get your home seen by more buyers.
Get startedList with your own agent
Get your home in front of millions of buyers by listing it on Zillow.
Learn how to do itSell it yourself
Take full control of how buyers see your home on Zillow by listing For Sale by Owner (FSBO).
List your homeWhat's special
Full screen enclosureOutdoor fireplacePeaceful paver lanaiSpectacular high tray ceilingsMediterranean structural archwaysPatio areaCopious custom wood cabinetry
Zillow last checked:
Listing updated:
Listed by:
THIEN TRANG TRAN,
FLORIDA HOMES REALTY & MTG LLC 904-996-9115
Bought with:
FLORIDA HOMES REALTY & MTG LLC
Source: realMLS,MLS#: 1215048
Facts & features
Interior
Bedrooms & bathrooms
- Bedrooms: 4
- Bathrooms: 4
- Full bathrooms: 3
- 1/2 bathrooms: 1
Primary bedroom
- Level: First
- Area: 268.73 Square Feet
- Dimensions: 15.66 x 17.16
Bedroom 1
- Level: Second
- Area: 224.15 Square Feet
- Dimensions: 12.75 x 17.58
Bedroom 2
- Level: Second
- Area: 192.94 Square Feet
- Dimensions: 15.75 x 12.25
Bedroom 3
- Level: Second
- Area: 159.94 Square Feet
- Dimensions: 10.91 x 14.66
Bonus room
- Description: 2nd Story
- Level: Second
- Area: 286.27 Square Feet
- Dimensions: 20.58 x 13.91
Dining room
- Description: Separate Dining Room
- Level: First
- Area: 151.03 Square Feet
- Dimensions: 11.33 x 13.33
Great room
- Level: First
- Area: 298.86 Square Feet
- Dimensions: 17.00 x 17.58
Other
- Description: Breakfast Room
- Level: First
- Area: 147.84 Square Feet
- Dimensions: 10.50 x 14.08
Heating
- Central
Cooling
- Central Air
Appliances
- Included: Dishwasher, Disposal, Dryer, Gas Range, Gas Water Heater, Microwave, Refrigerator, Tankless Water Heater, Washer, Water Softener Owned
- Laundry: Electric Dryer Hookup, Washer Hookup
Features
- Breakfast Bar, Eat-in Kitchen, Entrance Foyer, Kitchen Island, Pantry, Primary Bathroom -Tub with Separate Shower, Master Downstairs, Split Bedrooms, Walk-In Closet(s)
- Flooring: Carpet, Tile
Interior area
- Total interior livable area: 3,453 sqft
Property
Parking
- Total spaces: 3
- Parking features: Attached, Garage, Garage Door Opener
- Attached garage spaces: 3
Features
- Stories: 2
- Patio & porch: Front Porch, Patio, Porch, Screened
- Pool features: None
- Has view: Yes
- View description: Protected Preserve
Lot
- Features: Sprinklers In Front, Sprinklers In Rear, Wooded
Details
- Parcel number: 1669031195
Construction
Type & style
- Home type: SingleFamily
- Architectural style: Traditional
- Property subtype: Single Family Residence
Materials
- Frame, Stucco
Condition
- New construction: No
- Year built: 2015
Utilities & green energy
- Sewer: Public Sewer
- Water: Public
- Utilities for property: Cable Connected, Natural Gas Available
Green energy
- Energy efficient items: Appliances, Windows
- Water conservation: Low-Flow Fixtures
Community & HOA
Community
- Security: Security System Owned, Smoke Detector(s)
- Subdivision: Terra Costa
HOA
- Has HOA: Yes
- Amenities included: Pool, Children's Pool, Playground
- HOA fee: $122 monthly
- HOA name: Terra Costa HOA
- HOA phone: 904-367-8532
Location
- Region: Jacksonville
Financial & listing details
- Price per square foot: $217/sqft
- Tax assessed value: $637,817
- Annual tax amount: $10,872
- Date on market: 10/7/2023
- Listing terms: Cash,Conventional,VA Loan
- Road surface type: Asphalt
Price history
| Date | Event | Price |
|---|---|---|
| 11/6/2023 | Sold | $750,000-8.4%$217/sqft |
Source:  realMLS #1215048 Report a problem realMLS #1215048 Report a problem | ||
| 10/9/2023 | Pending sale | $819,000$237/sqft |
Source: realMLS #1215048 Report a problem | ||
| 10/7/2023 | Listed for sale | $819,000$237/sqft |
Source: realMLS #1215048 Report a problem | ||
| 9/5/2023 | Listing removed | -- |
Source: realMLS #1215048 Report a problem | ||
| 5/15/2023 | Price change | $819,000-1.9%$237/sqft |
Source: realMLS #1215048 Report a problem | ||
| 4/17/2023 | Price change | $835,000-1.6%$242/sqft |
Source: realMLS #1215048 Report a problem | ||
| 3/1/2023 | Listed for sale | $849,000+97.4%$246/sqft |
Source: realMLS #1215048 Report a problem | ||
| 8/26/2016 | Sold | $430,000$125/sqft |
Source: realMLS #765786 Report a problem | ||
Public tax history
| Year | Property taxes | Tax assessment |
|---|---|---|
| 2024 | $10,872 +39.7% | $637,817 +37.8% |
| 2023 | $7,785 +8.9% | $462,797 +3% |
| 2022 | $7,149 +0.5% | $449,318 +3% |
| 2021 | $7,116 +0.9% | $436,232 +1.4% |
| 2020 | $7,054 +1% | $430,210 +2.3% |
| 2019 | $6,985 +1.1% | $420,538 +1.9% |
| 2018 | $6,906 | $412,697 +2.1% |
| 2017 | $6,906 +1.1% | $404,209 -4.4% |
| 2016 | $6,832 -13.5% | $422,710 +604.5% |
| 2015 | $7,894 | $60,000 |
Find assessor info on the county website
Neighborhood: Golden Glades - The Woods
Nearby homes
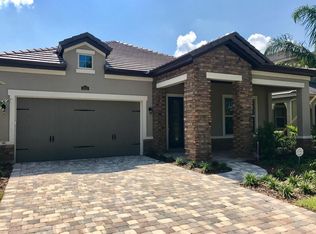
- $555,2003 bd2 ba2k sqft3113 Montilla Dr, Jacksonville, FL 32246Off Market
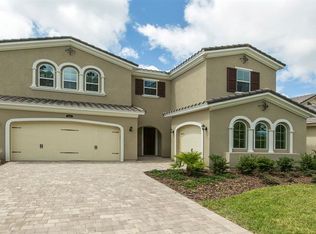
- $793,6004 bd3 ba3.7k sqft3125 Montilla Dr, Jacksonville, FL 32246Off Market
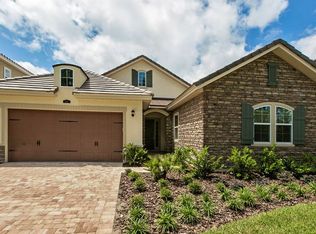
- $683,3004 bd3 ba2.9k sqft3131 Montilla Dr, Jacksonville, FL 32246Off Market
- $809,9004 bd2 ba3.8k sqft3107 Montilla Dr, Jacksonville, FL 32246Off Market

- $529,7003 bd2 ba1.8k sqft3101 Montilla Dr, Jacksonville, FL 32246Off Market
- $818,9005 bd6 ba3.7k sqft3137 Montilla Dr, Jacksonville, FL 32246Off Market
- $931,2004 bd4 ba3.4k sqft3112 Montilla Dr, Jacksonville, FL 32246Off Market
- $892,5004 bd4 ba3.6k sqft2898 Montilla Dr, Jacksonville, FL 32246Off Market
Nearby schools
GreatSchools rating
- 7/10Kernan Trail Elementary SchoolGrades: K-5Distance: 1.5 mi
- 5/10Kernan Middle SchoolGrades: 6-8Distance: 1.6 mi
- 6/10Atlantic Coast High SchoolGrades: 9-12Distance: 6.3 mi
Schools provided by the listing agent
- Elementary: Kernan Trail
- Middle: Kernan
- High: Atlantic Coast
Source: realMLS. This data may not be complete. We recommend contacting the local school district to confirm school assignments for this home.
Get a cash offer in 3 minutes
Find out how much your home could sell for in as little as 3 minutes with a no-obligation cash offer.
Estimated market value
$785,100
Get a cash offer in 3 minutes
Find out how much your home could sell for in as little as 3 minutes with a no-obligation cash offer.
Estimated market value
$785,100
- Florida
- Duval County
- Jacksonville
- 32246
- Golden Glades - The Woods
- 3119 MONTILLA Drive
Nearby cities
Nearby neighborhoods
Nearby zip codes
Other Jacksonville Topics
