Skip main navigation
Sold-co-op w/mbr
  • $283,100

    3119 N Bayberry St, Wichita, KS 67226

    3beds
    2,548sqft
    Single Family Onsite Built
    Built in 1980
    0.36 Acres Lot
    $283,100 Zestimate®
    $111/sqft
    $2,246 Estimated rent

    Home value

    $283,100

    $269,000 - $297,000

    $2,246/mo

    Zestimate® history
    Loading
    Loading...

    Owner options

    List your home for rent

    $2,246/mo

    Rent Zestimate®

    Find your next renter with Zillow Rental Manager. Plus, with online applications, you can quickly screen prospective tenants – for free.

    Learn more

    $2,246/mo

    Rent Zestimate®

    Refinance and save

    $1,482/mo

    Est. payment

    Refinancing to a lower rate could help reduce your monthly payments and save thousands over the life of the loan.

    See today's rates

    $1,482/mo

    Est. payment

    Explore your selling options

    Work with a Zillow partner agent

    Leverage their expertise and Zillow's premium Showcase listings to get your home seen by more buyers.

    Get started

    List with your own agent

    Get your home in front of millions of buyers by listing it on Zillow.

    Learn how to do it

    Sell it yourself

    Take full control of how buyers see your home on Zillow by listing For Sale by Owner (FSBO).

    List your home

    What's special

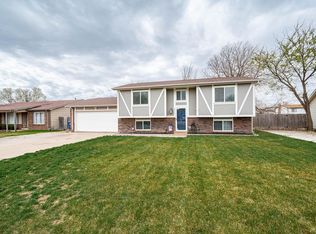
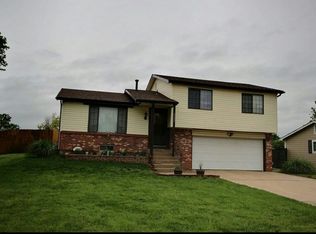
    Welcome to this charming ranch home in northeast Wichita! Nestled in a serene neighborhood, this property offers a comfortable and inviting living space, both inside and out. With its partial brick exterior and mature landscaping, the home exudes charm and curb appeal. As you approach the house, you'll be greeted by a spacious front deck, perfect for enjoying the fresh air and sipping your morning coffee. Stepping inside, you'll find a well-designed kitchen that features an eating bar, providing a convenient spot for quick meals or entertaining guests. The kitchen boasts white cabinets that lend a clean and fresh ambiance, complemented by stylish tile backsplash. Stainless steel appliances add a modern touch, making cooking and meal preparation a delight. Connected to the kitchen is a cozy hearth room, where a fireplace creates a warm and inviting atmosphere. Large picture windows bathe the room in natural light, offering lovely views of the surroundings. Sliding doors lead you to the back deck, extending the living space outdoors and providing an ideal spot for hosting gatherings or simply unwinding after a long day. The master bedroom is a serene retreat, featuring a rustic wood accent wall that adds character and charm. The attached bathroom offers convenience and privacy, making it a tranquil space to start and end your day. Venturing downstairs, the spacious basement unfolds with a multitude of possibilities. A family room, complete with a fireplace, sets the stage for cozy movie nights or friendly gatherings. A game room invites fun and entertainment, offering ample space for activities. Additionally, two bonus rooms can be tailored to suit your needs, whether it be a home office, exercise space, or hobby room. A full bathroom completes the basement level, ensuring convenience and comfort for residents and guests alike. The backyard is a true oasis, boasting a huge deck where you can soak up the sun, dine outside, or simply enjoy the outdoors in the company of loved ones. A wood privacy fence surrounds the yard, creating a peaceful and secluded haven. For those with a passion for tinkering or needing additional storage space, an extra garage is available, which can easily be transformed into a workshop to accommodate various hobbies and projects. This home offers a harmonious blend of comfort, style, and functionality. It's also close to shopping, dining, entertainment, and quick highway access. Don't miss the opportunity to make this beautiful home your own!

    This property is off market, which means it's not currently listed for sale or rent on Zillow. This may be different from what's available on other websites or public sources.
    Zillow last checked:

    Listing updated:

    Listed by:

    Nicole Good OFF:316-910-5727,

    JPAR-Leading Edge

    Bought with:

    Aubrey Haley, 00238936

    Source: SCKMLS as distributed by MLS GRID,MLS#: 625740

    Facts & features

    Interior

    Bedrooms & bathrooms
    • Bedrooms: 3
    • Bathrooms: 3
    • Full bathrooms: 3
    Primary bedroom
    • Description: Carpet
    • Level: Main
    • Area: 238
    • Dimensions: 14'0" X 17'0"
    Bedroom
    • Description: Carpet
    • Level: Main
    • Area: 132.92
    • Dimensions: 11'0" X 12'1"
    Bedroom
    • Description: Carpet
    • Level: Main
    • Area: 110
    • Dimensions: 10'0" X 11'0"
    Bonus room
    • Description: Carpet
    • Level: Basement
    • Area: 121
    • Dimensions: 11'0" X 11'0"
    Bonus room
    • Description: Carpet
    • Level: Basement
    • Area: 131.67
    • Dimensions: 10'0" X 13'2"
    Dining room
    • Description: Luxury Vinyl
    • Level: Main
    • Area: 180
    • Dimensions: 11'3" X 16'0"
    Family room
    • Description: Carpet
    • Level: Basement
    • Area: 786.25
    • Dimensions: 21'3" X 37'0"
    Kitchen
    • Description: Luxury Vinyl
    • Level: Main
    • Area: 151.39
    • Dimensions: 8'4" X 18'2"
    Living room
    • Description: Luxury Vinyl
    • Level: Main
    • Area: 252
    • Dimensions: 14'0" X 18'0"
    Heating
    • Forced Air, Natural Gas
    Cooling
    • Central Air, Electric
    Appliances
    • Included: Dishwasher, Disposal, Microwave, Refrigerator, Range
    • Laundry: In Basement, 220 equipment
    Features
    • Ceiling Fan(s)
    • Doors: Storm Door(s)
    • Basement: Finished
    • Number of fireplaces: 2
    • Fireplace features: Wood Burning, Double Sided
    Interior area
    • Total interior livable area: 2,548 sqft
    • Finished area above ground: 1,324
    • Finished area below ground: 1,224

    Property

    Parking
    • Total spaces: 3
    • Parking features: Attached
    • Garage spaces: 3
    Features
    • Levels: One
    • Stories: 1
    • Patio & porch: Deck
    • Exterior features: Guttering - ALL
    • Fencing: Wood
    Lot
    • Size: 0.36 Acres
    • Features: Standard
    Details
    • Additional structures: Storage
    • Parcel number: 2017300186256

    Construction

    Type & style
    • Home type: SingleFamily
    • Architectural style: Ranch
    • Property subtype: Single Family Onsite Built
    Materials
    • Frame w/Less than 50% Mas
    • Foundation: Full, No Egress Window(s)
    • Roof: Composition
    Condition
    • Year built: 1980

    Utilities & green energy

    • Gas: Natural Gas Available
    • Utilities for property: Sewer Available, Natural Gas Available, Public

    Community & HOA

    Community
    • Subdivision: COTTONWOOD VILLAGE
    HOA
    • Has HOA: No
    Location
    • Region: Wichita

    Financial & listing details

    • Price per square foot: $111/sqft
    • Tax assessed value: $244,200
    • Annual tax amount: $2,743
    • Date on market: 6/2/2023
    • Cumulative days on market: 3 days
    • Ownership: Individual
    • Road surface type: Paved

    Price history

    Price history is unavailable.

    Public tax history

    YearProperty taxesTax assessment
    2025$3,000 -1.5%$28,083 0%
    2024$3,045 +10.8%$28,084 +14%
    2023$2,749 -0.1%$24,631
    2022$2,752 +6%--
    2021$2,595 +7.5%--
    2020$2,413 +9%$21,023 +9%
    2019$2,214 +1.7%$19,286 +1.9%
    2018$2,177 +4%$18,918
    2017$2,094 +120.6%--
    2016$949 -49.6%--
    2015$1,884 +3.5%--
    2014$1,820 --
    2013-- --
    2012-- --
    2011-- $15,434 +2.4%
    2008-- $15,077 -0.1%
    2007-- $15,089 +6%
    2006-- $14,238 +3%
    2005-- $13,824 +3%
    2004-- $13,421 +3%
    2003-- $13,030 +22%
    2002-- $10,684 +6%
    2000-- $10,075
    Find assessor info on the county website

    Neighborhood: Cottonwood Village

    Nearby schools

    GreatSchools rating
    Schools provided by the listing agent
    • Elementary: Gammon
    • Middle: Stucky
    • High: Heights

    Source: SCKMLS as distributed by MLS GRID. This data may not be complete. We recommend contacting the local school district to confirm school assignments for this home.

    Get pre-qualified for a loan
    At Zillow Home Loans, we can pre-qualify you in as little as 5 minutes with no impact to your credit score.

    An equal housing lender. NMLS #10287.

    Sell for more on Zillow
    Get a Zillow Showcase℠ listing at no additional cost and you could sell for .
    $283,100
    2% more
    +$5,662
    With Zillow Showcase(estimated)
    $288,762