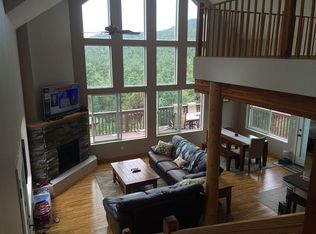
Perched on a premium hilltop, this spectacular mountain retreat boasts panoramic views of the Mogollon Rim and the quaint town of Pine. Inside, a sun-drenched Great Room features soaring prow-front windows and sliding doors that open to an expansive entertaining deck. The chef-ready kitchen offers ample workspace, abundant alder cabinetry, and a central island with an integrated range. The main level includes two guest bedrooms, a 3/4 bath, and a dedicated utility/laundry room. Upstairs, a versatile open loft--perfect for an office or lounge--leads to the private primary suite, complete with its own exclusive walk-out deck. Arrive via a beautiful paver driveway leading to an oversized 3-car garage with a generous turnaround area. Whether you are looking for a peaceful weekend getaway or full-time mountain living, this cabin is the perfect location!
Pending
$695,000
3119 N Kysar Way, Pine, AZ 85544
3beds
2,340sqft
Single Family Residence
Built in 2007
0.4 Acres Lot
$681,500 Zestimate®
$297/sqft
$-- HOA
What's special
Private primary suiteAmple workspaceVersatile open loftSoaring prow-front windowsBeautiful paver drivewayExclusive walk-out deckAbundant alder cabinetry
- 40 days
- 281
- 6
Zillow last checked:
Listing updated:
Listed by:
Suzi Diane Wild,
ERA YOUNG REALTY-PAYSON
Source: CAAR,MLS#: 94594
Facts & features
Interior
Bedrooms & bathrooms
- Bedrooms: 3
- Bathrooms: 2
- 3/4 bathrooms: 2
Heating
- Electric
Cooling
- Ceiling Fan(s)
Appliances
- Laundry: Laundry Room
Features
- Vaulted Ceiling(s), Living-Dining Combo, Kitchen Island
- Flooring: Carpet, Laminate, Concrete
- Windows: Double Pane Windows
- Has basement: No
- Has fireplace: Yes
- Fireplace features: Great Room, Pellet Stove
Interior area
- Total structure area: 2,340
- Total interior livable area: 2,340 sqft
Property
Parking
- Total spaces: 3
- Parking features: Garage Door Opener, Attached
- Attached garage spaces: 3
- Has carport: Yes
Features
- Exterior features: Fire Pit
- Fencing: None
- Has view: Yes
- View description: Panoramic, Mountain(s), Town
Lot
- Size: 0.4 Acres
- Dimensions: 121.65 x 154.77 x 120 x 1 34.78
- Features: Tall Pines on Lot, Hill Top
Details
- Parcel number: 30133093
- Zoning: Residential
Construction
Type & style
- Home type: SingleFamily
- Architectural style: Chalet,Cabin
- Property subtype: Single Family Residence
Materials
- Wood Frame, Log, Log Siding, Wood Siding
Condition
- Year built: 2007
Details
- Builder name: Kane
Community & HOA
Community
- Security: Smoke Detector(s), Carbon Monoxide Detector(s)
- Subdivision: Strawberry Mtn Shd 2
Location
- Region: Pine
Financial & listing details
- Price per square foot: $297/sqft
- Tax assessed value: $774,857
- Annual tax amount: $4,119
- Date on market: 9/4/2026
- Listing terms: Cash,Conventional,FHA,VA Loan
Estimated market value
$681,500
$647,000 - $716,000
$3,032/mo
Price history
| Date | Event | Price |
|---|---|---|
| 9/15/2026 | Pending sale | $695,000$297/sqft |
Source:  CAAR #94594 Report a problem CAAR #94594 Report a problem | ||
| 9/4/2026 | Listed for sale | $695,000-10.3%$297/sqft |
Source: CAAR #94594 Report a problem | ||
| 9/1/2026 | Listing removed | $775,000$331/sqft |
Source: CAAR #93439 Report a problem | ||
| 7/28/2026 | Price change | $775,000-3.1%$331/sqft |
Source: CAAR #93439 Report a problem | ||
| 5/21/2026 | Price change | $799,900-2.4%$342/sqft |
Source:  ARMLS #6983489 Report a problem ARMLS #6983489 Report a problem | ||
| 3/25/2026 | Price change | $819,900-3.5%$350/sqft |
Source: ARMLS #6983489 Report a problem | ||
| 3/16/2026 | Price change | $850,000-3.4%$363/sqft |
Source: ARMLS #6983489 Report a problem | ||
| 3/7/2026 | Price change | $880,000-2.2%$376/sqft |
Source: ARMLS #6983489 Report a problem | ||
| 2/12/2026 | Listed for sale | $900,000+997.6%$385/sqft |
Source: ARMLS #6983489 Report a problem | ||
| 4/28/2006 | Sold | $82,000+49.1%$35/sqft |
Source: Public Record Report a problem | ||
| 9/28/2005 | Sold | $55,000$24/sqft |
Source: Public Record Report a problem | ||
Public tax history
| Year | Property taxes | Tax assessment |
|---|---|---|
| 2026 | $4,120 +7.2% | $77,485 +2.5% |
| 2025 | $3,843 -0.1% | $75,574 +13.2% |
| 2024 | $3,847 +15.1% | $66,785 |
| 2023 | $3,343 -6.8% | -- |
| 2022 | $3,588 +5% | -- |
| 2021 | $3,417 +12.9% | -- |
| 2019 | $3,026 +7.3% | -- |
| 2018 | $2,821 +6.3% | -- |
| 2017 | $2,653 | -- |
| 2016 | $2,653 -0.7% | -- |
| 2015 | $2,673 | -- |
| 2014 | -- | -- |
| 2013 | -- | $19,692 -11.5% |
| 2012 | -- | $22,255 -6.7% |
| 2011 | -- | $23,852 -17.4% |
| 2010 | -- | $28,863 |
| 2009 | -- | -- |
| 2008 | $590 | -- |
| 2007 | -- | -- |
| 2006 | $373 | -- |
| 2005 | -- | -- |
| 2004 | -- | -- |
| 2003 | -- | -- |
| 2002 | -- | -- |
Find assessor info on the county website
Monthly payment
Est. payment
Payment breakdown
Explore the cost of this home by adjusting the details. Changes won't be saved.Climate risks
Neighborhood: 85544
Similar homes
- $665,0004 bd3 ba2.1k sqft6872 W Fara Dr, Pine, AZ 85544For Sale

 MLS ID #94567, Christan R Leto, EXP Realty, LLC - PEORIA. CAAR
 - $649,9004 bd3 ba3.2k sqft6870 W Robbin Ln, Pine, AZ 85544For Sale
 MLS ID #94600, Don 'Junior' Queen, Real Broker. CAAR
 - $600,0005 bd3 ba2.2k sqft6630 W Jan Dr, Pine, AZ 85544For Sale
 MLS ID #94002, Bonnie J Bell, COLDWELL BANKER BISHOP REALTY - PINE. CAAR
 - $675,0003 bd2 ba2.2k sqft8226 W Bonnie Brae Dr, Strawberry, AZ 85544For Sale
 MLS ID #94334, Adriana Spurlock, COLDWELL BANKER BISHOP REALTY - PINE. CAAR
 - $797,0003 bd3 ba2.3k sqft4255 N Strawberry Holw, Pine, AZ 85544For SaleMLS ID #94108, Barbara Weeks, COLDWELL BANKER BISHOP REALTY - PINE. CAAR
- $735,0003 bd3 ba2.7k sqft4823 N Rim View Loop, Pine, AZ 85544For SaleMLS ID #93933, Bonnie J Bell, COLDWELL BANKER BISHOP REALTY - PINE. CAAR
- $819,0003 bd2 ba2.4k sqft6683 W Buffalo Run, Pine, AZ 85544For SaleMLS ID #94454, Barbara Weeks, COLDWELL BANKER BISHOP REALTY - PINE. CAAR
- $639,9993 bd4 ba2k sqft5237 N Dime Dr, Pine, AZ 85544For SaleMLS ID #94575, Lauren Strait, Realty ONE Group. CAAR
- $700,0003 bd3 ba1.6k sqft9155 W Tomahawk Trl, Strawberry, AZ 85544For SaleMLS ID #94593, Jacob R Chapman, Realty85. CAAR
- $595,0003 bd3 ba2.6k sqft5776 W Sundance Dr, Pine, AZ 85544For SaleMLS ID #92932, Jill C Alberts, COLDWELL BANKER BISHOP REALTY - PINE. CAAR
- $629,0003 bd3 ba2k sqft5094 N Juniper Loop, Pine, AZ 85544For SaleMLS ID #94363, Bonnie J Bell, COLDWELL BANKER BISHOP REALTY - PINE. CAAR
- $629,9003 bd2 ba1.6k sqft6168 W Hidden Pines Loop, Pine, AZ 85544For SaleMLS ID #93571, James D. Rains, Realty ONE Group. CAAR
- $658,5003 bd2 ba1.6k sqft5111 N Fossil Creek Ln, Strawberry, AZ 85544For SaleMLS ID #94402, Jack Baldwin, Compass. CAAR
- $579,0002 bd2 ba1.8k sqft4089 N Mistletoe Dr, Pine, AZ 85544For SaleMLS ID #93840, Michelle Hagan, West USA Realty. CAAR
- $515,0002 bd2 ba1.6k sqft6322 W Sharyn Rd, Pine, AZ 85544For SaleMLS ID #93997, Jill C Alberts, COLDWELL BANKER BISHOP REALTY - PINE. CAAR
- $447,0003 bd2 ba1.2k sqft6478 W Marcy Way, Pine, AZ 85544For SaleMLS ID #93048, Amity Justice, COLDWELL BANKER BISHOP REALTY - PINE. CAAR
