Discover a rare blend of modern comforts and peaceful country living on this one-of-a-kind 7.61-acre property across from beautiful Lake Miltona with convenient public lake access. Surrounded by wooded trails and a meandering creek, this home is perfect for tranquil walks, cross-country skiing, hunting, and ATV adventures. A 40x70 pole shed with a concrete floor, electricity, two large doors, abundant storage, and a 26x12 heated workshop provides ample space for projects and storage alike.
The main floor offers amazing single-level living, featuring 2 bedrooms and 2 bathrooms, a spacious great room with vaulted ceilings, and a beautifully updated kitchen. Equipped with stainless steel appliances, quartz countertops, Alderwood cabinetry, a breakfast bar, two pantries, and floating shelves, the kitchen seamlessly combines style with functionality. The dining room, designed for gatherings, boasts a shiplap ceiling, a charming faux fireplace, and expansive windows for abundant natural light. A true gem for entertainers, the oversized (36x28) heated garage includes two overhead doors and a full bonus kitchen with stainless steel sinks, a gas stove, and a refrigerator—ideal for hosting get-togethers. The garage also opens to a 12x28 sunroom, perfect for shared meals or simply relaxing together. The lower level is ready for your custom touch! Unfinished but equipped with a functioning ¾ bathroom, two new egress windows, and finished electrical work, this space offers endless potential for additional bedrooms or a family room. Additional features include main floor laundry, a natural gas furnace, central air conditioning, concrete driveways, and handicap accessibility. Located in the Alexandria School District, this home was fully remodeled and expanded in 2018, offering a seamless blend of modern amenities and rustic charm. This property is a true find—don’t miss the chance to call it home!
Closed
$500,000
3119 N Lake Miltona Dr NE, Miltona, MN 56354
2beds
1,699sqft
Single Family Residence
Built in 1974
7.61 Acres Lot
$517,000 Zestimate®
$294/sqft
$2,015 Estimated rent
Home value
$517,000
$465,000 - $579,000
$2,015/mo
Zestimate® history
Owner options
List your home for rent
$2,015/mo
Rent Zestimate®
Find your next renter with Zillow Rental Manager. Plus, with online applications, you can quickly screen prospective tenants – for free.
$2,015/mo
Rent Zestimate®
Refinance and save
$3,091/mo
Est. payment
Refinancing to a lower rate could help reduce your monthly payments and save thousands over the life of the loan.
$3,091/mo
Est. payment
Explore your selling options
Work with a Zillow partner agent
Leverage their expertise and Zillow's premium Showcase listings to get your home seen by more buyers.
Get startedList with your own agent
Get your home in front of millions of buyers by listing it on Zillow.
Learn how to do itSell it yourself
Take full control of how buyers see your home on Zillow by listing For Sale by Owner (FSBO).
List your homeWhat's special
Modern comfortsBeautiful lake miltonaBreakfast barCharming faux fireplaceAbundant storageVaulted ceilingsSingle-level living
Zillow last checked:
Listing updated:
Listed by:
Kelly Sander 320-491-9577,
Counselor Realty Inc of Alex
Bought with:
Stuart Wood
Edina Realty, Inc.
Source: NorthstarMLS as distributed by MLS GRID,MLS#: 6601784
Facts & features
Interior
Bedrooms & bathrooms
- Bedrooms: 2
- Bathrooms: 3
- Full bathrooms: 1
- 3/4 bathrooms: 2
Bedroom
- Level: Main
- Area: 192 Square Feet
- Dimensions: 16X12
Bedroom 2
- Level: Main
- Area: 182 Square Feet
- Dimensions: 14X13
Bathroom
- Level: Main
- Area: 66 Square Feet
- Dimensions: 6X11
Bathroom
- Level: Main
- Area: 80 Square Feet
- Dimensions: 8X10
Bathroom
- Level: Lower
Dining room
- Level: Main
- Area: 192 Square Feet
- Dimensions: 16X12
Kitchen
- Level: Main
- Area: 200 Square Feet
- Dimensions: 10X20
Laundry
- Level: Main
- Area: 48 Square Feet
- Dimensions: 6X8
Living room
- Level: Main
- Area: 437 Square Feet
- Dimensions: 19X23
Patio
- Level: Main
Utility room
- Level: Lower
Heating
- Forced Air
Cooling
- Central Air
Appliances
- Included: Chandelier, Dishwasher, Dryer, Gas Water Heater, Microwave, Range, Refrigerator, Stainless Steel Appliance(s), Washer, Water Softener Owned
- Laundry: Laundry Room, Main Level, Washer Hookup
Features
- Basement: Block,Egress Window(s),Partial,Sump Pump,Unfinished
- Has fireplace: No
Interior area
- Total structure area: 1,699
- Total interior livable area: 1,699 sqft
- Finished area above ground: 1,699
- Finished area below ground: 0
Property
Parking
- Total spaces: 2
- Parking features: Attached, Concrete, Garage, Garage Door Opener, Heated Garage, Insulated Garage, Multiple Garages
- Attached garage spaces: 2
- Has uncovered spaces: Yes
- Details: Garage Dimensions (36x28)
Accessibility
- Accessibility features: Doors 36"+, Partially Wheelchair
Features
- Levels: One
- Stories: 1
- Patio & porch: Patio
Lot
- Size: 7.61 Acres
- Features: Tree Coverage - Heavy
Details
- Additional structures: Pole Building
- Foundation area: 1699
- Parcel number: 420458000
- Zoning description: Residential-Single Family
- Wooded area: 217800
Construction
Type & style
- Home type: SingleFamily
- Property subtype: Single Family Residence
Materials
- Roof: Asphalt
Condition
- New construction: No
- Year built: 1974
Utilities & green energy
- Electric: Circuit Breakers
- Gas: Natural Gas
- Sewer: Private Sewer, Septic System Compliant - Yes
- Water: Private, Sand Point
Community & HOA
HOA
- Has HOA: No
Location
- Region: Miltona
Financial & listing details
- Price per square foot: $294/sqft
- Tax assessed value: $481,400
- Annual tax amount: $3,422
- Date on market: 9/12/2024
- Cumulative days on market: 66 days
- Road surface type: Paved
Price history
| Date | Event | Price |
|---|---|---|
| 12/20/2024 | Sold | $500,000-5.7%$294/sqft |
Source:  NorthstarMLS as distributed by MLS GRID #6601784 Report a problem NorthstarMLS as distributed by MLS GRID #6601784 Report a problem | ||
| 11/21/2024 | Pending sale | $530,000$312/sqft |
Source: NorthstarMLS as distributed by MLS GRID #6601784 Report a problem | ||
| 11/15/2024 | Listed for sale | $530,000$312/sqft |
Source: NorthstarMLS as distributed by MLS GRID #6601784 Report a problem | ||
| 11/15/2024 | Pending sale | $530,000$312/sqft |
Source: NorthstarMLS as distributed by MLS GRID #6601784 Report a problem | ||
| 9/16/2024 | Listed for sale | $530,000$312/sqft |
Source: NorthstarMLS as distributed by MLS GRID #6601784 Report a problem | ||
Public tax history
| Year | Property taxes | Tax assessment |
|---|---|---|
| 2025 | $3,330 -2.7% | $481,400 +11.4% |
| 2024 | $3,422 +4.6% | $432,300 +7.1% |
| 2023 | $3,270 +10.5% | $403,800 +11.1% |
| 2022 | $2,958 +11% | $363,500 +17.4% |
| 2021 | $2,666 +44.7% | $309,600 +12.2% |
| 2020 | $1,842 +26.2% | $276,000 +41.4% |
| 2019 | $1,460 +6.9% | $195,200 +19% |
| 2018 | $1,366 +10.2% | $164,000 +2.4% |
| 2017 | $1,240 -4.2% | $160,100 +7.4% |
| 2016 | $1,294 +0.3% | $149,089 |
| 2015 | $1,290 | -- |
| 2014 | -- | $147,000 |
| 2013 | -- | -- |
| 2012 | -- | -- |
| 2011 | $1,623 -1.2% | -- |
| 2010 | $1,643 | -- |
Find assessor info on the county website
Neighborhood: 56354
Nearby homes
- $459,2003 bd3 ba2.8k sqft3130 N Lake Miltona Dr NE, Miltona, MN 56354Off Market
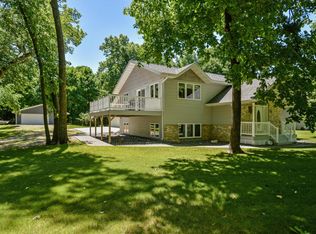
- $395,900-- bd-- ba1.4k sqft3000 N Lake Miltona Dr NE, Miltona, MN 56354Off Market

- $8,900-- bd-- ba-- sqft3277 N Lake Miltona Dr NE, Miltona, MN 56354Off Market
- $620,000-- bd-- ba1.4k sqft3277 N Lake Miltona Dr NE, Miltona, MN 56354Off Market
- $412,200-- bd-- ba1.1k sqft2893 N Lake Miltona Dr NE, Miltona, MN 56354Off Market
- $184,900-- bd-- ba-- sqft2900 Ne N Lk Miltona Dr, MILTONA, MN 56354Off Market
- $336,700-- bd-- ba1.3k sqft2900 N Lake Miltona Dr NE, Miltona, MN 56354Off Market
- $300,0003 bd2 ba1.9k sqft2895 N Lake Miltona Dr NE, Miltona, MN 56354Sold
Nearby schools
GreatSchools rating
- 7/10Parkers Prairie Elementary SchoolGrades: PK-6Distance: 6.9 mi
- 7/10Parkers Prairie SecondaryGrades: 7-12Distance: 7 mi


Get pre-qualified for a loan
At Zillow Home Loans, we can pre-qualify you in as little as 5 minutes with no impact to your credit score.An equal housing lender. NMLS #10287.
- Minnesota
- Douglas County
- Miltona
- 56354
- 3119 N Lake Miltona Dr NE
Nearby cities
Nearby zip codes
Other Miltona Topics
