Skip main navigation
Off market
  • $598,100

    3119 Oriole Dr, Audubon Park, KY 40213

    4beds
    2,685sqft
    SingleFamily
    Built in 1934
    0.33 Acres Lot
    $598,100 Zestimate®
    $223/sqft
    $3,009 Estimated rent

    Home value

    $598,100

    $556,000 - $646,000

    $3,009/mo

    Zestimate® history
    Loading
    Loading...

    Owner options

    List your home for rent

    $3,009/mo

    Rent Zestimate®

    Find your next renter with Zillow Rental Manager. Plus, with online applications, you can quickly screen prospective tenants – for free.

    Learn more

    $3,009/mo

    Rent Zestimate®

    Refinance and save

    $3,674/mo

    Est. payment

    Refinancing to a lower rate could help reduce your monthly payments and save thousands over the life of the loan.

    See today's rates

    $3,674/mo

    Est. payment

    Explore your selling options

    Work with a Zillow partner agent

    Leverage their expertise and Zillow's premium Showcase listings to get your home seen by more buyers.

    Get started

    List with your own agent

    Get your home in front of millions of buyers by listing it on Zillow.

    Learn how to do it

    Sell it yourself

    Take full control of how buyers see your home on Zillow by listing For Sale by Owner (FSBO).

    List your home

    What's special

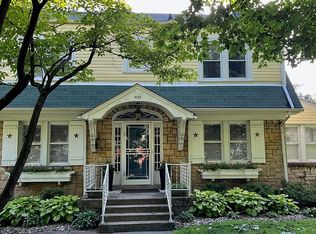
    Welcome to 3119 Oriole Drive. This gorgeous yellow brick Cape Cod is located in Audubon Park and is just a short walk from Audubon Country Club. An urban jewel in Louisville, this neighborhood is on the national register of historic places and is known for its majestic trees and community atmosphere. This home offers loads of character and charm with hardwood floors, extensive millwork, and arched doorways. Heading inside, past the foyer, brings you into the huge formal living room which is highlighted by a wood burning fireplace. The living room then extends into the sunroom with the rooms separated by a beautiful archway. Off the opposite side of the living room is the formal dining room. Going through the swinging door off the dining room brings you into the kitchen. The kitchen offers an abundance of cabinet space and all black appliances including a double ovens. Off the kitchen is an open dining area and family room with corner wood burning fireplace. There are two bedrooms on the 1st floor including the master suite. The master suite offers a spacious bedroom and bath with Corian countertop, tile flooring, and arched ceiling over the tub. Upstairs are two more large bedrooms and a full bath. Downstairs is an unfinished basement that provides plenty of storage space, laundry and utility room, and does walkout to the backyard via the lower level 2 car garage. The backyard offers plenty of options to relax or entertain via the two-tiered deck, basketball goal, and the fabulous inground pool. Schedule a showing today.

    This property is not currently displayed as for sale or rent on Zillow. This may be different from what's on other websites or public sources.

    Facts & features

    Interior

    Bedrooms & bathrooms
    • Bedrooms: 4
    • Bathrooms: 4
    • Full bathrooms: 4
    Heating
    • Forced air, Gas
    Cooling
    • Central
    Features
    • Flooring: Other
    • Basement: Partially finished
    • Has fireplace: Yes
    Interior area
    • Total interior livable area: 2,685 sqft
    • Finished area below ground: 0.00

    Property

    Parking
    • Total spaces: 2
    • Parking features: Garage - Attached, Off-street
    • Details: Driveway, Lower Level
    Features
    • Patio & porch: Deck
    • Exterior features: Vinyl, Brick
    • Pool features: In Ground
    • Fencing: Other, Wood
    Lot
    • Size: 0.33 Acres
    • Features: Level, Cleared
    • Topography: Level
    • Residential vegetation: Cleared
    • Land development status: Completed
    Details
    • Additional structures: Garage(s)
    • Parcel number: 23069600240000
    • Wooded area: 0

    Construction

    Type & style
    • Home type: SingleFamily
    • Architectural style: Conventional
    Materials
    • Wood
    • Foundation: Crawl/Raised
    • Roof: Composition
    Condition
    • Construction Complete
    • Year built: 1934

    Utilities & green energy

    • Gas: Fuel:Natural
    • Sewer: Public Sewer
    • Water: Public
    • Utilities for property: Natural Gas Connected, Water Connected, Sewer Connected

    Community & HOA

    Location
    • Region: Audubon Park

    Financial & listing details

    • Price per square foot: $223/sqft
    • Tax assessed value: $495,240
    • Annual tax amount: $5,552

    Price history

    DateEventPrice
    6/12/2020Sold$416,450-7.4%$155/sqft
    Source: Metro Search Inc. LLC DBA Apex MLS #1557394 Report a problem
    4/17/2020Listed for sale$449,900$168/sqft
    Source: May Team REALTORS #1557394 Report a problem

    Public tax history

    YearProperty taxesTax assessment
    2025$5,552 -2.1%$495,240
    2024$5,670 +15.6%$495,240 +18.9%
    2023$4,906 -0.3%$416,450
    2022$4,922 -7.5%$416,450
    2021$5,322 +72.4%$416,450 +49.4%
    2020$3,087 $278,820
    2019$3,087 +3.4%$278,820
    2018$2,985 $278,820
    2017$2,985 +10.4%$278,820 +3.1%
    2013$2,705 $270,450
    2011$2,705 $270,450
    Find assessor info on the county website

    Neighborhood: Audubon Park

    Nearby schools

    GreatSchools rating
    Get pre-qualified for a loan
    At Zillow Home Loans, we can pre-qualify you in as little as 5 minutes with no impact to your credit score.

    An equal housing lender. NMLS #10287.

    Sell for more on Zillow
    Get a Zillow Showcase℠ listing at no additional cost and you could sell for .
    $598,100
    2% more
    +$11,962
    With Zillow Showcase(estimated)
    $610,062
