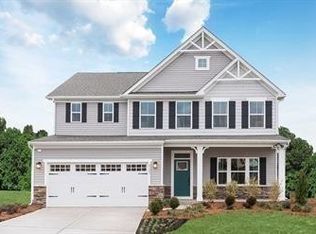
NEW Anderson Floor Plan by Ryan Homes at Derby Meadows!
Limited-Time Offer: Receive $15k Toward Closing Costs/Interest Rate Buydown with Our Preferred Lender NVRMortgage through April 30th!
Welcome to Derby Meadows, Pleasant View’s newest scenic community—perfectly positioned just 2 miles from I-24 and ideally located between Nashville and Clarksville.
Why You'll Love It: Owner's Suite on Main Level! Spacious Anderson floor plan with modern, open-concept living Upgraded finishes throughout; Community pool & dog park for outdoor fun Peaceful surroundings with easy city access. Included loft and walk-in attic storage! Don’t miss out—call Chantelle today to schedule your private tour and take advantage of this exclusive incentive!
Closed
$380,690
3119 Paddock Park Lot 58, Pleasant View, TN 37146
3beds
2,294sqft
Single Family Residence, Residential
Built in 2025
-- sqft lot
$380,800 Zestimate®
$166/sqft
$2,625 Estimated rent
Home value
$380,800
$347,000 - $415,000
$2,625/mo
Zestimate® history
Owner options
List your home for rent
$2,625/mo
Rent Zestimate®
Find your next renter with Zillow Rental Manager. Plus, with online applications, you can quickly screen prospective tenants – for free.
$2,625/mo
Rent Zestimate®
Refinance and save
$2,397/mo
Est. payment
Refinancing to a lower rate could help reduce your monthly payments and save thousands over the life of the loan.
$2,397/mo
Est. payment
Explore your selling options
Work with a Zillow partner agent
Leverage their expertise and Zillow's premium Showcase listings to get your home seen by more buyers.
Get startedList with your own agent
Get your home in front of millions of buyers by listing it on Zillow.
Learn how to do itSell it yourself
Take full control of how buyers see your home on Zillow by listing For Sale by Owner (FSBO).
List your homeWhat's special
Zillow last checked:
Listing updated:
Listed by:
Chantelle Nikkel 615-619-9056,
Ryan Homes
Bought with:
Heather Legg, 337431
Benchmark Realty, LLC
Source: RealTracs MLS as distributed by MLS GRID,MLS#: 3180760
Facts & features
Interior
Bedrooms & bathrooms
- Bedrooms: 3
- Bathrooms: 3
- Full bathrooms: 2
- 1/2 bathrooms: 1
- Main level bedrooms: 1
Bedroom 1
- Features: Walk-In Closet(s)
- Level: Walk-In Closet(s)
- Area: 182 Square Feet
- Dimensions: 14x13
Bedroom 2
- Area: 168 Square Feet
- Dimensions: 14x12
Bedroom 3
- Area: 132 Square Feet
- Dimensions: 12x11
Dining room
- Area: 130 Square Feet
- Dimensions: 13x10
Kitchen
- Area: 160 Square Feet
- Dimensions: 16x10
Living room
- Features: Great Room
- Level: Great Room
- Area: 304 Square Feet
- Dimensions: 19x16
Heating
- Central, Electric
Cooling
- Central Air, Electric
Appliances
- Included: Electric Oven, Cooktop
- Laundry: Electric Dryer Hookup, Washer Hookup
Features
- Entrance Foyer, Extra Closets, Open Floorplan, Pantry, Smart Thermostat, Walk-In Closet(s)
- Flooring: Carpet, Tile, Vinyl
- Basement: None
Interior area
- Total structure area: 2,294
- Total interior livable area: 2,294 sqft
- Finished area above ground: 2,294
Property
Parking
- Total spaces: 2
- Parking features: Garage Door Opener, Garage Faces Front
- Attached garage spaces: 2
Features
- Levels: Two
- Stories: 2
- Patio & porch: Patio
- Pool features: Association
Lot
- Features: Cleared, Level, Private
- Topography: Cleared,Level,Private
Details
- Special conditions: Standard
- Other equipment: Irrigation System
Construction
Type & style
- Home type: SingleFamily
- Architectural style: Traditional
- Property subtype: Single Family Residence, Residential
Materials
- Fiber Cement, Hardboard Siding
Condition
- New construction: Yes
- Year built: 2025
Utilities & green energy
- Sewer: Private Sewer
- Water: Public
- Utilities for property: Electricity Available, Water Available, Underground Utilities
Green energy
- Energy efficient items: Windows
Community & HOA
Community
- Subdivision: Derby Meadows
HOA
- Has HOA: Yes
- Amenities included: Dog Park, Pool, Sidewalks, Underground Utilities
- Services included: Maintenance Grounds, Trash
- HOA fee: $55 monthly
- Second HOA fee: $450 one time
Location
- Region: Pleasant View
Financial & listing details
- Price per square foot: $166/sqft
- Annual tax amount: $3,000
- Date on market: 4/22/2026
- Date available: 09/30/2026
- Electric utility on property: Yes
Price history
| Date | Event | Price |
|---|---|---|
| 8/14/2026 | Sold | $380,690$166/sqft |
Source:  RealTracs MLS as distributed by MLS GRID #3180760 Report a problem | ||
Public tax history
Tax history is unavailable.
Neighborhood: 37146
Nearby homes
- $449,9904 bd3 ba2.4k sqft1094 Bay Meadows Way LOT 3, Pleasant View, TN 37146Sold

- $428,1904 bd3 ba2.4k sqft1150 Bay Meadows Way LOT 9, Pleasant View, TN 37146Sold

- $463,0804 bd3 ba3k sqft1104 Bay Meadows Way LOT 4, Pleasant View, TN 37146Sold

- $473,3554 bd3 ba3k sqft2021 Huntington Ln LOT 30, Pleasant View, TN 37146Sold
- $398,5204 bd3 ba2.4k sqft1124 Bay Meadows Way LOT 6, Pleasant View, TN 37146Sold
- $454,3054 bd3 ba3k sqft1114 Bay Meadows Way LOT 5, Pleasant View, TN 37146Sold
- $465,3854 bd3 ba2.4k sqft2111 Huntington Ln LOT 39, Pleasant View, TN 37146Sold
- $444,8904 bd3 ba2.4k sqft2012 Huntington Ln LOT 50, Pleasant View, TN 37146Sold
- $441,9904 bd3 ba3k sqft1226 Bay Meadows Way LOT 16, Pleasant View, TN 37146Pending
Nearby schools
GreatSchools rating
- 7/10Coopertown Elementary SchoolGrades: PK-5Distance: 2.8 mi
- 3/10Coopertown Middle SchoolGrades: 6-8Distance: 3 mi
- 3/10Springfield High SchoolGrades: 9-12Distance: 10.8 mi
Schools provided by the listing agent
- Elementary: Coopertown Elementary
- Middle: Coopertown Middle School
- High: Springfield High School
Source: RealTracs MLS as distributed by MLS GRID. This data may not be complete. We recommend contacting the local school district to confirm school assignments for this home.
Get a cash offer in 3 minutes
Find out how much your home could sell for in as little as 3 minutes with a no-obligation cash offer.
Estimated market value
$380,800
Get a cash offer in 3 minutes
Find out how much your home could sell for in as little as 3 minutes with a no-obligation cash offer.
Estimated market value
$380,800
- Tennessee
- Robertson County
- Pleasant View
- 37146
- 3119 Paddock Park Lot 58
