Skip main navigation
Sold for $595,000
  • $595,000

    3119 Pinecrest St, Sarasota, FL 34239

    3beds
    2,359sqft
    Single Family Residence
    Built in 1965
    0.25 Acres Lot
    $594,800 Zestimate®
    $252/sqft
    $4,221 Estimated rent

    Home value

    $594,800

    $547,000 - $648,000

    $4,221/mo

    Zestimate® history
    Loading
    Loading...

    Owner options

    List your home for rent

    $4,221/mo

    Rent Zestimate®

    Find your next renter with Zillow Rental Manager. Plus, with online applications, you can quickly screen prospective tenants – for free.

    Learn more

    $4,221/mo

    Rent Zestimate®

    Refinance and save

    $3,793/mo

    Est. payment

    Refinancing to a lower rate could help reduce your monthly payments and save thousands over the life of the loan.

    See today's rates

    $3,793/mo

    Est. payment

    Explore your selling options

    Work with a Zillow partner agent

    Leverage their expertise and Zillow's premium Showcase listings to get your home seen by more buyers.

    Get started

    List with your own agent

    Get your home in front of millions of buyers by listing it on Zillow.

    Learn how to do it

    Sell it yourself

    Take full control of how buyers see your home on Zillow by listing For Sale by Owner (FSBO).

    List your home

    What's special

    Screened lanaiOversized center islandTropical courtyardSpacious bedroomsImpressive laundry roomElegant finishesOpen floor plan
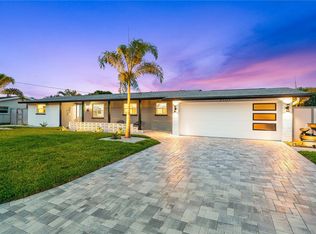
    Motivated seller offering $10,000 toward closing costs or rate buy-down! Stylish 3-bedroom home with two ensuites, impact windows, open floor plan, tropical courtyard, and screened lanai just minutes from Siesta Key Beach. This hidden gem located in the desirable South Gate neighborhood, an impeccably designed single-family home offering style, space, and exceptional flexibility. This thoughtfully designed residence features three spacious bedrooms, including two private ensuites, and four full bathrooms. One bath is uniquely designed as a convenient pet spa and is located just off the garage entrance near the impressive laundry room—perfect for keeping your home fresh and organized. The interior showcases an inviting open floor plan highlighted by a contemporary kitchen with stainless steel appliances, an oversized center island, and elegant finishes. The bright and airy living space features recessed lighting and stylish tile flooring, creating a welcoming setting for both relaxing and entertaining. Need storage? This home delivers with more than seven closets and abundant storage space—true closet envy! Outdoor living is equally impressive. Enjoy a private covered front porch surrounded by your own tropical courtyard, relax on the sunny open-air patio, or unwind in the privacy of the screened lanai outback. With multiple outdoor spaces, you'll always have the perfect place to enjoy Florida’s beautiful climate. Located in the sought-after South Gate community, this home places you within approximately seven miles of world-famous Siesta Key Beach, while also offering easy access to numerous nearby beaches, parks, and cultural attractions including Pinecraft Park, Marie Selby Botanical Gardens, and The John & Mable Ringling Museum of Art. With convenient access to shopping, dining, and highly regarded schools, this property represents a rare opportunity to own a beautifully designed home in one of Sarasota’s vibrant and welcoming neighborhoods.

    Zillow last checked:

    Listing updated:

    Listed by:

    Lyn Breedlove 941-544-0399,

    EXP REALTY LLC 888-883-8509

    Bought with:

    Javier Paredes, 3337611

    PROPERTIES IN TOWN

    Source: Stellar MLS,MLS#: A4671289MLS LogoOriginating MLS: Sarasota - Manatee

    Facts & features

    Interior

    Bedrooms & bathrooms
    • Bedrooms: 3
    • Bathrooms: 4
    • Full bathrooms: 4
    Other
    • Features: Dual Sinks, En Suite Bathroom, Exhaust Fan, Shower No Tub, Built-in Closet
    • Level: First
    • Area: 379.2 Square Feet
    • Dimensions: 16x23.7
    Primary bedroom
    • Features: Dual Sinks, En Suite Bathroom, Exhaust Fan, Shower No Tub, Water Closet/Priv Toilet, Walk-In Closet(s)
    • Level: First
    • Area: 236.88 Square Feet
    • Dimensions: 14.1x16.8
    Bedroom 1
    • Features: Built-in Closet
    • Level: First
    • Area: 115 Square Feet
    • Dimensions: 10x11.5
    Dining room
    • Level: First
    • Area: 208.56 Square Feet
    • Dimensions: 15.8x13.2
    Family room
    • Level: First
    • Area: 264.04 Square Feet
    • Dimensions: 16.1x16.4
    Kitchen
    • Features: Kitchen Island, Stone Counters
    • Level: First
    • Area: 128.14 Square Feet
    • Dimensions: 15.8x8.11
    Living room
    • Level: First
    • Area: 311.83 Square Feet
    • Dimensions: 14.11x22.1
    Heating
    • Central, Electric
    Cooling
    • Central Air
    Appliances
    • Included: Convection Oven, Cooktop, Dishwasher, Dryer, Electric Water Heater, Microwave, Range Hood, Refrigerator, Washer
    • Laundry: Laundry Room
    Features
    • Ceiling Fan(s), Eating Space In Kitchen, Open Floorplan, Stone Counters, Thermostat, Walk-In Closet(s)
    • Flooring: Ceramic Tile, Terrazzo
    • Doors: French Doors, Sliding Doors
    • Windows: Skylight(s)
    • Has fireplace: No
    Interior area
    • Total structure area: 3,500
    • Total interior livable area: 2,359 sqft

    Property

    Parking
    • Total spaces: 2
    • Parking features: Garage - Attached
    • Attached garage spaces: 2
    Features
    • Levels: One
    • Stories: 1
    • Patio & porch: Covered, Front Porch, Rear Porch, Screened
    • Exterior features: Garden, Irrigation System, Private Mailbox, Rain Gutters
    Lot
    • Size: 0.25 Acres
    • Features: Corner Lot
    • Residential vegetation: Mature Landscaping
    Details
    • Parcel number: 0059110064
    • Zoning: RSF2
    • Special conditions: None

    Construction

    Type & style
    • Home type: SingleFamily
    • Property subtype: Single Family Residence
    Materials
    • Block, Stucco
    • Foundation: Slab
    • Roof: Concrete,Tile
    Condition
    • New construction: No
    • Year built: 1965

    Utilities & green energy

    • Sewer: Public Sewer
    • Water: Public
    • Utilities for property: BB/HS Internet Available, Cable Available, Electricity Connected, Sewer Connected, Street Lights, Water Connected

    Community & HOA

    Community
    • Pet fee: $0 monthly
    • Subdivision: SOUTH GATE
    HOA
    • Has HOA: No
    Location
    • Region: Sarasota

    Financial & listing details

    • Price per square foot: $252/sqft
    • Tax assessed value: $410,200
    • Annual tax amount: $5,511
    • Date on market: 11/10/2025
    • Cumulative days on market: 155 days
    • Listing terms: Cash,Conventional,FHA,VA Loan
    • Ownership: Fee Simple
    • Total actual rent: 0
    • Electric utility on property: Yes
    • Road surface type: Concrete

    Price history

    DateEventPrice
    6/8/2026Sold$595,000-6.3%$252/sqft
    Source: Stellar MLS #A4671289 Report a problem
    4/14/2026Pending sale$634,900$269/sqft
    Source: eXp Realty #A4671289 Report a problem
    3/8/2026Price change$634,900-2.3%$269/sqft
    Source: Stellar MLS #A4671289 Report a problem
    1/19/2026Price change$649,900-3.7%$275/sqft
    Source: Stellar MLS #A4671289 Report a problem
    1/6/2026Price change$675,000-3.6%$286/sqft
    Source: Stellar MLS #A4671289 Report a problem
    11/10/2025Listed for sale$699,900+35.9%$297/sqft
    Source: Stellar MLS #A4671289 Report a problem
    6/30/2022Sold$515,000+90.7%$218/sqft
    Source: Public Record Report a problem
    10/25/2018Sold$270,000-6.8%$114/sqft
    Source: Public Record Report a problem
    10/10/2018Pending sale$289,777$123/sqft
    Source: Better Homes and Gardens Real Estate Atchley Properties #A4412257 Report a problem
    10/9/2018Price change$289,777-3.3%$123/sqft
    Source: Better Homes and Gardens Real Estate Atchley Properties #A4412257 Report a problem
    9/19/2018Price change$299,777-3.5%$127/sqft
    Source: Better Homes and Gardens Real Estate Atchley Properties #A4412257 Report a problem
    9/11/2018Price change$310,777-5.2%$132/sqft
    Source: Better Homes and Gardens Real Estate Atchley Properties #A4412257 Report a problem
    9/4/2018Listed for sale$327,777+63.9%$139/sqft
    Source: Better Homes and Gardens Real Estate Atchley Properties #A4412257 Report a problem
    11/19/2017Listing removed$1,695$1/sqft
    Source: Preferred Shore of Allison James Estates & Homes Report a problem
    11/14/2017Price change$1,695-10.6%$1/sqft
    Source: Preferred Shore of Allison James Estates & Homes Report a problem
    11/8/2017Listed for rent$1,895$1/sqft
    Source: Preferred Shore of Allison James Estates & Homes Report a problem
    10/23/2017Sold$200,000-27.2%$85/sqft
    Source: Public Record Report a problem
    6/19/2017Listing removed$274,900$117/sqft
    Source: RE/MAX ALLIANCE GROUP #A4187941 Report a problem
    6/19/2017Listed for sale$274,900$117/sqft
    Source: RE/MAX ALLIANCE GROUP #A4187941 Report a problem
    6/19/2017Pending sale$274,900$117/sqft
    Source: RE/MAX ALLIANCE GROUP #A4187941 Report a problem
    6/19/2017Pending sale$274,900$117/sqft
    Source: RE/MAX ALLIANCE GROUP #A4187941 Report a problem
    6/15/2017Price change$274,900-7.1%$117/sqft
    Source: RE/MAX ALLIANCE GROUP #A4187941 Report a problem
    6/2/2017Listed for sale$296,000+124.4%$125/sqft
    Source: RE/MAX ALLIANCE GROUP #A4187941 Report a problem
    3/10/1997Sold$131,900$56/sqft
    Source: Public Record Report a problem

    Public tax history

    YearProperty taxesTax assessment
    2025$5,542 +0.5%$410,200 -0.1%
    2024$5,511 -2.8%$410,500 -3.9%
    2023$5,670 +22.1%$427,300 +33.7%
    2022$4,642 +12.1%$319,660 +10%
    2021$4,140 +18.1%$290,600 +23.1%
    2020$3,506 +3.5%$236,100 +2%
    2019$3,387 $231,500 +5.6%
    2018$3,387 +5.2%$219,200 +35.5%
    2017$3,220 +54.9%$161,747 -27.6%
    2016$2,078 $223,500 +18.1%
    2015$2,078 +0.4%$189,200 +23%
    2014$2,071 +0.2%$153,764
    2013$2,067 +22.2%$153,764 +20.8%
    2012$1,691 -0.4%$127,300 -1.7%
    2011$1,698 -13.1%$129,500 -10.1%
    2010$1,954 +6.7%$144,059 +2.7%
    2009$1,831 $140,272 +0.1%
    2008$1,831 -4.5%$140,132 +3%
    2007$1,918 $136,050 +2.5%
    2006-- $132,732 +3%
    2005-- $128,866 +3%
    2004$1,963 -1.2%$125,113 +1.9%
    2003$1,987 -0.7%$122,780 +2.4%
    2002$2,001 +5.8%$119,902 +1.6%
    2001$1,891 +2.6%$118,014 +3%
    2000$1,843 $114,577
    Find assessor info on the county website

    Neighborhood: Southgate

    Nearby schools

    GreatSchools rating
    Schools provided by the listing agent
    • Elementary: Wilkinson Elementary
    • Middle: Brookside Middle
    • High: Sarasota High

    Source: Stellar MLS. This data may not be complete. We recommend contacting the local school district to confirm school assignments for this home.

    Get a cash offer in 3 minutes
    Find out how much your home could sell for in as little as 3 minutes with a no-obligation cash offer.
    Estimated market value
    $594,800
    Get a cash offer in 3 minutes
    Find out how much your home could sell for in as little as 3 minutes with a no-obligation cash offer.
    Estimated market value
    $594,800