Skip main navigation
Off market
  • $1,268,700

    3119 Prospect Ave, La Crescenta, CA 91214

    3beds
    1,328sqft
    SingleFamily
    Built in 1926
    6,534 Square Feet Lot
    $1,268,700 Zestimate®
    $955/sqft
    $4,503 Estimated rent

    Home value

    $1,268,700

    $1.18M - $1.37M

    $4,503/mo

    Zestimate® history
    Loading
    Loading...

    Owner options

    List your home for rent

    $4,503/mo

    Rent Zestimate®

    Find your next renter with Zillow Rental Manager. Plus, with online applications, you can quickly screen prospective tenants – for free.

    Learn more

    $4,503/mo

    Rent Zestimate®

    Refinance and save

    $8,059/mo

    Est. payment

    Refinancing to a lower rate could help reduce your monthly payments and save thousands over the life of the loan.

    See today's rates

    $8,059/mo

    Est. payment

    Explore your selling options

    Work with a Zillow partner agent

    Leverage their expertise and Zillow's premium Showcase listings to get your home seen by more buyers.

    Get started

    List with your own agent

    Get your home in front of millions of buyers by listing it on Zillow.

    Learn how to do it

    Sell it yourself

    Take full control of how buyers see your home on Zillow by listing For Sale by Owner (FSBO).

    List your home

    What's special

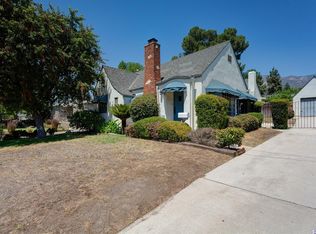
    First time on the market in almost 50 years! Built in 1926, this engaging Traditional has so much to offer and so much potential. A towering avocado tree shades the nicely landscaped front yard and stairs to the porch, a great vantage point for the mountain views. As you enter the living room and dining area, admire the freshly painted interior, gleaming original hardwood floors, and decorative-only brick fireplace (with exterior chimney clinker bricks). Abundant natural light streams in from the large picture window as well as from the garden window in the kitchen. The kitchen features a new stove, breakfast nook, and access to the driveway. Step up to the carpeted light and bright family room (added in the 1980s) with a sliding door to the back. To the left is the primary bedroom with its own half bath, followed by the second bedroom and vintage full bath. The sliding doors reveal a lovely private back patio that invites you to unwind and relax. There's also a spacious laundry room, detached one-car garage, and storage area. A third bedroom and bath were added over the garage in 1952. Take the stairs to the expansive 445 sq. ft. (measured) bedroom with vaulted ceiling and wonderful mountain views to the north and south, as well as a full bath. Imagine the possibilities with this space ... a potential ADU, home office, studio, and more. Best of all, every July 4th, you'll have a spectacular view of the Crescenta Valley High School fireworks show down the street! Convenient to schools, shops and restaurants, this special home is ready for you. Bring your vision and make it your own! * 3 bedrooms & 2-/12 baths * 1,328 sq. ft. main house (assessor) * 445 sq. ft. separate 3rd bedroom & bath (measured) * 6,334 sq. ft. lot (assessor) * 264 sq. ft. garage (measured) * 215 sq. ft. laundry & storage (measured) * Convenient to freeways, shopping, restaurants * Award-winning La Crescenta schools

    This property is off market, which means it's not currently listed for sale or rent on Zillow. This may be different from what's available on other websites or public sources.

    Facts & features

    Interior

    Bedrooms & bathrooms
    • Bedrooms: 3
    • Bathrooms: 3
    • Full bathrooms: 2
    • 1/2 bathrooms: 1
    Heating
    • Wall
    Appliances
    • Laundry: Gas Dryer Hookup, Individual Room, Outside
    Features
    • Open Floorplan, Built-In Features, Ceiling Fan(s), Ceramic Counters, Copper Plumbing Partial, In-Law Floorplan
    • Doors: Sliding Doors
    • Windows: Double Pane Windows, Garden Window(s), Casement Windows
    • Fireplace features: Decorative, Living Room
    • Common walls with other units/homes: No Common Walls
    Interior area
    • Total interior livable area: 1,328 sqft

    Property

    Parking
    • Total spaces: 1
    Features
    • Patio & porch: Stone
    • Fencing: Block, Wood, Chain Link
    Lot
    • Size: 6,534 sqft
    Details
    • Additional structures: Storage
    • Parcel number: 5801002035
    • Special conditions: Standard

    Construction

    Type & style
    • Home type: SingleFamily
    • Architectural style: Conventional
    Condition
    • Year built: 1926

    Utilities & green energy

    • Sewer: Sewer Paid
    • Water: Public
    • Utilities for property: Sewer Connected, Water Connected, Natural Gas Connected, Electricity Connected

    Community & neighborhood

    Location
    • Region: La Crescenta

    Other

    Other facts
    • Special Listing Conditions: Standard
    • Appliances: Dishwasher, Gas Range, Refrigerator, Free-Standing Range
    • Kitchen Features: Kitchen Open to Family Room, Tile Counters
    • Flooring: Carpet, Wood
    • Heating: Central, Forced Air
    • Room Type: Living Room, Kitchen, Family Room, Main Floor Bedroom, Main Floor Master Bedroom
    • Fireplace: Yes
    • Subdivision: Not Applicable
    • Fireplace Features: Decorative, Living Room
    • Laundry: Laundry: Yes
    • View: Mountain(s), Trees/Woods
    • Fencing: Block, Wood, Chain Link
    • Interior Features: Open Floorplan, Built-In Features, Ceiling Fan(s), Ceramic Counters, Copper Plumbing Partial, In-Law Floorplan
    • Laundry: Gas Dryer Hookup, Individual Room, Outside
    • Window Features: Double Pane Windows, Garden Window(s), Casement Windows
    • Parking: Garage - Single Door, Garage, Driveway, Driveway Up Slope From Street, Gated, Asphalt
    • Direction Faces: South
    • Other Structures: Storage
    • Construction Materials: Stucco, Plaster
    • Bathroom Features: Shower in Tub, Tile Counters
    • Door Features: Sliding Doors
    • Architectural Style: Traditional
    • Foundation Details: Raised
    • Roof: Composition, Shingle
    • Road Surface Type: Paved
    • Water Source: Public
    • Fencing: Fence: Yes
    • Common Walls: No Common Walls
    • Road Frontage Type: City Street
    • Heating: Heating: Yes
    • Patio and Porch Features: Patio: Yes
    • Lot Features: Sprinklers: Yes
    • Appliances: Appliances: Yes
    • Structure Type: House
    • Utilities: Sewer Connected, Water Connected, Natural Gas Connected, Electricity Connected
    • Cooling: Cooling: Yes
    • Community Features: Hiking, Suburban, Curbs, Foothills, Park
    • Sewer: Sewer Paid
    • Patio and Porch Features: Stone
    • Cooling: Wall/Window Unit(s)
    • Entry Location: Entry Location: With steps
    • Road surface type: Paved

    Price history

    DateEventPrice
    9/23/2021Sold$1,000,000+2.6%$753/sqft
    Source: Pasadena Foothills MLS #P1-6177 Report a problem
    9/15/2021Pending sale$975,000$734/sqft
    Source: Pasadena Foothills MLS #P1-6177 Report a problem
    8/27/2021Contingent$975,000$734/sqft
    Source: Pasadena Foothills MLS #P1-6177 Report a problem
    8/27/2021Pending sale$975,000$734/sqft
    Source: Pasadena Foothills MLS #P1-6177 Report a problem
    8/12/2021Listed for sale$975,000$734/sqft
    Source: Pasadena Foothills MLS #P1-6177 Report a problem

    Public tax history

    YearProperty taxesTax assessment
    2025$12,168 +2.8%$1,061,207 +2%
    2024$11,831 +2.3%$1,040,400 +2%
    2023$11,565 +3.5%$1,020,000 +2%
    2022$11,173 +736.1%$1,000,000 +969%
    2021$1,336 +1.4%$93,543 +1%
    2020$1,317 $92,585 +2%
    2019$1,317 +9.3%$90,771 +2%
    2018$1,205 $88,992 +2%
    2017$1,205 +1.7%$87,248 +2%
    2016$1,184 +4.4%$85,538 +1.5%
    2015$1,135 +2.4%$84,254 +2%
    2014$1,108 $82,604 +2.5%
    2012-- $80,620 +2%
    2011-- $79,040 +0.8%
    2010-- $78,450 -0.2%
    2009-- $78,638 +2%
    2008-- $77,097 +2%
    2007-- $75,586 +2%
    2006-- $74,105
    2005-- $74,105 +4%
    2004-- $71,230 +1.9%
    2003-- $69,925 +2%
    2002-- $68,555 +4%
    2000-- $65,895

    Find assessor info on the county website

    Neighborhood: 91214

    Nearby schools

    GreatSchools rating
    Schools provided by the listing agent
    • Elementary: La Crescenta
    • Middle: Rosemont
    • High: Crescenta Valley High

    Source: The MLS. This data may not be complete. We recommend contacting the local school district to confirm school assignments for this home.

    Get a cash offer in 3 minutes
    Find out how much your home could sell for in as little as 3 minutes with a no-obligation cash offer.
    Estimated market value
    $1,268,700
    Get a cash offer in 3 minutes
    Find out how much your home could sell for in as little as 3 minutes with a no-obligation cash offer.
    Estimated market value
    $1,268,700