Entry level in the heart of the Garden District! Nestled on an oak tree lined block, this fabulous FULL RENOVATION project is waiting for your dream to come true. This expansive three-story, 4 bedroom, 3 1/2 bath, 3,146 sq foot, fee simple townhouse boasts a prime location.
Proximity to Magazine Street is a huge bonus, with shops, restaurants, & attractions nearby. Touro Hospital is conveniently located within walking distance.
The architect is Lauren Hickman, OFFICE La, best known for creating intuitive architecture. Curtis Herring, Interior Designer, has been involved in every step of these plans. Herring is well known for high end residential planning with spatial layout & lighting his forte.
The combination of Lauren Hickman's architectural design and Curtis Herring's interior expertise is bound to create a standout space. This full renovation project, already demolished & with full construction documents appropriate for permitting & building, is a huge for someone looking to build their Garden District dream home without the time & expense of starting from scratch.
This plan is set to be both functional and visually stunning.
The beautifully planned kitchen opens to a den with French doors leading to a courtyard & pool. Be ready to entertain.
Plans call for 2nd floor primary bedroom & bath while adding a balcony over looking the pool.
The vaulted 3rd floor provides a 4th bedroom with full bath. Also planned is a large entertainment room with lots of storage. Among other uses, this could be a dream costume room. The possibilities are endless.
Rare off-street parking with garage.
Agent must be present for showings. Hold Harmless form to be signed before entering property (in documents).
By entering 3119 Prytania, agents & their clients, release Talbot Historic Properties & property owners from any liability for injuries, accidents or damages that may occur on the premises. All showings must be scheduled through ShowingTime. Call today for a tour.
Closed
Price Unknown
3119 Prytania St, New Orleans, LA 70115
4beds
3,146sqft
Townhouse
Built in 1977
2,500 Square Feet Lot
$506,100 Zestimate®
$--/sqft
$3,586 Estimated rent
Home value
$506,100
$440,000 - $582,000
$3,586/mo
Zestimate® history
Owner options
List your home for rent
$3,586/mo
Rent Zestimate®
Find your next renter with Zillow Rental Manager. Plus, with online applications, you can quickly screen prospective tenants – for free.
$3,586/mo
Rent Zestimate®
Refinance and save
$2,400/mo
Est. payment
Refinancing to a lower rate could help reduce your monthly payments and save thousands over the life of the loan.
$2,400/mo
Est. payment
Explore your selling options
Work with a Zillow partner agent
Leverage their expertise and Zillow's premium Showcase listings to get your home seen by more buyers.
Get startedList with your own agent
Get your home in front of millions of buyers by listing it on Zillow.
Learn how to do itSell it yourself
Take full control of how buyers see your home on Zillow by listing For Sale by Owner (FSBO).
List your homeWhat's special
Oak tree lined blockExpansive three-storyDream costume roomBalcony overlooking the poolBeautifully planned kitchen
Zillow last checked:
Listing updated:
Listed by:
Cam Mangham 504-756-8812,
Talbot Historic Properties
Bought with:
Lindsey Schafer
McEnery Residential, LLC
Source: GSREIN,MLS#: 2485339
Facts & features
Interior
Bedrooms & bathrooms
- Bedrooms: 4
- Bathrooms: 4
- Full bathrooms: 3
- 1/2 bathrooms: 1
Heating
- None
Cooling
- None
Features
- Cathedral Ceiling(s), High Ceilings, Vaulted Ceiling(s)
- Has fireplace: No
- Fireplace features: None
Interior area
- Total structure area: 3,497
- Total interior livable area: 3,146 sqft
Property
Parking
- Parking features: Garage, Off Street, One Space
- Has garage: Yes
Features
- Levels: Three Or More
- Stories: 3
- Patio & porch: Brick, Balcony
- Exterior features: Balcony, Courtyard, Fence
Lot
- Size: 2,500 Square Feet
- Dimensions: 25 x 100
- Features: City Lot, Rectangular Lot
Details
- Parcel number: SQ 221 LOT 11A
- Special conditions: None
Construction
Type & style
- Home type: Townhouse
- Property subtype: Townhouse
Materials
- Stucco
- Foundation: Slab
- Roof: Shingle
Condition
- Average Condition
- Year built: 1977
Utilities & green energy
- Sewer: Public Sewer
- Water: Public
Community & HOA
HOA
- Has HOA: Yes
- HOA fee: $2,400 quarterly
Location
- Region: New Orleans
Financial & listing details
- Date on market: 2/3/2025
Price history
| Date | Event | Price |
|---|---|---|
| 4/4/2025 | Sold | -- |
Source:  GSREIN #2485339 Report a problem GSREIN #2485339 Report a problem | ||
| 3/15/2025 | Contingent | $517,000$164/sqft |
Source: GSREIN #2485339 Report a problem | ||
| 3/1/2025 | Price change | $517,000-1.9%$164/sqft |
Source: GSREIN #2485339 Report a problem | ||
| 2/4/2025 | Listed for sale | $527,000-18.9%$168/sqft |
Source: GSREIN #2485339 Report a problem | ||
| 8/16/2022 | Sold | -- |
Source: GSREIN #2351868 Report a problem | ||
| 7/6/2022 | Pending sale | $650,000$207/sqft |
Source: GSREIN #2351868 Report a problem | ||
| 6/30/2022 | Listed for sale | $650,000$207/sqft |
Source: GSREIN #2351868 Report a problem | ||
Public tax history
Tax history is unavailable.
Neighborhood: Central City
Nearby homes
- $--3 bd2 ba1.2k sqft3119 Prytania St #3, New Orleans, LA 70115Sold
- $793,0003 bd4 ba2.8k sqft3115 Prytania St #4, New Orleans, LA 70115Off Market
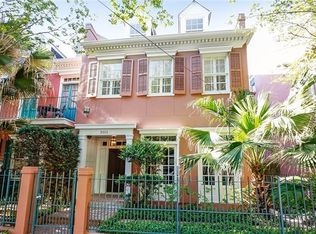
- $753,2003 bd4 ba2.8k sqft3115 Prytania St, New Orleans, LA 70115Off Market

- $653,6003 bd2 ba1.2k sqft3129 Prytania St #2, New Orleans, LA 70115Off Market
- $711,8003 bd2 ba2.8k sqft3129 Prytania St, New Orleans, LA 70115Off Market
- $680,8003 bd2 ba1.2k sqft3105 Prytania St #5, New Orleans, LA 70115Off Market
- $404,6003 bd3 ba2.9k sqft3105 Prytania St, New Orleans, LA 70115Off Market
- $660,5003 bd2 ba1.2k sqft3133 Prytania St #1, New Orleans, LA 70115Off Market
Nearby schools
GreatSchools rating
- 7/10Benjamin Franklin Elementary Math And ScienceGrades: PK-8Distance: 1.6 mi
- 2/10Rooted SchoolGrades: 9-10Distance: 0.7 mi
- 8/10Mary McLeod Bethune Elementary School of Literature & TechnologyGrades: PK-8Distance: 4.9 mi
Get a cash offer in 3 minutes
Find out how much your home could sell for in as little as 3 minutes with a no-obligation cash offer.
Estimated market value
$506,100
Get a cash offer in 3 minutes
Find out how much your home could sell for in as little as 3 minutes with a no-obligation cash offer.
Estimated market value
$506,100
- Louisiana
- Orleans Parish
- New Orleans
- 70115
- Central City
- 3119 Prytania St
Nearby cities
Nearby neighborhoods
Nearby zip codes
Other New Orleans Topics
