Skip main navigation
Off market
  • $618,800

    3119 S Hoff Ln, Bloomington, IN 47403

    4beds
    3,185sqft
    SingleFamily
    Built in 2018
    1.01 Acres Lot
    $618,800 Zestimate®
    $194/sqft
    $3,566 Estimated rent

    Home value

    $618,800

    $588,000 - $656,000

    $3,566/mo

    Zestimate® history
    Loading
    Loading...

    Owner options

    List your home for rent

    $3,566/mo

    Rent Zestimate®

    Find your next renter with Zillow Rental Manager. Plus, with online applications, you can quickly screen prospective tenants – for free.

    Learn more

    $3,566/mo

    Rent Zestimate®

    Refinance and save

    $2,987/mo

    Est. payment

    Refinancing to a lower rate could help reduce your monthly payments and save thousands over the life of the loan.

    See today's rates

    $2,987/mo

    Est. payment

    Explore your selling options

    Work with a Zillow partner agent

    Leverage their expertise and Zillow's premium Showcase listings to get your home seen by more buyers.

    Get started

    List with your own agent

    Get your home in front of millions of buyers by listing it on Zillow.

    Learn how to do it

    Sell it yourself

    Take full control of how buyers see your home on Zillow by listing For Sale by Owner (FSBO).

    List your home

    What's special

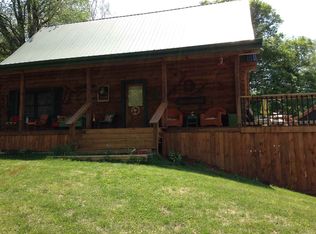
    This spacious beauty is so tightly nestled into the trees that you will think you are one with nature. Under construction, and almost under roof. Time remains for your customer to pick their specialties. The Siding, roofing, and wood porch ceiling have been delivered to site. Siding is Pacific Blue, Roof is Dimensional Black with Standing Seam Metal Porch Roof, "wow" the real stuff. High lofted ceilings with real wooden beams, Extra Large Rooms throughout. Provisions have been made for a separate living space downstairs featuring a large family room with kitchen space, bedroom and bathroom on the lower level. The 20 X 14 foot master bedroom will feature a HGTV style bathroom. But, yo may never get inside, as the impressive covered front porch will cause you to want to just sit for good long while. And, this is just part of the elevated wooded porch. The deck continues around the west end of the home, and connects with the abundantly sized rear deck. At the rear deck you will have access to a wonderfully sized and landscaped rear yard, and if you choose, you can make your way back into the laundry room corridor. Either way, inside or our, you will know that your have arrived. With quality wood and paint finishes, granite counters, and stainless steel appliances, under counter lighting, and impressive tile back-splashes, the family and guests are going to love the central portion of the home so often called the kitchen, that is if you ever get them moved away from the striking foyer. The side of the foyer features that office in the home space or study that can be featured your way, either bookcases and columns, or finished with quiet and privacy in mind. Comfortable stairways with very easy slope for floor to floor to transition.

    This property is off market, which means it's not currently listed for sale or rent on Zillow. This may be different from what's available on other websites or public sources.
    Facts & features

    Interior

    Bedrooms & bathrooms
    • Bedrooms: 4
    • Bathrooms: 5
    • Full bathrooms: 2
    • 3/4 bathrooms: 2
    • 1/2 bathrooms: 1
    • Main level bathrooms: 2
    Heating
    • Forced air, Heat pump, Electric
    Cooling
    • Central
    Appliances
    • Included: Dishwasher, Garbage disposal, Microwave, Range / Oven
    • Laundry: Washer Hookup, Electric Dryer Hookup, Main Level
    Features
    • Breakfast Bar, Kitchen Island, Beamed Ceilings, Stone Counters, Eat-in Kitchen, Crown Molding, Bookcases, Entrance Foyer, Open Floorplan, Tub/Shower Combination, 1st Bdrm En Suite, Ceiling-9+, Main Level Bedroom Suite, Stand Up Shower, Tub and Separate Shower, Utility Sink
    • Flooring: Tile, Carpet, Hardwood, Laminate, Linoleum / Vinyl
    • Doors: Insulated Doors, Six Panel Doors
    • Windows: Insulated Windows, Low Emittance Doors/Win
    • Basement: Finished
    • Has fireplace: Yes
    Interior area
    • Total interior livable area: 3,185 sqft
    • Finished area below ground: 824

    Property

    Parking
    • Total spaces: 6
    • Parking features: Garage - Attached
    Features
    • Exterior features: Stone, Vinyl, Wood, Metal
    • Has spa: Yes
    • Fencing: Pet Fence
    • Has view: Yes
    • View description: Territorial
    Lot
    • Size: 1.01 Acres
    • Features: 0-2.9999
    • Topography: Sloping
    • Residential vegetation: Partially Wooded
    Details
    • Parcel number: 530916200028000015
    • Zoning: R-1 Residential

    Construction

    Type & style
    • Home type: SingleFamily
    • Architectural style: Traditional, Other, Two and Half Story
    Materials
    • masonry
    • Roof: Metal
    Condition
    • New Construction
    • Year built: 2018

    Utilities & green energy

    • Sewer: Septic Tank
    • Water: Public
    Green energy
    • Energy efficient items: Insulation, HVAC, Appliances

    Community & neighborhood

    Security
    • Security features: Carbon Monoxide Detector(s)
    Location
    • Region: Bloomington

    Other

    Other facts
    • WaterSource: Public
    • Sewer: Septic Tank
    • Heating: High Efficiency Furnace, SEER 14
    • Topography: Sloping
    • NewConstructionYN: true
    • Appliances: Ice Maker
    • InteriorFeatures: Breakfast Bar, Kitchen Island, Beamed Ceilings, Stone Counters, Eat-in Kitchen, Crown Molding, Bookcases, Entrance Foyer, Open Floorplan, Tub/Shower Combination, 1st Bdrm En Suite, Ceiling-9+, Main Level Bedroom Suite, Stand Up Shower, Tub and Separate Shower, Utility Sink
    • GarageYN: true
    • HeatingYN: true
    • CoolingYN: true
    • RoomsTotal: 11
    • ConstructionMaterials: Stone, Vinyl Siding
    • PropertyCondition: New Construction
    • WindowFeatures: Insulated Windows, Low Emittance Doors/Win
    • Cooling: SEER 14
    • ArchitecturalStyle: Traditional, Other, Two and Half Story
    • GreenEnergyEfficient: Insulation, HVAC, Appliances
    • HomeWarrantyYN: True
    • MainLevelBathrooms: 2
    • FarmLandAreaUnits: Square Feet
    • DoorFeatures: Insulated Doors, Six Panel Doors
    • Vegetation: Partially Wooded
    • OpenParkingYN: true
    • LaundryFeatures: Washer Hookup, Electric Dryer Hookup, Main Level
    • RoomBedroom4Level: Basement
    • SecurityFeatures: Carbon Monoxide Detector(s)
    • BelowGradeFinishedArea: 824
    • ParkingFeatures: Asphalt
    • FoundationDetails: Poured Concrete, Wood
    • Zoning: R-1 Residential
    • RoomBedroom1Level: Main
    • RoomKitchenLevel: Main
    • RoomLivingRoomLevel: Main
    • RoomBedroom2Level: Upper
    • RoomBedroom3Level: Upper
    • RoadSurfaceType: Asphalt
    • CommunityFeatures: Rural Subdivision
    • LotFeatures: 0-2.9999
    • Fencing: Pet Fence
    • Road surface type: Asphalt

    Price history

    DateEventPrice
    4/30/2019Sold$97,500-77.3%$31/sqft
    Source: Agent Provided Report a problem
    3/12/2019Price change$429,950+2.4%$135/sqft
    Source: Rick Deckard Homes Co #201824869 Report a problem
    6/21/2018Price change$419,950+5%$132/sqft
    Source: Rick Deckard Homes Co #201824869 Report a problem
    4/13/2018Listed for sale$399,950$126/sqft
    Source: RE/MAX Realty Professionals #201802860 Report a problem

    Public tax history

    YearProperty taxesTax assessment
    2025$4,326 +8.5%$578,300 +1.2%
    2024$3,989 +6.9%$571,500 +6.9%
    2023$3,733 +19.1%$534,500 +9.6%
    2022$3,135 -15.2%$487,500 +16.2%
    2021$3,698 +83.8%$419,600 +0.2%
    2020$2,012 +508.4%$418,600 +58.7%
    2019$331 +1067.8%$263,800 +1205.9%
    2018$28 +6.9%$20,200 +963.2%
    2017$26 $1,900 -5%
    2016$26 -1.6%$2,000 +11.1%
    2014$27 -0.7%$1,800
    2013$27 +19.6%$1,800 +12.5%
    2012$23 +10.2%$1,600 +6.7%
    2011$21 +14.8%$1,500 +15.4%
    2010$18 +6.2%$1,300
    2009$17 +15.3%$1,300 +18.2%
    2007$15 $1,100

    Find assessor info on the county website

    Neighborhood: 47403

    Nearby schools

    GreatSchools rating
    Schools provided by the listing agent
    • Elementary: Grandview
    • Middle: Batchelor
    • High: Bloomington North
    • District: Monroe County Community School Corp.

    Source: The MLS. This data may not be complete. We recommend contacting the local school district to confirm school assignments for this home.

    Get pre-qualified for a loan
    At Zillow Home Loans, we can pre-qualify you in as little as 5 minutes with no impact to your credit score.

    An equal housing lender. NMLS #10287.

    Sell for more on Zillow
    Get a Zillow Showcase℠ listing at no additional cost and you could sell for .
    $618,800
    2% more
    +$12,376
    With Zillow Showcase(estimated)
    $631,176