Conveniently located to shopping, entertainment and more in Springfield, this 3 bedroom, 2 bath home, 2 car garage has been updated and maintained with mature landscaping including holly, boxwood, hydrangeas and more. Step into the home from the covered front porch to the entry way and into the generously sized living room with laminate wood flooring, brick glass corner fireplace which flows to the right into the dining and kitchen area and to the left to the bedrooms. The new flooring carries into the kitchen which has loads of cabinets and a walk-in pantry off the laundry for additional storage. The master ensuite is complete with a walk in shower and has been updated with a walk in tub, two sinks, sky light and his and her closets. The backyard area has a covered deck fenced by a beautiful white vinyl privacy fence. Bonus features include: irrigation system in the front and backyards, solar light in the hall bathroom, upgraded light fixtures, insulated garage, gas hookup for dryer if needed, hot/cold water spigot in garage and access panel with ladder and light from the garage closet into the crawlspace for emergencies or repairs. Updated equipment includes dishwasher, garage door (motor in 2016 and 2017) furnace, ac and hot water tank in 2014, new roof and leaf gutters in 2019 and flooring in 2021. Don't wait to see this gem!
Closed
Price Unknown
3119 S Newton Avenue, Springfield, MO 65807
3beds
1,535sqft
Single Family Residence
Built in 1995
7,840 Square Feet Lot
$247,900 Zestimate®
$--/sqft
$1,691 Estimated rent
Home value
$247,900
$236,000 - $260,000
$1,691/mo
Zestimate® history
Owner options
List your home for rent
$1,691/mo
Rent Zestimate®
Find your next renter with Zillow Rental Manager. Plus, with online applications, you can quickly screen prospective tenants – for free.
$1,691/mo
Rent Zestimate®
Refinance and save
Refinancing to a lower rate could help reduce your monthly payments and save thousands over the life of the loan.
Explore your selling options
Work with a Zillow partner agent
Leverage their expertise and Zillow's premium Showcase listings to get your home seen by more buyers.
Get startedList with your own agent
Get your home in front of millions of buyers by listing it on Zillow.
Learn how to do itSell it yourself
Take full control of how buyers see your home on Zillow by listing For Sale by Owner (FSBO).
List your homeWhat's special
Brick glass corner fireplaceGarage doorGarage closetHall bathroomSolar lightNew flooringCovered front porch
Zillow last checked:
Listing updated:
Listed by:
Kay Vankampen 417-887-5333,
RE/MAX House of Brokers
Bought with:
Dee J Houser, 1999042637
Murney Associates - Primrose
Source: SOMOMLS as distributed by MLS GRID,MLS#: 60255808
Facts & features
Interior
Bedrooms & bathrooms
- Bedrooms: 3
- Bathrooms: 2
- Full bathrooms: 2
Rooms
- Room types: Master Bedroom, Foyer, Pantry, Living Room
Primary bedroom
- Area: 200.64
- Dimensions: 13.2 x 15.2
Bedroom 2
- Area: 114.33
- Dimensions: 10.3 x 11.1
Bedroom 3
- Area: 143.1
- Dimensions: 10.6 x 13.5
Garage
- Area: 434.3
- Dimensions: 20.2 x 21.5
Other
- Area: 284.82
- Dimensions: 14.1 x 20.2
Living room
- Area: 312.57
- Dimensions: 15.1 x 20.7
Heating
- Forced Air, Central, Natural Gas
Cooling
- Central Air, Ceiling Fan(s)
Appliances
- Included: Dishwasher, Gas Water Heater, Free-Standing Electric Oven, Microwave, Disposal
- Laundry: Main Level, W/D Hookup
Features
- High Ceilings, Internet - Cable, Laminate Counters, Tray Ceiling(s), Walk-In Closet(s), Walk-in Shower, Other
- Flooring: Carpet, Vinyl, Laminate
- Doors: Storm Door(s)
- Windows: Blinds, Double Pane Windows
- Has basement: No
- Attic: Partially Floored,Pull Down Stairs
- Has fireplace: Yes
- Fireplace features: Living Room, Gas, Glass Doors
Interior area
- Total structure area: 1,535
- Total interior livable area: 1,535 sqft
- Finished area above ground: 1,535
- Finished area below ground: 0
Property
Parking
- Total spaces: 2
- Parking features: Driveway, Garage Faces Front, Garage Door Opener
- Attached garage spaces: 2
- Has uncovered spaces: Yes
Accessibility
- Accessibility features: Grip-Accessible Features
Features
- Levels: One
- Stories: 1
- Patio & porch: Covered, Rear Porch, Front Porch, Awning(s), Deck
- Exterior features: Rain Gutters, Other
- Fencing: Privacy,Vinyl
- Has view: Yes
- View description: City
Lot
- Size: 7,840 Square Feet
- Dimensions: 70 x 111
- Features: Sprinklers In Front, Level, Sprinklers In Rear, Landscaped, Curbs
Details
- Parcel number: 881802302143
Construction
Type & style
- Home type: SingleFamily
- Architectural style: Traditional,Ranch
- Property subtype: Single Family Residence
Materials
- Brick, Vinyl Siding
- Foundation: Poured Concrete
- Roof: Composition
Condition
- Year built: 1995
Utilities & green energy
- Sewer: Public Sewer
- Water: Public
- Utilities for property: Cable Available
Community & HOA
Community
- Security: Smoke Detector(s), Carbon Monoxide Detector(s)
- Subdivision: West Village
Location
- Region: Springfield
Financial & listing details
- Tax assessed value: $148,700
- Annual tax amount: $1,116
- Date on market: 11/4/2023
- Listing terms: Cash,VA Loan,FHA,Conventional
- Road surface type: Asphalt, Concrete
Price history
| Date | Event | Price |
|---|---|---|
| 1/26/2024 | Sold | -- |
Source:  SOMOMLS as distributed by MLS GRID #60255808 Report a problem SOMOMLS as distributed by MLS GRID #60255808 Report a problem | ||
| 12/21/2023 | Pending sale | $229,900$150/sqft |
Source: SOMOMLS as distributed by MLS GRID #60255808 Report a problem | ||
| 11/4/2023 | Listed for sale | $229,900$150/sqft |
Source: SOMOMLS as distributed by MLS GRID #60255808 Report a problem | ||
Public tax history
| Year | Property taxes | Tax assessment |
|---|---|---|
| 2025 | $1,407 +9.6% | $28,250 +18% |
| 2024 | $1,284 +0.6% | $23,940 |
| 2023 | $1,277 +14.4% | $23,940 +17.1% |
| 2022 | $1,116 +0% | $20,440 |
| 2021 | $1,116 -2.1% | $20,440 +2.4% |
| 2020 | $1,140 +4.6% | $19,970 +1.6% |
| 2018 | $1,090 +0.5% | $19,650 -0.8% |
| 2017 | $1,085 | $19,800 |
| 2016 | $1,085 | $19,800 |
| 2015 | $1,085 +0.9% | $19,800 |
| 2014 | $1,075 | $19,800 -7.3% |
| 2012 | -- | $21,360 |
| 2011 | -- | $21,360 +7% |
| 2010 | -- | $19,970 +4.4% |
| 2006 | $825 | $19,120 |
| 2005 | $825 +3.4% | $19,120 +8.5% |
| 2004 | $798 +0.4% | $17,630 |
| 2003 | $795 +1.5% | $17,630 |
| 2002 | $783 +3.7% | $17,630 |
| 2001 | $756 | $17,630 |
Find assessor info on the county website
Neighborhood: Parkcrest
Nearby homes
- $--3 bd2 ba1.5k sqft3127 S Newton Ave, Springfield, MO 65807Sold
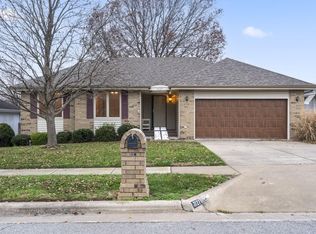
- $--3 bd2 ba1.5k sqft3120 S Nettleton Ave, Springfield, MO 65807Sold
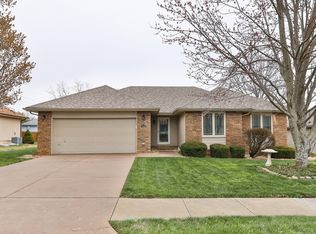
- $256,1003 bd2 ba1.5k sqft3111 S Newton Ave, Springfield, MO 65807Off Market
- $247,2003 bd2 ba1.6k sqft3128 S Nettleton Ave, Springfield, MO 65807Off Market
- $--3 bd2 ba1.4k sqft3135 S Newton Ave, Springfield, MO 65807Sold
- $245,4003 bd2 ba1.5k sqft3120 S Newton Ave, Springfield, MO 65807Off Market
- $255,1003 bd2 ba1.5k sqft3112 S Nettleton Ave, Springfield, MO 65807Off Market
- $247,5003 bd2 ba1.5k sqft3128 S Newton Ave, Springfield, MO 65807Off Market
Nearby schools
GreatSchools rating
- 8/10Horace Mann Elementary SchoolGrades: PK-5Distance: 0.8 mi
- 8/10Carver Middle SchoolGrades: 6-8Distance: 2 mi
- 8/10Kickapoo High SchoolGrades: 9-12Distance: 1.4 mi
Schools provided by the listing agent
- Elementary: SGF-Horace Mann
- Middle: SGF-Carver
- High: SGF-Kickapoo
Source: SOMOMLS as distributed by MLS GRID. This data may not be complete. We recommend contacting the local school district to confirm school assignments for this home.
Sell for more on Zillow
Get a Zillow Showcase℠ listing at no additional cost and you could sell for .
$247,900
2% more
+$4,958
With Zillow Showcase(estimated)
$252,858
Sell for more on Zillow
Get a Zillow Showcase℠ listing at no additional cost and you could sell for .
$247,900
2% more
+$4,958
With Zillow Showcase(estimated)
$252,858
- Missouri
- Greene County
- Springfield
- 65807
- Parkcrest
- 3119 S Newton Avenue
