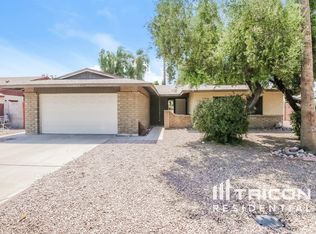
Spacious & Upgraded Home with Pool, RV Gate & More! Welcome to this beautifully designed home featuring an open-concept floor plan with vaulted ceilings and a warm, inviting atmosphere. The spacious living room, complete with a charming fireplace and natural wood mantel, flows seamlessly into a versatile adjacent room—perfect as a home office, bar, or additional entertaining space.
The kitchen is a chef's delight, offering oak cabinetry, recessed lighting, pull-out storage, newer appliances, a convection oven, and a bay window with ample counter space. A walk-in pantry ensures plenty of storage, while the cozy breakfast nook and adjacent dining area make mealtime effortless. A large family room, tucked in the back for added privacy, is prewired with a surround sound system, creating the ultimate entertainment space with plenty of custom storage, Air conditioning, and insulated walls.
Retreat to the primary suite, boasting a spacious layout, walk-in closet, and a newly renovated ensuite with granite countertops, a walk-in shower, and modern fixtures. All bathrooms have been updated with stylish tile showers, sliding glass doors, new sinks, faucets, and lighting.
Step outside to an entertainer's dream backyard, featuring a newly resurfaced 9.5 ft. pebble-sheen pool with all-new plumbing and filter. Enjoy year-round comfort with a misting system, landscape lighting on a timer, and prewired surround sound system. A covered patio, RV door and parking, plus built in storage, complete this incredible outdoor space.
Additional upgrades include brand-new window screens and a drip system for easy maintenance.
This home offers the perfect blend of comfort, functionality, and styledon't miss your chance to make it yours!
Sold for $520,000
$520,000
3119 S STEWART Circle, Mesa, AZ 85202
3beds
2,125sqft
Single Family Residence
Built in 1983
0.35 Acres Lot
$516,200 Zestimate®
$245/sqft
$2,780 Estimated rent
Home value
$516,200
$470,000 - $568,000
$2,780/mo
Zestimate® history
Owner options
List your home for rent
$2,780/mo
Rent Zestimate®
Find your next renter with Zillow Rental Manager. Plus, with online applications, you can quickly screen prospective tenants – for free.
$2,780/mo
Rent Zestimate®
Refinance and save
$3,025/mo
Est. payment
Refinancing to a lower rate could help reduce your monthly payments and save thousands over the life of the loan.
$3,025/mo
Est. payment
Explore your selling options
Work with a Zillow partner agent
Leverage their expertise and Zillow's premium Showcase listings to get your home seen by more buyers.
Get startedList with your own agent
Get your home in front of millions of buyers by listing it on Zillow.
Learn how to do itSell it yourself
Take full control of how buyers see your home on Zillow by listing For Sale by Owner (FSBO).
List your homeWhat's special
Covered patioModern fixturesCharming fireplaceOpen-concept floor planRv door and parkingPrimary suiteNew sinks
Zillow last checked:
Listing updated:
Listed by:
Andrea D Garcia 602-733-2278,
Keller Williams Realty Sonoran Living,
Yasmine Varanai 619-866-5793,
Keller Williams Realty Sonoran Living
Bought with:
Elessa Freelingos, SA660370000
HomeSmart
Source: ARMLS,MLS#: 6849728
Facts & features
Interior
Bedrooms & bathrooms
- Bedrooms: 3
- Bathrooms: 3
- Full bathrooms: 2
- 1/2 bathrooms: 1
Primary bedroom
- Level: Main
- Area: 215.8
- Dimensions: 12.62 x 17.10
Bedroom 2
- Level: Main
- Area: 120.57
- Dimensions: 12.13 x 9.94
Bedroom 3
- Level: Main
- Area: 96.52
- Dimensions: 9.71 x 9.94
Kitchen
- Level: Main
- Area: 157.13
- Dimensions: 10.61 x 14.81
Living room
- Level: Main
- Area: 374.15
- Dimensions: 19.06 x 19.63
Living room
- Level: Main
- Area: 212.41
- Dimensions: 14.42 x 14.73
Living room
- Level: Main
- Area: 210.27
- Dimensions: 10.98 x 19.15
Heating
- Electric
Cooling
- Central Air, Ceiling Fan(s), Programmable Thmstat
Appliances
- Included: Dryer, Washer, Refrigerator, Dishwasher
Features
- Pantry, High Speed Internet, Granite Counters, Vaulted Ceiling(s), 3/4 Bath Master Bdrm
- Flooring: Carpet, Laminate, Tile
- Windows: Double Pane Windows
- Has basement: No
- Number of fireplaces: 1
- Common walls with other units/homes: No Common Walls
Interior area
- Total structure area: 2,125
- Total interior livable area: 2,125 sqft
Property
Parking
- Total spaces: 2
- Parking features: RV Access/Parking, RV Gate, Storage
- Uncovered spaces: 2
Features
- Stories: 1
- Patio & porch: Covered
- Exterior features: Storage
- Has private pool: Yes
- Spa features: None
- Fencing: Block,Wood
Lot
- Size: 0.35 Acres
- Features: North/South Exposure, Gravel/Stone Front, Gravel/Stone Back, Grass Front, Grass Back
Details
- Parcel number: 30206267
Construction
Type & style
- Home type: SingleFamily
- Property subtype: Single Family Residence
Materials
- Stucco, Brick
- Roof: Composition
Condition
- Year built: 1983
Utilities & green energy
- Sewer: Public Sewer
- Water: City Water
Community & HOA
Community
- Subdivision: NORTH FORTY UNIT 3
HOA
- Has HOA: No
- Services included: No Fees
Location
- Region: Mesa
Financial & listing details
- Price per square foot: $245/sqft
- Tax assessed value: $430,000
- Annual tax amount: $1,656
- Date on market: 12/16/2025
- Cumulative days on market: 157 days
- Listing terms: Cash,Conventional,FHA,VA Loan
- Ownership: Fee Simple
Price history
| Date | Event | Price |
|---|---|---|
| 7/24/2025 | Sold | $520,000-1%$245/sqft |
Source:  ARMLS #6849728 Report a problem ARMLS #6849728 Report a problem | ||
| 6/3/2025 | Price change | $525,000-4.5%$247/sqft |
Source: ARMLS #6849728 Report a problem | ||
| 5/6/2025 | Price change | $550,000-2.7%$259/sqft |
Source: ARMLS #6849728 Report a problem | ||
| 4/25/2025 | Price change | $565,000-1.7%$266/sqft |
Source: ARMLS #6849728 Report a problem | ||
| 4/11/2025 | Listed for sale | $575,000-2.4%$271/sqft |
Source: ARMLS #6849728 Report a problem | ||
| 4/1/2025 | Listing removed | $589,000$277/sqft |
Source: ARMLS #6817022 Report a problem | ||
| 3/7/2025 | Price change | $589,000-1.7%$277/sqft |
Source: ARMLS #6817022 Report a problem | ||
| 2/7/2025 | Listed for sale | $599,000+343.7%$282/sqft |
Source: ARMLS #6817022 Report a problem | ||
| 6/25/1999 | Sold | $135,000$64/sqft |
Source: Public Record Report a problem | ||
Public tax history
| Year | Property taxes | Tax assessment |
|---|---|---|
| 2025 | $1,648 +0.1% | $43,000 -7.6% |
| 2024 | $1,647 -1.2% | $46,530 +157% |
| 2023 | $1,667 +1.7% | $18,106 -38.9% |
| 2022 | $1,639 -1.3% | $29,620 +7.3% |
| 2021 | $1,661 +7.9% | $27,610 +10.8% |
| 2020 | $1,539 +4.7% | $24,930 +7% |
| 2019 | $1,470 | $23,300 +8.3% |
| 2018 | $1,470 +3.2% | $21,520 +5.7% |
| 2017 | $1,423 +7.9% | $20,350 +6.5% |
| 2016 | $1,320 +0.2% | $19,100 +4% |
| 2015 | $1,317 | $18,370 +41.5% |
| 2014 | -- | $12,980 +22.3% |
| 2013 | -- | $10,610 -17.8% |
| 2012 | -- | $12,910 -4.2% |
| 2011 | -- | $13,470 -14.9% |
| 2010 | -- | $15,820 -21.9% |
| 2009 | -- | $20,250 -9% |
| 2008 | -- | $22,250 +12.7% |
| 2007 | -- | $19,750 +50.8% |
| 2006 | -- | $13,100 |
| 2005 | -- | $13,100 +6.1% |
| 2004 | -- | $12,350 |
| 2003 | -- | $12,350 +16.5% |
| 2002 | -- | $10,600 |
Find assessor info on the county website
Neighborhood: 85202
Nearby homes
- $488,9005 bd2 ba1.9k sqft3125 S Stewart Cir, Mesa, AZ 85202Off Market

- $421,3003 bd2 ba1.6k sqft1443 W Plana Ave, Mesa, AZ 85202Off Market
- $428,400-- bd2 ba1.7k sqft1435 W Plana Ave, Mesa, AZ 85202Off Market
- $451,2003 bd2 ba1.7k sqft3122 S Rogers, Mesa, AZ 85202Off Market
- $450,0003 bd2 ba1.7k sqft1451 W Plana Ave, Mesa, AZ 85202Off Market
- $457,3003 bd1 ba2k sqft3124 S Stewart Cir, Mesa, AZ 85202Off Market
- $463,500-- bd2 ba1.7k sqft3128 S Rogers, Mesa, AZ 85202Off Market
- $483,0003 bd2 ba1.6k sqft3137 S Stewart Cir, Mesa, AZ 85202Off Market
Nearby schools
GreatSchools rating
- 6/10Summit Academy K-6Grades: PK-8Distance: 0.4 mi
- 4/10Dobson High SchoolGrades: 9-12Distance: 0.4 mi
Schools provided by the listing agent
- Elementary: Summit Academy
- Middle: Summit Academy
- High: Dobson High School
- District: Mesa Unified District
Source: ARMLS. This data may not be complete. We recommend contacting the local school district to confirm school assignments for this home.
Get a cash offer in 3 minutes
Find out how much your home could sell for in as little as 3 minutes with a no-obligation cash offer.
Estimated market value
$516,200
Get a cash offer in 3 minutes
Find out how much your home could sell for in as little as 3 minutes with a no-obligation cash offer.
Estimated market value
$516,200
- Arizona
- Maricopa County
- Mesa
- 85202
- 3119 S STEWART Circle
Nearby cities
Nearby neighborhoods
Nearby zip codes
Other Mesa Topics
