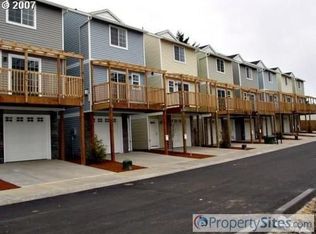
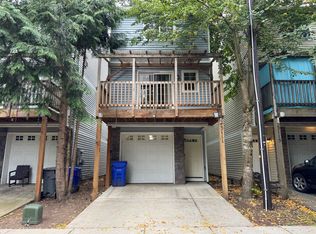
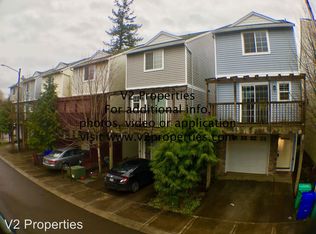
Move-in ready and thoughtfully updated, this detached condominium offers the privacy of a single-family home with the ease of low-maintenance living. Featuring 3 bedrooms and a versatile three-level floor plan, this home is designed to fit a variety of lifestyles. The light-filled main level welcomes you with high ceilings, an open-concept living and dining area, and a refreshed kitchen featuring quartz countertops, tile backsplash, and modern fixtures. Recent improvements include a renovated powder room, new luxury vinyl plank flooring throughout the entry and main level, and new carpeting on the upper level. A standout feature is the flexible lower-level third bedroom with a full bathroom and its own private exterior entrance - ideal for guests, multigenerational living, a home office, or added privacy for roommates. Additional amenities include central air conditioning, an attached one-car garage, low HOA dues, a private balcony, and a fenced outdoor space. Conveniently located near shopping, restaurants, parks, public transit, and major commuter routes, this beautifully updated detached condo combines modern finishes, flexible living spaces, and exceptional value. [Home Energy Score = 7. HES Report at https://rpt.greenbuildingregistry.com/hes/OR10187800]
Active
$350,000
3119 SE 89th Ave, Portland, OR 97266
3beds
1,462sqft
Residential, Condominium, Townhouse
Built in 2008
-- sqft lot
$-- Zestimate®
$239/sqft
$53/mo HOA
What's special
- --
- on Zillow |
- 8
- views |
- 0
- saves |
Zillow last checked:
Listing updated:
Listed by:
Tam Nguyen tam@windermere.com,
Windermere Realty Trust
Source: RMLS (OR),MLS#: 633276586
Loading...
Facts & features
Interior
Bedrooms & bathrooms
- Bedrooms: 3
- Bathrooms: 3
- Full bathrooms: 2
- Partial bathrooms: 1
- Main level bathrooms: 1
Rooms
- Room types: Bedroom 2, Bedroom 3, Dining Room, Family Room, Kitchen, Living Room, Primary Bedroom
Primary bedroom
- Level: Upper
Bedroom 2
- Level: Upper
Bedroom 3
- Level: Lower
Dining room
- Level: Main
Kitchen
- Level: Main
Living room
- Level: Main
Heating
- Forced Air
Cooling
- Central Air
Appliances
- Included: Dishwasher, Free-Standing Range, Free-Standing Refrigerator, Range Hood, Stainless Steel Appliance(s), Electric Water Heater, Tank Water Heater
- Laundry: Hookup Available, Laundry Room
Features
- Ceiling Fan(s), High Ceilings
- Flooring: Wall to Wall Carpet
- Windows: Vinyl Frames
- Basement: Crawl Space
- Number of fireplaces: 1
- Fireplace features: Gas
Interior area
- Total structure area: 1,462
- Total interior livable area: 1,462 sqft
Video & virtual tour
Property
Parking
- Total spaces: 1
- Parking features: Driveway, Off Street, Condo Garage (Attached), Attached
- Attached garage spaces: 1
- Has uncovered spaces: Yes
Features
- Stories: 3
- Patio & porch: Deck, Patio
- Fencing: Fenced
Lot
- Features: Level
Details
- Parcel number: R610273
Construction
Type & style
- Home type: Townhouse
- Property subtype: Residential, Condominium, Townhouse
Materials
- Vinyl Siding
- Roof: Composition
Condition
- Resale
- New construction: No
- Year built: 2008
Utilities & green energy
- Gas: Gas
- Sewer: Public Sewer
- Water: Public
Community & HOA
Community
- Subdivision: Powellhurst-Gilbert
HOA
- Has HOA: Yes
- HOA fee: $53 monthly
Location
- Region: Portland
Financial & listing details
- Price per square foot: $239/sqft
- Tax assessed value: $375,290
- Annual tax amount: $4,554
- Date on market: 7/9/2026
- Listing terms: Cash,Conventional,FHA,VA Loan
- Road surface type: Paved
Estimated market value
Not available
Estimated sales range
Not available
Not available
Price history
| Date | Event | Price |
|---|---|---|
| 7/10/2026 | Listed for sale | $350,000+20.7%$239/sqft |
Source: | ||
| 12/18/2020 | Sold | $290,000+1.8%$198/sqft |
Source: | ||
| 11/15/2020 | Pending sale | $284,900$195/sqft |
Source: Premiere Property Group, LLC #20381509 Report a problem | ||
| 11/11/2020 | Listed for sale | $284,900+96.5%$195/sqft |
Source: Premiere Property Group, LLC #20381509 Report a problem | ||
| 2/22/2017 | Listing removed | $1,500$1/sqft |
Source: Rappold Property Management, LLC Report a problem | ||
| 1/31/2017 | Listed for rent | $1,500+25.5%$1/sqft |
Source: Rappold Property Management, LLC Report a problem | ||
| 4/8/2014 | Listing removed | $1,195$1/sqft |
Source: Zillow Rental Network Report a problem | ||
| 1/10/2014 | Price change | $1,195-7.7%$1/sqft |
Source: Rappold Property Management,CRMC Report a problem | ||
| 1/2/2014 | Listed for rent | $1,295$1/sqft |
Source: Rappold Property Management,CRMC Report a problem | ||
| 10/10/2013 | Sold | $145,000$99/sqft |
Source: | ||
| 6/24/2013 | Price change | $145,000-5.8%$99/sqft |
Source: Premiere Property Group, LLC #13281562 Report a problem | ||
| 5/30/2013 | Price change | $153,920+19.3%$105/sqft |
Source: Premiere Property Group, LLC #13281562 Report a problem | ||
| 5/2/2013 | Listed for sale | $129,000-33.8%$88/sqft |
Source: Premiere Property Group, LLC #13281562 Report a problem | ||
| 4/1/2008 | Sold | $194,950$133/sqft |
Source: Public Record Report a problem | ||
Public tax history
| Year | Property taxes | Tax assessment |
|---|---|---|
| 2025 | $4,554 +3.7% | $169,020 +3% |
| 2024 | $4,391 +4% | $164,100 +3% |
| 2023 | $4,222 +2.2% | $159,330 +3% |
| 2022 | $4,131 +1.7% | $154,690 +3% |
| 2021 | $4,061 +9% | $150,190 +3% |
| 2020 | $3,725 +3.8% | $145,820 +3% |
| 2019 | $3,588 | $141,580 +3% |
| 2018 | $3,588 +3% | $137,460 +3% |
| 2017 | $3,483 +14% | $133,460 +3% |
| 2016 | $3,055 | $129,580 +3% |
| 2015 | $3,055 +2.7% | $125,810 +3% |
| 2014 | $2,975 +16.4% | $122,150 +3% |
| 2013 | $2,555 +9.7% | $118,600 +3% |
| 2012 | $2,330 -6.5% | $115,150 +3% |
| 2011 | $2,492 +5.4% | $111,800 +3% |
| 2010 | $2,364 +2.7% | $108,550 +3% |
| 2009 | $2,302 +6% | $105,390 +3% |
| 2008 | $2,173 | $102,330 |
Find assessor info on the county website
Monthly payment
Est. payment$--/mo
Payment breakdown
Explore the cost of this home by adjusting the details. Changes won't be saved.All calculations are estimates and provided by Zillow, Inc. for informational purposes only. Actual amounts may vary.
HOA fees may include property taxes on listings classified as Co-Ops. Contact the listing agent and/or owner for fee details.
Mortgage interest rates are dependent on a number of factors, including credit score, down payment, and repayment length. Interest rate data provided by Zillow Group Marketplace, Inc. as of 1/1/1970 from various mortgage lenders with which we have lead or other similar arrangements; the Estimated Payment is an average of those rates.
See how much you could borrow to make a competitive offer.
Climate risks
Neighborhood: Powellhurst Gilbert
Nearby schools
GreatSchools rating
- 9/10Bridger Creative Science SchoolGrades: K-8Distance: 0.9 mi
- 9/10Harrison Park SchoolGrades: 6-8Distance: 0.5 mi
- 4/10Leodis V. McDaniel High SchoolGrades: 9-12Distance: 3 mi
Schools provided by the listing agent
- Elementary: Clark
- Middle: Harrison Park
- High: Leodis Mcdaniel
Source: RMLS (OR). This data may not be complete. We recommend contacting the local school district to confirm school assignments for this home.
A local agent can set up tours, give advice and negotiate with sellers.
- Oregon
- Multnomah County
- Portland
- 97266
- Powellhurst Gilbert
- 3119 SE 89th Ave