Skip main navigation
Sold for $274,000
  • $274,000

    3119 SE Honeysuckle Ct, Ankeny, IA 50021

    3beds
    1,322sqft
    Single Family Residence
    Built in 2002
    8,842.68 Square Feet Lot
    $308,300 Zestimate®
    $207/sqft
    $1,722 Estimated rent

    Home value

    $308,300

    $293,000 - $324,000

    $1,722/mo

    Zestimate® history
    Loading
    Loading...

    Owner options

    List your home for rent

    $1,722/mo

    Rent Zestimate®

    Find your next renter with Zillow Rental Manager. Plus, with online applications, you can quickly screen prospective tenants – for free.

    Learn more

    $1,722/mo

    Rent Zestimate®

    Refinance and save

    $1,830/mo

    Est. payment

    Refinancing to a lower rate could help reduce your monthly payments and save thousands over the life of the loan.

    See today's rates

    $1,830/mo

    Est. payment

    Explore your selling options

    Work with a Zillow partner agent

    Leverage their expertise and Zillow's premium Showcase listings to get your home seen by more buyers.

    Get started

    List with your own agent

    Get your home in front of millions of buyers by listing it on Zillow.

    Learn how to do it

    Sell it yourself

    Take full control of how buyers see your home on Zillow by listing For Sale by Owner (FSBO).

    List your home

    What's special

    Fenced backyardCozy living spaceFinished lower levelSpacious master suiteEn-suite bathroomQuiet cul-de-sacLarge great room
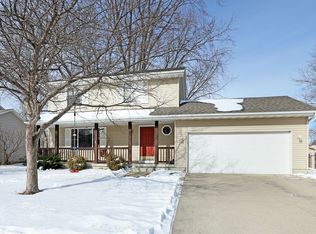
    Discover the allure of this inviting 3-BR residence on a tranquil cul-de-sac. The well-loved interior boasts the stories of family gatherings, cozy nights by the fireplace, and the joy of stepping out into your private backyard oasis with an above-ground pool. The main floor features a white kitchen and a generous eating area. The large great room offers a cozy living space that invites you to unwind by the fireplace on chilly evenings or a great entertainment area. Upstairs, three bedrooms offer retreats of tranquility. The spacious master suite features an en-suite bathroom, ensuring privacy and convenience. The lower level is finished, offering extra space for a home office, gym, or media room—endless possibilities! Call today for your private showing. Step outside into your own private oasis—a fully fenced backyard with an above-ground pool. Whether you're lounging by the poolside or hosting summer barbecues, this space is designed for outdoor enjoyment. Don't miss the opportunity to make this home yours. With its fantastic location on a quiet cul-de-sac, finished lower level, fenced backyard, and above-ground pool, it truly offers the complete package for comfortable living. Schedule a showing today and start envisioning your life in this wonderful property!

    Zillow last checked:

    Listing updated:

    Listed by:

    Tammy Heckart (515)778-8807,

    RE/MAX Concepts

    Bought with:

    Kathi Dellaca

    Coldwell Banker Mid-America

    Source: DMMLS,MLS#: 680047MLS LogoOriginating MLS: Des Moines Area Association of REALTORS

    Facts & features

    Interior

    Bedrooms & bathrooms
    • Bedrooms: 3
    • Bathrooms: 4
    • Full bathrooms: 1
    • 3/4 bathrooms: 2
    • 1/2 bathrooms: 1
    Heating
    • Forced Air, Gas, Natural Gas
    Cooling
    • Central Air
    Features
    • Eat-in Kitchen
    • Flooring: Carpet, Laminate, Vinyl
    • Basement: Finished
    • Number of fireplaces: 1
    Interior area
    • Total structure area: 1,322
    • Total interior livable area: 1,322 sqft
    • Finished area below ground: 600

    Property

    Parking
    • Total spaces: 2
    • Parking features: Attached, Garage, Two Car Garage
    • Attached garage spaces: 2
    Features
    • Levels: Two
    • Stories: 2
    • Pool features: Above Ground
    • Fencing: Chain Link
    Lot
    • Size: 8,842 sqft
    • Dimensions: 65 x 136
    • Features: Rectangular Lot, Cul-De-Sac
    Details
    • Parcel number: 18100626093481
    • Zoning: R-3

    Construction

    Type & style
    • Home type: SingleFamily
    • Architectural style: Two Story
    • Property subtype: Single Family Residence
    Materials
    • Vinyl Siding
    • Foundation: Poured
    • Roof: Asphalt,Shingle
    Condition
    • Year built: 2002

    Utilities & green energy

    • Water: Public

    Community & neighborhood

    Location
    • Region: Ankeny

    Other

    Other facts
    • Listing terms: Conventional,FHA,VA Loan
    • Road surface type: Concrete

    Price history

    DateEventPrice
    9/29/2023Sold$274,000-2.1%$207/sqft
    Source: DMMLS #680047 Report a problem
    8/30/2023Pending sale$280,000$212/sqft
    Source: DMMLS #680047 Report a problem
    8/27/2023Price change$280,000-6.7%$212/sqft
    Source: DMMLS #680047 Report a problem
    8/21/2023Price change$300,000-3.2%$227/sqft
    Source: DMMLS #680047 Report a problem
    8/10/2023Listed for sale$310,000+55%$234/sqft
    Source: DMMLS #680047 Report a problem
    6/30/2016Sold$200,000$151/sqft
    Source: DMMLS #519097 Report a problem
    6/3/2016Pending sale$200,000$151/sqft
    Source: Country Estates Realty #519097 Report a problem
    6/3/2016Listed for sale$200,000+36.1%$151/sqft
    Source: Country Estates Realty #519097 Report a problem
    6/14/2002Sold$147,000+374.2%$111/sqft
    Source: Public Record Report a problem
    3/1/2002Sold$31,000$23/sqft
    Source: Public Record Report a problem

    Public tax history

    YearProperty taxesTax assessment
    2025$4,486 +2%$280,700 +8.9%
    2024$4,396 -0.4%$257,800
    2023$4,414 +1.1%$257,800 +21.1%
    2022$4,366 -0.2%$212,900
    2021$4,374 +1.3%$212,900 +5.8%
    2020$4,320 +3.9%$201,200
    2019$4,156 +0.2%$201,200 +9.1%
    2018$4,148 $184,500
    2017$4,148 +12.4%$184,500 +12.8%
    2016$3,692 $163,500
    2015$3,692 +3.9%$163,500 +3.7%
    2014$3,552 $157,600
    2013-- $157,600 -0.3%
    2012-- $158,000
    2011-- $158,000 -0.2%
    2010-- $158,300
    2009-- $158,300 +1.9%
    2008-- $155,300
    2007-- $155,300 +2.2%
    2006-- $151,900
    2005-- $151,900 +5.1%
    2003-- $144,550 +62747.8%
    2002-- $230

    Find assessor info on the county website

    Neighborhood: 50021

    Nearby schools

    GreatSchools rating
    Schools provided by the listing agent
    • District: Ankeny

    Source: DMMLS. This data may not be complete. We recommend contacting the local school district to confirm school assignments for this home.

    Get pre-qualified for a loan
    At Zillow Home Loans, we can pre-qualify you in as little as 5 minutes with no impact to your credit score.

    An equal housing lender. NMLS #10287.

    Sell for more on Zillow
    Get a Zillow Showcase℠ listing at no additional cost and you could sell for .
    $308,300
    2% more
    +$6,166
    With Zillow Showcase(estimated)
    $314,466