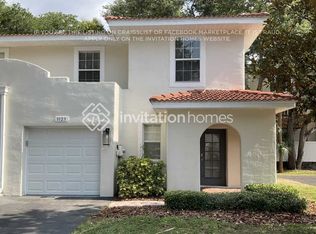
Welcome to your South Tampa retreat—situated in one of the most desirable areas of Tampa Bay and just seconds from iconic Bayshore Boulevard. This beautifully maintained 3-bedroom, 2.5-bathroom townhouse offers the perfect blend of comfort, style, and peace of mind. Located high and dry in NO Flood Zone, this home has experienced absolutely no flooding from storms, giving you added security in every season. Step inside to an inviting open floor plan that’s ideal for both everyday living and entertaining. The updated kitchen features modern finishes and flows seamlessly into the living and dining spaces. A newer A/C and newer water heater provide efficient, worry-free living, while the stunning tile roof enhances both curb appeal and durability. Enjoy the convenience of an attached garage, along with smart outdoor upgrades including a brand-new deck, perfect for grilling, entertaining, or simply soaking in the Florida sunshine, and a dedicated dog run makes this home as functional as it is beautiful for pet owners. Upstairs, you’ll find three spacious bedrooms, including a comfortable primary suite and two additional bedrooms that work perfectly for family, guests, or a home office, with an added 1/2 bathroom downstairs for your convenience. The location is unbeatable—stroll or bike along Bayshore Boulevard, and take in some of the most breathtaking sunsets and sunrises in Tampa Bay. You’re just minutes away from top dining, shopping, and everything South Tampa has to offer. This is the lifestyle you’ve been waiting for—modern convenience, coastal beauty, and unmatched peace of mind in one of Tampa’s most sought-after neighborhoods. Call for your private showing TODAY!
Sold for $399,999
$399,999
3119 SANTORINI COURT, TAMPA, FL 33611
3beds
1,674sqft
Townhouse
Built in 2003
1,198 Square Feet Lot
$395,400 Zestimate®
$239/sqft
$3,046 Estimated rent
Home value
$395,400
$368,000 - $427,000
$3,046/mo
Zestimate® history
Owner options
List your home for rent
$3,046/mo
Rent Zestimate®
Find your next renter with Zillow Rental Manager. Plus, with online applications, you can quickly screen prospective tenants – for free.
$3,046/mo
Rent Zestimate®
Refinance and save
$3,064/mo
Est. payment
Refinancing to a lower rate could help reduce your monthly payments and save thousands over the life of the loan.
$3,064/mo
Est. payment
Explore your selling options
Work with a Zillow partner agent
Leverage their expertise and Zillow's premium Showcase listings to get your home seen by more buyers.
Get startedList with your own agent
Get your home in front of millions of buyers by listing it on Zillow.
Learn how to do itSell it yourself
Take full control of how buyers see your home on Zillow by listing For Sale by Owner (FSBO).
List your homeWhat's special
Attached garageInviting open floor planDedicated dog runNewer water heaterStunning tile roof
Zillow last checked:
Listing updated:
Listed by:
Trevor Albergo 813-789-2075,
KELLER WILLIAMS REALTY SMART 863-577-1234,
Ben Becton 863-617-0232,
KELLER WILLIAMS REALTY SMART
Bought with:
Jonathan Turner, 3245913
LAND SOURCE REALTY, LLC
Source: Stellar MLS,MLS#: L4958298 Originating MLS: Lakeland
Originating MLS: Lakeland
Facts & features
Interior
Bedrooms & bathrooms
- Bedrooms: 3
- Bathrooms: 3
- Full bathrooms: 2
- 1/2 bathrooms: 1
Rooms
- Room types: Attic, Breakfast Room Separate, Family Room, Living Room
Primary bedroom
- Features: Walk-In Closet(s)
- Level: Second
- Area: 210 Square Feet
- Dimensions: 15x14
Bedroom 2
- Features: Built-in Closet
- Level: Second
- Area: 156 Square Feet
- Dimensions: 13x12
Bedroom 3
- Features: Built-in Closet
- Level: Second
- Area: 121 Square Feet
- Dimensions: 11x11
Balcony porch lanai
- Level: First
- Area: 128 Square Feet
- Dimensions: 16x8
Dining room
- Level: First
- Area: 196 Square Feet
- Dimensions: 14x14
Kitchen
- Level: First
- Area: 100 Square Feet
- Dimensions: 10x10
Living room
- Level: First
- Area: 240 Square Feet
- Dimensions: 15x16
Heating
- Central
Cooling
- Central Air
Appliances
- Included: Cooktop, Dishwasher, Disposal, Dryer, Electric Water Heater, Exhaust Fan, Freezer, Microwave, Range, Refrigerator, Washer
- Laundry: In Garage
Features
- Ceiling Fan(s), Crown Molding, Eating Space In Kitchen, High Ceilings, Open Floorplan, PrimaryBedroom Upstairs, Thermostat, Vaulted Ceiling(s), Walk-In Closet(s)
- Flooring: Carpet, Ceramic Tile
- Doors: Sliding Doors
- Has fireplace: No
- Common walls with other units/homes: Corner Unit,End Unit
Interior area
- Total structure area: 1,992
- Total interior livable area: 1,674 sqft
Property
Parking
- Total spaces: 1
- Parking features: Garage - Attached
- Attached garage spaces: 1
Features
- Levels: Two
- Stories: 2
- Patio & porch: Deck, Front Porch
- Exterior features: Balcony, Dog Run, Irrigation System, Lighting, Private Entrance
Lot
- Size: 1,198 Square Feet
Details
- Parcel number: A10301866K00000000008.0
- Zoning: PD
- Special conditions: None
Construction
Type & style
- Home type: Townhouse
- Property subtype: Townhouse
- Attached to another structure: Yes
Materials
- Block, Stucco
- Foundation: Slab
- Roof: Tile
Condition
- Completed
- New construction: No
- Year built: 2003
Utilities & green energy
- Sewer: Public Sewer
- Water: Public
- Utilities for property: BB/HS Internet Available, Cable Available, Electricity Connected, Fire Hydrant, Sewer Connected, Water Connected
Community & HOA
Community
- Features: Buyer Approval Required, Deed Restrictions, Dog Park
- Security: Fire Alarm, Security System Owned
- Pet fee: $0 monthly
- Subdivision: THE VILLAS OF BALLAST POINT TO
HOA
- Has HOA: Yes
- Services included: Maintenance Structure, Maintenance Grounds, Trash, Water
- HOA fee: $300 monthly
- HOA name: Vahid Khorsandian
Location
- Region: Tampa
Financial & listing details
- Price per square foot: $239/sqft
- Tax assessed value: $343,705
- Annual tax amount: $3,479
- Date on market: 1/8/2026
- Cumulative days on market: 32 days
- Listing terms: Cash,Conventional,FHA,VA Loan
- Ownership: Fee Simple
- Total actual rent: 0
- Electric utility on property: Yes
- Road surface type: Asphalt
Price history
| Date | Event | Price |
|---|---|---|
| 3/20/2026 | Sold | $399,999$239/sqft |
Source:  Stellar MLS #L4958298 Report a problem Stellar MLS #L4958298 Report a problem | ||
| 2/10/2026 | Pending sale | $399,999$239/sqft |
Source: Stellar MLS #L4958298 Report a problem | ||
| 2/5/2026 | Price change | $399,999-5.9%$239/sqft |
Source: Stellar MLS #L4958298 Report a problem | ||
| 1/8/2026 | Listed for sale | $425,000+77.1%$254/sqft |
Source: Stellar MLS #L4958298 Report a problem | ||
| 1/18/2018 | Sold | $240,000-4%$143/sqft |
Source: Public Record Report a problem | ||
| 12/1/2017 | Price change | $250,000-3.8%$149/sqft |
Source: BRADY ADVANTAGE #T2914730 Report a problem | ||
| 11/19/2017 | Listed for sale | $259,900+36.8%$155/sqft |
Source: BRADY ADVANTAGE #T2914730 Report a problem | ||
| 7/16/2008 | Sold | $190,000-5%$114/sqft |
Source: Public Record Report a problem | ||
| 5/16/2008 | Listed for sale | $199,900-13.1%$119/sqft |
Source: Visual Tour #T2308904 Report a problem | ||
| 4/1/2005 | Sold | $230,000+18.9%$137/sqft |
Source: Public Record Report a problem | ||
| 5/9/2003 | Sold | $193,500$116/sqft |
Source: Public Record Report a problem | ||
Public tax history
| Year | Property taxes | Tax assessment |
|---|---|---|
| 2025 | $3,755 +8% | $226,475 +2.9% |
| 2024 | $3,479 +2.9% | $220,092 +3% |
| 2023 | $3,382 +3% | $213,682 +3% |
| 2022 | $3,283 +1.5% | $207,458 +3% |
| 2021 | $3,236 +1.1% | $201,416 +1.4% |
| 2020 | $3,200 -0.8% | $198,635 0% |
| 2019 | $3,225 | $198,710 +42.3% |
| 2018 | $3,225 +55.8% | $139,597 -21.8% |
| 2017 | $2,070 +2% | $178,580 +33.4% |
| 2016 | $2,030 +3.3% | $133,914 +0.7% |
| 2015 | $1,964 +2.3% | $132,983 +0.8% |
| 2014 | $1,920 | $131,928 +1.5% |
| 2013 | $1,920 +1.3% | $129,978 +1.7% |
| 2012 | $1,895 -11.9% | $127,805 -8.4% |
| 2011 | $2,152 +3.1% | $139,507 +1.5% |
| 2010 | $2,087 -37.6% | $137,445 -10.8% |
| 2009 | $3,346 -5.2% | $154,052 -24% |
| 2008 | $3,529 | $202,825 +16.2% |
| 2004 | -- | $174,487 +4478.5% |
| 2003 | -- | $3,811 |
Find assessor info on the county website
Neighborhood: Gandy-Sun Bay South
Nearby homes
- $429,0003 bd2 ba1.6k sqft3117 Santorini Ct, Tampa, FL 33611Off Market

- $427,6003 bd3 ba1.6k sqft3123 Santorini Ct, Tampa, FL 33611Off Market
- $382,6003 bd3 ba1.6k sqft3113 Santorini Ct, Tampa, FL 33611Off Market

- $450,7003 bd4 ba1.8k sqft3185 Bayshore Oaks Dr, Tampa, FL 33611Off Market
- $309,100-- bd-- ba-- sqft3100 Santorini Ct, Tampa, FL 33611Off Market
- $462,3003 bd4 ba1.8k sqft3183 Bayshore Oaks Dr, Tampa, FL 33611Off Market
- $426,5003 bd4 ba1.8k sqft3187 Bayshore Oaks Dr, Tampa, FL 33611Off Market
- $410,0003 bd4 ba1.6k sqft3111 Santorini Ct, Tampa, FL 33611Sold
Nearby schools
GreatSchools rating
- 5/10Chiaramonte Elementary SchoolGrades: PK-5Distance: 0.5 mi
- 5/10Madison Middle SchoolGrades: 6-8Distance: 2.3 mi
- 6/10Robinson High SchoolGrades: 9-12Distance: 1.5 mi
Get a cash offer in 3 minutes
Find out how much your home could sell for in as little as 3 minutes with a no-obligation cash offer.
Estimated market value
$395,400
Get a cash offer in 3 minutes
Find out how much your home could sell for in as little as 3 minutes with a no-obligation cash offer.
Estimated market value
$395,400
- Florida
- Hillsborough County
- Tampa
- 33611
- Gandy-Sun Bay South
- 3119 SANTORINI COURT
Nearby cities
Nearby neighborhoods
Nearby zip codes
Other Tampa Topics
