Skip main navigation
Active
  • $335,000

    3119 Scott Cir, Rock Springs, WY 82901

    3beds
    2baths
    1,908sqft
    : 
    Loading
    Get pre-qualified
    Single Family Residence
    Built in 1984
    5,662 Square Feet Lot
    $329,900 Zestimate®
    $176/sqft
    $-- HOA

    What's special

    Large shed for storageLarge laundry roomCozy lower-level family room
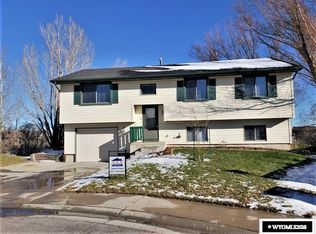
    Cute home in an established neighborhood with no back door neighbors! This 3 bedroom 2 bath home boasts an open-concept living and kitchen area that invites togetherness. Perfectly situated in a cul-de-sac in a well-established neighborhood, this property offers a nice blend of comfort and a peaceful location. Retreat to the cozy lower-level family room where you'll also find the 3rd non conforming bedroom, bathroom and large laundry room. The 2 car garage has 220 power supply. There are 2 concrete pads providing plenty of room for RV parking, along with a large shed for storage. The front yard has a recently installed sprinkler system to give you a head start on a nice yard. Prime Location: Enjoy the best of both worlds with proximity to recreation centers, schools, shopping, and easy access to the interstate. Whether you're commuting or seeking weekend adventures, you'll find everything you need just moments away. Don’t miss out on this exceptional opportunity to own this cute ranch style home in a sought-after neighborhood. Call or text, Clairice 406-209-7603 HomeSmart Realty Group to schedule a viewing today!
    114 days
    |
    310
    |
    21
    |

    Zillow last checked:

    Listing updated:

    Listed by:

    Mable Clairice Still 406-209-7603,

    HomeSmart Realty Group

    Source: WYOMLS,MLS#: 20261288MLS Logo

    Loading...

      Facts & features

      Interior

      Bedrooms & bathrooms
      • Bedrooms: 3
      • Bathrooms: 2
      • Main level bathrooms: 1
      Bedroom 2
      • Level: Main
      Bedroom 3
      • Level: Basement
      Bedroom 4
      • Level: N/A
      Bedroom 5
      • Level: N/A
      Dining room
      • Level: N/A
      Family room
      • Level: Basement
      Kitchen
      • Level: Main
      Living room
      • Level: Main
      Heating
      • Forced Air Gas
      Cooling
      • Central Air
      Appliances
      • Included: Built Ins, Dishwasher, Disposal, Microwave, Range/Oven, Refrigerator
      • Laundry: Upper Level, Below Grade
      Features
      • Master Downstairs
      • Flooring: Allowance, Tile, Carpet
      • Windows: Skylight(s)
      • Basement: Full
      Interior area
      • Total structure area: 1,908
      • Total interior livable area: 1,908 sqft
      • Finished area above ground: 1,000
      • Finished area below ground: 908

      Property

      Parking
      • Total spaces: 2
      • Parking features: Attached, Garage Door Opener, RV Access/Parking
      • Attached garage spaces: 2
      Features
      • Patio & porch: Covered Porch, Deck
      • Fencing: Chain Link
      Lot
      • Size: 5,662 Square Feet
      • Features: Cul-De-Sac
      Details
      • Additional structures: Shed(s)
      • Parcel number: 19052830201800
      • Zoning description: Unknown

      Construction

      Type & style
      • Home type: SingleFamily
      • Architectural style: Ranch
      • Property subtype: Single Family Residence
      Materials
      • Wood Siding
      • Foundation: Concrete Perimeter
      • Roof: Asphalt/Fiberglass
      Condition
      • Existing-a house that someone has lived in
      • New construction: No
      • Year built: 1984

      Utilities & green energy

      • Electric: Rocky Mountain Power
      • Gas: Natural
      • Sewer: Public Sewer
      • Water: City

      Community & HOA

      Community
      • Subdivision: Rendezvous
      HOA
      • Has HOA: No
      Location
      • Region: Rock Springs

      Financial & listing details

      • Price per square foot: $176/sqft
      • Tax assessed value: $226,768
      • Annual tax amount: $1,594
      • Date on market: 3/26/2026

        Estimated market value

        $329,900

        $313,000 - $346,000

        $1,598/mo

        Price history

        Price history is unavailable.

        Public tax history

        YearProperty taxesTax assessment
        2025$1,594 -22.3%$21,543 -22.3%
        2024$2,051 +6.8%$27,732 +4.6%
        2023$1,920 +19.2%$26,521 +20.3%
        2022$1,611 +7.5%$22,054 +7.8%
        2021$1,499 -15.5%$20,460 -15.6%
        2020$1,774 +1.3%$24,245 +0.5%
        2019$1,752 +3.8%$24,119 +4%
        2018$1,688 +0.7%$23,195 +1.2%
        2017$1,676 $22,931 +6%
        2015-- $21,635 +1.5%
        2014-- $21,322 +3.2%
        2013-- $20,670 +3.2%
        2012-- $20,036 -3.8%
        2011-- $20,820 -1.7%
        2010-- $21,186
        Find assessor info on the county website

        Monthly payment

        Est. payment

        Payment breakdown

        Explore the cost of this home by adjusting the details. Changes won't be saved.
        All calculations are estimates and provided by Zillow, Inc. for informational purposes only. Actual amounts may vary.
        HOA fees may include property taxes on listings classified as Co-Ops. Contact the listing agent and/or owner for fee details.
        Mortgage interest rates are dependent on a number of factors, including credit score, down payment, and repayment length. Interest rate data provided by Zillow Group Marketplace, Inc. as of 1/1/1970 from various mortgage lenders with which we have lead or other similar arrangements; the Estimated Payment is an average of those rates.
        See how much you could borrow to make a competitive offer.

        Climate risks

        Neighborhood: 82901

        Getting around

        15 / 100
        Car-Dependent
        29 / 100
        Somewhat Bikeable

        Nearby schools

        GreatSchools rating

        A local agent can set up tours, give advice and negotiate with sellers.

        Browse local experts

        Similar homes