Skip main navigation
Closed
  • $422,500

    3119 Shallowbrook Dr, Fort Wayne, IN 46814

    4beds
    3,353sqft
    Single Family Residence
    Built in 2005
    0.25 Acres Lot
    $428,200 Zestimate®
    $--/sqft
    $2,807 Estimated rent

    Home value

    $428,200

    $390,000 - $471,000

    $2,807/mo

    Zestimate® history
    Loading
    Loading...

    Owner options

    List your home for rent

    $2,807/mo

    Rent Zestimate®

    Find your next renter with Zillow Rental Manager. Plus, with online applications, you can quickly screen prospective tenants – for free.

    Learn more

    $2,807/mo

    Rent Zestimate®

    Refinance and save

    $2,941/mo

    Est. payment

    Refinancing to a lower rate could help reduce your monthly payments and save thousands over the life of the loan.

    See today's rates

    $2,941/mo

    Est. payment

    Explore your selling options

    Work with a Zillow partner agent

    Leverage their expertise and Zillow's premium Showcase listings to get your home seen by more buyers.

    Get started

    List with your own agent

    Get your home in front of millions of buyers by listing it on Zillow.

    Learn how to do it

    Sell it yourself

    Take full control of how buyers see your home on Zillow by listing For Sale by Owner (FSBO).

    List your home

    What's special

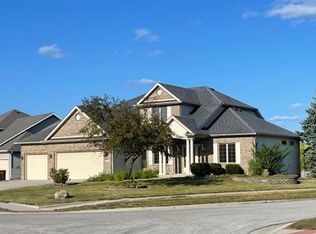
    ACTIVE, again after buyers were not able to sell their home. This exceptional 4-bedroom, 3.5 bath home with a finished basement offers the perfect blend of comfort and style. Overlooking a peaceful pond in a desirable location. Step inside to find real eucalyptus flooring throughout the main level, accented by large windows that fill the space with natural light. The spacious living room is open to the beautiful kitchen which includes an island and a granite farmhouse sink. The large dining area is seamlessly connected to the kitchen and is perfect for hosting all your gatherings. A large laundry room with additional storage doubles as a panty, while the spacious entryway and half bath complete the main floor. The primary suite is generously sized with a walk-in closet and ensuite bath featuring a double-sink vanity. The finished basement is built for entertaining, a large wet bar with a wine cooler, mini fridge and sink. The open living area, full bath and built-in murphy bed make it the perfect retreat for your guests, while a built-in desk area offers space for a home office or gaming center. Outdoor living is just as enjoyable with a deck overlooking the water and a fenced-in backyard, ideal for children and pets. This home delivers the total package at a fantastic price. 1-year HWA home warranty is included.

    Zillow last checked:

    Listing updated:

    Listed by:

    Tina Baxter Cell:567-259-7314,

    CENTURY 21 Bradley Realty, Inc

    Bought with:

    Robin M Steffanus, RB14034143

    Weir Real Estate Inc.

    Source: IRMLS,MLS#: 202539467MLS Logo

    Facts & features

    Interior

    Bedrooms & bathrooms
    • Bedrooms: 4
    • Bathrooms: 4
    • Full bathrooms: 3
    • 1/2 bathrooms: 1
    • Main level bedrooms: 2
    Bedroom 1
    • Level: Upper
    Bedroom 2
    • Level: Upper
    Dining room
    • Level: Main
    • Area: 196
    • Dimensions: 14 x 14
    Family room
    • Level: Lower
    • Area: 324
    • Dimensions: 18 x 18
    Kitchen
    • Level: Main
    • Area: 144
    • Dimensions: 12 x 12
    Living room
    • Level: Main
    • Area: 210
    • Dimensions: 15 x 14
    Heating
    • Forced Air
    Cooling
    • Central Air
    Appliances
    • Included: Disposal, Dishwasher, Microwave, Refrigerator, Washer, Gas Cooktop, Dryer-Gas, Gas Range, Gas Water Heater
    • Laundry: Gas Dryer Hookup, Dryer Hook Up Gas/Elec, Main Level
    Features
    • 1st Bdrm En Suite, Bar, Ceiling-9+, Kitchen Island, Wet Bar, Formal Dining Room
    • Flooring: Hardwood, Carpet
    • Windows: Blinds
    • Basement: Daylight,Finished
    • Number of fireplaces: 1
    • Fireplace features: Living Room
    Interior area
    • Total structure area: 3,455
    • Total interior livable area: 3,353 sqft
    • Finished area above ground: 2,306
    • Finished area below ground: 1,047

    Property

    Parking
    • Total spaces: 3
    • Parking features: Attached
    • Attached garage spaces: 3
    Features
    • Levels: Two
    • Stories: 2
    • Patio & porch: Deck
    • Fencing: Wood
    • Has view: Yes
    • Waterfront features: Waterfront, Pond
    Lot
    • Size: 0.25 Acres
    • Dimensions: 80x131
    • Features: Level
    Details
    • Parcel number: 021118100024.000038
    • Other equipment: Sump Pump+Battery Backup

    Construction

    Type & style
    • Home type: SingleFamily
    • Architectural style: Traditional
    • Property subtype: Single Family Residence
    Materials
    • Brick, Vinyl Siding
    Condition
    • New construction: No
    • Year built: 2005
    Details
    • Warranty included: Yes

    Utilities & green energy

    • Sewer: City
    • Water: City

    Community & neighborhood

    Location
    • Region: Fort Wayne
    • Subdivision: Walnut Springs

    HOA & financial

    HOA
    • Has HOA: Yes
    • HOA fee: $365 annually

    Other

    Other facts
    • Listing terms: Cash,Conventional,FHA,VA Loan

    Price history

    DateEventPrice
    1/30/2026Sold$422,500-0.6%
    Source: IRMLS #202539467 Report a problem
    12/8/2025Pending sale$425,000
    Source: IRMLS #202539467 Report a problem
    10/3/2025Listed for sale$425,000+44.1%
    Source: IRMLS #202539467 Report a problem
    2/9/2021Sold$295,000-3.2%$88/sqft
    Source: Agent Provided Report a problem
    10/14/2020Listing removed$304,900$91/sqft
    Source: Wieland Real Estate #202039060 Report a problem
    10/3/2020Price change$304,900-1.6%$91/sqft
    Source: Wieland Real Estate #202039060 Report a problem
    9/27/2020Listed for sale$309,900+5.1%$92/sqft
    Source: Wieland Real Estate #202039060 Report a problem
    2/10/2010Sold$295,000$88/sqft
    Source: Agent Provided Report a problem

    Public tax history

    YearProperty taxesTax assessment
    2025$3,088 +0.9%$405,100 +6.6%
    2024$3,060 +26.7%$379,900 -5.2%
    2023$2,416 +7.5%$400,600 +19.9%
    2022$2,247 +32.8%$334,100 +10.4%
    2021$1,693 +7.5%$302,500 +27.6%
    2020$1,575 +8.4%$237,100 +8.7%
    2019$1,453 -14.1%$218,100 +5.7%
    2018$1,691 +2.9%$206,300 -6.2%
    2017$1,643 +2.9%$219,900 +4.3%
    2016$1,597 +3.9%$210,800 +5.5%
    2014$1,537 -3.9%$199,800 +0.7%
    2013$1,598 +7.2%$198,500 +7.8%
    2011$1,491 $184,100 -1.8%
    2010-- $187,400 -6.4%
    2007-- $200,300 +685.5%
    2005-- $25,500 +4150%
    2004-- $600

    Find assessor info on the county website

    Neighborhood: 46814

    Nearby schools

    GreatSchools rating
    Schools provided by the listing agent
    • Elementary: Covington
    • Middle: Woodside
    • High: Homestead
    • District: MSD of Southwest Allen Cnty

    Source: IRMLS. This data may not be complete. We recommend contacting the local school district to confirm school assignments for this home.

    Get pre-qualified for a loan
    At Zillow Home Loans, we can pre-qualify you in as little as 5 minutes with no impact to your credit score.

    An equal housing lender. NMLS #10287.

    Sell for more on Zillow
    Get a Zillow Showcase℠ listing at no additional cost and you could sell for .
    $428,200
    2% more
    +$8,564
    With Zillow Showcase(estimated)
    $436,764