Nestled beneath the embrace of majestic, mature trees, this inviting residence patiently awaits its new owner to transform it into their own home. A picturesque front porch sets the stage for a warm welcome, inviting you to sit and stay awhile. Upon crossing the threshold, a versatile flex space unfolds, ready to adapt to your lifestyle—whether it be a formal dining area, an inspiring office, or an additional living space. The heart of the home, a wood-burning fireplace, anchors the cozy living room, seamlessly connecting to the well-appointed kitchen and a charming breakfast nook. Additionally downstairs, discover a thoughtfully designed bedroom suite, offering flexibility for special guests or serving as a SECOND MASTER BEDROOM. Ascend the stairs to find a spacious master suite adorned with expansive windows framing captivating views of the lush trees that grace the front yard. An inviting family room and three additional bedrooms, each boasting generous closet space, complete upper level.
Venture outside to the backyard oasis, enclosed by a BRAND-NEW FENCE for added privacy. A covered porch, all-weather composite deck, and an attached pergola beckon you to unwind in the fresh air. A dedicated workshop awaits, ready to accommodate your creative projects, gardening endeavors, or the storage of outdoor treasures.
With a three-car garage and an array of carefully curated features, this residence is a must-see, promising not just a house, but the potential to craft a truly enchanting home.
Closed
Price Unknown
3119 Soledad Ln, New Braunfels, TX 78132
5beds
3,018sqft
Single Family Residence
Built in 2005
8,019 Square Feet Lot
$429,700 Zestimate®
$--/sqft
$3,325 Estimated rent
Home value
$429,700
$404,000 - $455,000
$3,325/mo
Zestimate® history
Owner options
List your home for rent
$3,325/mo
Rent Zestimate®
Find your next renter with Zillow Rental Manager. Plus, with online applications, you can quickly screen prospective tenants – for free.
$3,325/mo
Rent Zestimate®
Refinance and save
$81/mo
Est. payment
Refinancing to a lower rate could help reduce your monthly payments and save thousands over the life of the loan.
$81/mo
Est. payment
Explore your selling options
Work with a Zillow partner agent
Leverage their expertise and Zillow's premium Showcase listings to get your home seen by more buyers.
Get startedList with your own agent
Get your home in front of millions of buyers by listing it on Zillow.
Learn how to do itSell it yourself
Take full control of how buyers see your home on Zillow by listing For Sale by Owner (FSBO).
List your homeWhat's special
Wood - burning fireplaceLush treesBrand - new fenceFront yardBackyard oasisFormal dining areaGardening endeavors
Zillow last checked:
Listing updated:
Listed by:
Kayla West (830)643-0292,
BHHS Don Johnson REALTORS - NB
Bought with:
Justin Herbelin, TREC #0581963
Anders Pierce Realty, LLC
Source: Central Texas MLS,MLS#: 536784 Originating MLS: Four Rivers Association of REALTORS
Originating MLS: Four Rivers Association of REALTORSFacts & features
Interior
Bedrooms & bathrooms
- Bedrooms: 5
- Bathrooms: 4
- Full bathrooms: 3
- 1/2 bathrooms: 1
Primary bedroom
- Level: Main
- Dimensions: 11x14
Primary bedroom
- Level: Upper
- Dimensions: 18x19
Bedroom 2
- Level: Upper
- Dimensions: 13x13
Bedroom 3
- Level: Upper
- Dimensions: 11x13
Bedroom 4
- Level: Upper
- Dimensions: 13x12
Primary bathroom
- Level: Upper
- Dimensions: 11x9
Dining room
- Level: Main
- Dimensions: 14x12
Entry foyer
- Level: Main
- Dimensions: 18x8
Family room
- Level: Upper
- Dimensions: 15x13
Kitchen
- Level: Main
- Dimensions: 10x12
Living room
- Level: Main
- Dimensions: 16x15
Heating
- Central, Electric, Multiple Heating Units
Cooling
- Central Air, Electric, 2 Units
Appliances
- Included: Dishwasher, Electric Water Heater, Disposal, Ice Maker, Microwave
- Laundry: Washer Hookup, Electric Dryer Hookup, Inside, Main Level, Laundry Room
Features
- Ceiling Fan(s), Separate/Formal Dining Room, Double Vanity, Garden Tub/Roman Tub, In-Law Floorplan, Jetted Tub, Multiple Living Areas, Multiple Dining Areas, Pull Down Attic Stairs, Separate Shower, Tub Shower, Upper Level Primary, Walk-In Closet(s), Breakfast Bar, Breakfast Area, Kitchen Island, Kitchen/Family Room Combo, Pantry, Walk-In Pantry
- Flooring: Carpet, Laminate, Tile
- Attic: Pull Down Stairs
- Number of fireplaces: 1
- Fireplace features: Great Room, Wood Burning
Interior area
- Total interior livable area: 3,018 sqft
Property
Parking
- Total spaces: 3
- Parking features: Attached, Garage, Garage Door Opener
- Attached garage spaces: 3
Features
- Levels: Two
- Stories: 2
- Patio & porch: Covered, Porch
- Exterior features: Porch
- Pool features: None
- Fencing: Privacy,Wood
- Has view: Yes
- View description: None
- Body of water: None
Lot
- Size: 8,019 Square Feet
Details
- Parcel number: 116291
Construction
Type & style
- Home type: SingleFamily
- Architectural style: Traditional
- Property subtype: Single Family Residence
Materials
- Brick, HardiPlank Type, Masonry
- Foundation: Slab
- Roof: Composition,Shingle
Condition
- Resale
- Year built: 2005
Details
- Builder name: DR Horton
Utilities & green energy
- Sewer: Public Sewer
- Water: Public
- Utilities for property: Cable Available, Electricity Available, High Speed Internet Available, Phone Available, Trash Collection Public
Community & HOA
Community
- Features: Playground, Trails/Paths
- Subdivision: Mission Hills Ranch 1
HOA
- Has HOA: Yes
- HOA fee: $81 quarterly
- HOA name: Mission Hills Ranch HOA
Location
- Region: New Braunfels
Financial & listing details
- Tax assessed value: $456,830
- Date on market: 3/12/2024
- Cumulative days on market: 8 days
- Listing agreement: Exclusive Right To Sell
- Listing terms: Cash,Conventional,FHA,VA Loan
- Electric utility on property: Yes
- Road surface type: Asphalt
Price history
| Date | Event | Price |
|---|---|---|
| 4/16/2024 | Sold | -- |
Source:  Central Texas MLS #536784 Report a problem Central Texas MLS #536784 Report a problem | ||
| 3/27/2024 | Pending sale | $424,900$141/sqft |
Source:  LERA MLS #1758133 Report a problem LERA MLS #1758133 Report a problem | ||
| 3/21/2024 | Contingent | $424,900$141/sqft |
Source: LERA MLS #1758133 Report a problem | ||
| 3/12/2024 | Listed for sale | $424,900+44%$141/sqft |
Source: Central Texas MLS #536784 Report a problem | ||
| 2/28/2019 | Listing removed | $295,000$98/sqft |
Source: BHHS Don Johnson REALTORS (NB) #366544 Report a problem | ||
| 2/20/2019 | Pending sale | $295,000$98/sqft |
Source: BHHS Don Johnson REALTORS (NB) #366544 Report a problem | ||
| 2/8/2019 | Price change | $295,000-3.2%$98/sqft |
Source: BHHS Don Johnson REALTORS (NB) #366544 Report a problem | ||
| 1/8/2019 | Price change | $304,900+2.5%$101/sqft |
Source: BHHS Don Johnson REALTORS (NB) #366544 Report a problem | ||
| 10/21/2018 | Price change | $297,500-2.4%$99/sqft |
Source: RE/MAX River Cities #1323272 Report a problem | ||
| 7/4/2018 | Price change | $304,900-4.1%$101/sqft |
Source: RE/MAX River Cities #1323272 Report a problem | ||
| 6/15/2018 | Listed for sale | $318,000+7.6%$105/sqft |
Source: RE/MAX River Cities #350191 Report a problem | ||
| 1/27/2016 | Sold | -- |
Source: Agent Provided Report a problem | ||
| 1/12/2016 | Pending sale | $295,500$98/sqft |
Source: SOUTHERN CAPITAL REALTY #214640 Report a problem | ||
| 10/6/2015 | Price change | $295,500-1%$98/sqft |
Source: SOUTHERN CAPITAL REALTY #214640 Report a problem | ||
| 9/19/2015 | Price change | $298,500-0.5%$99/sqft |
Source: SOUTHERN CAPITAL REALTY #214640 Report a problem | ||
| 8/28/2015 | Listed for sale | $299,950$99/sqft |
Source: SOUTHERN CAPITAL REALTY #214640 Report a problem | ||
Public tax history
| Year | Property taxes | Tax assessment |
|---|---|---|
| 2025 | -- | $456,830 -2.1% |
| 2024 | $7,982 -1.8% | $466,550 -0.9% |
| 2023 | $8,127 +37.6% | $470,690 +28.3% |
| 2022 | $5,907 +0.1% | $366,751 +10% |
| 2021 | $5,904 -0.7% | $333,410 +1.1% |
| 2020 | $5,946 -14.5% | $329,670 +2.5% |
| 2019 | $6,951 +6.4% | $321,530 +8.8% |
| 2018 | $6,536 | $295,490 +1.7% |
| 2017 | -- | $290,460 +3.1% |
| 2016 | $6,145 +26.1% | $281,830 +4.4% |
| 2015 | $4,875 | $270,080 +4.8% |
| 2014 | $4,875 | $257,750 +7.3% |
| 2013 | -- | $240,220 -0.9% |
| 2012 | -- | $242,390 +3.3% |
| 2011 | -- | $234,660 +3.1% |
| 2010 | -- | $227,540 -2.6% |
| 2009 | -- | $233,620 |
| 2008 | -- | -- |
| 2007 | -- | -- |
| 2006 | -- | -- |
| 2005 | -- | -- |
Find assessor info on the county website
Neighborhood: 78132
Nearby homes
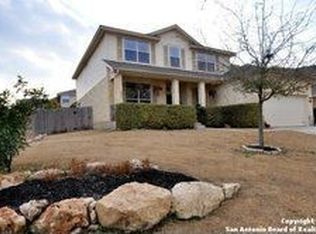
- $447,0005 bd4 ba3.3k sqft3111 Soledad Ln, New Braunfels, TX 78132Off Market
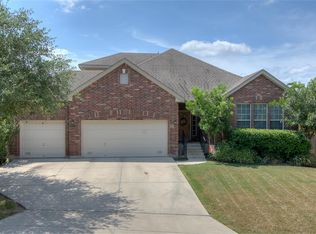
- $421,1003 bd4 ba2.8k sqft3127 Soledad Ln, New Braunfels, TX 78132Off Market
- $398,2003 bd3 ba2.9k sqft689 La Bahia Loop, New Braunfels, TX 78132Off Market
- $905,505 Square Feet3103 Soledad Ln, New Braunfels, TX 78132Off Market
- $372,8003 bd2 ba1.9k sqft3133 Soledad Ln, New Braunfels, TX 78132Off Market
- $--5 bd4 ba3.2k sqft685 La Bahia Loop, New Braunfels, TX 78132Sold
- $--3 bd2 ba1.9k sqft3122 Soledad Ln, New Braunfels, TX 78132Sold
- $455,9004 bd4 ba3.2k sqft609 Magdalena Ln, New Braunfels, TX 78132Off Market
Nearby schools
GreatSchools rating
- 7/10Veramendi Elementary SchoolGrades: PK-5Distance: 2.3 mi
- 6/10Oakrun Middle SchoolGrades: 6-8Distance: 1.9 mi
- 7/10New Braunfels High SchoolGrades: 9-12Distance: 3.3 mi
Schools provided by the listing agent
- Elementary: Veramendi Elementary School
- Middle: Oak Run Middle School
- High: New Braunfels High School
- District: New Braunfels ISD
Source: Central Texas MLS. This data may not be complete. We recommend contacting the local school district to confirm school assignments for this home.
Get a cash offer in 3 minutes
Find out how much your home could sell for in as little as 3 minutes with a no-obligation cash offer.
Estimated market value
$429,700
Get a cash offer in 3 minutes
Find out how much your home could sell for in as little as 3 minutes with a no-obligation cash offer.
Estimated market value
$429,700
- Texas
- Comal County
- New Braunfels
- 78132
- 3119 Soledad Ln
Nearby cities
Nearby neighborhoods
Nearby zip codes
Other New Braunfels Topics
