Welcome to 3119 Travis Court, a beautifully maintained all-brick ranch tucked away on a quiet cul-de-sac in one of Columbia’s most desirable locations. Combining timeless character with thoughtful updates, this move-in-ready home provides comfortable one-level living, generous entertaining spaces, and exceptional outdoor amenities. Inside, you’ll find gorgeous hardwood floors throughout the main living areas, abundant natural light, and a floor plan designed for both everyday living and entertaining. The renovated kitchen features custom white wood cabinetry, including full extension 30” built in drawers, an appliance garage, pot filler, butcher block countertops, subway tile backsplash, gas stove, a large eat-in peninsula, and a walk-in pantry with custom glass doors. Multiple living and dining spaces provide flexibility for gatherings, while spacious bedrooms create comfort and privacy. The updated dining room includes a custom buffet with a built in wine fridge and custom class display bar. The updated laundry room includes custom cabinetry, folding counter space, built in ironing board, and additional storage. The master bedroom has a generous walk in closet as well as a custom, built-in dresser with full extension slides. Step outside to your own private backyard retreat to enjoy an expansive 36-foot deck and patio, overlooking a fully-fenced yard, complete with a detached workshop/storage building, mature landscaping, and a custom outdoor kitchen/bar area. This is the perfect space for football Saturdays, grilling with friends, or relaxing evenings under the trees. The 10-foot buffet is on rollers and contains built in storage. The kitchen sink area has a built in automatic refilling dog watering bowl, perfect for your furry friends on a hot Columbia afternoon. The carport has been enclosed as a garage and contains a pegboard wall, a 5’x8’ storage area with shelving & a custom work bench. The 16’ x 20’ detached shed has its own dedicated 50amp electrical circuit. This is a rare opportunity to own a beautifully updated brick home with character, modern conveniences, and exceptional outdoor living in one of Columbia’s most established neighborhoods. Disclaim
For sale
Price cut: $10K (8/8)
$359,900
3119 Travis Ct, Columbia, SC 29204
3beds
1,604sqft
Single Family Residence
Built in 1960
0.34 Acres Lot
$354,500 Zestimate®
$224/sqft
$-- HOA
What's special
Fully-fenced yardComfortable one-level livingBeautifully maintained all-brick ranchAppliance garageLarge eat-in peninsulaQuiet cul-de-sacGas stove
- 23 days |
- 2,559 |
- 213 |
Likely to sell faster than
Zillow last checked:
Listing updated:
Listed by:
Mary Kate Elliott,
Mackey Realty
Source: Consolidated MLS,MLS#: 639243
Facts & features
Interior
Bedrooms & bathrooms
- Bedrooms: 3
- Bathrooms: 2
- Full bathrooms: 2
- Main level bathrooms: 2
Primary bedroom
- Features: Bath-Private, Built-in Features, Ceiling Fan(s), Closet-Private, Floors-Hardwood
- Level: Main
Bedroom 2
- Features: Bath-Shared, Tub-Shower, Ceiling Fan(s), Closet-Private, Floors-Hardwood
Bedroom 3
- Features: Bath-Shared, Tub-Shower, Ceiling Fan(s), Closet-Private, Floors-Hardwood
- Level: Main
Dining room
- Features: Built-in Features, Floors-Hardwood, Molding
- Level: Main
Kitchen
- Features: Eat-in Kitchen, Floors-Hardwood, Pantry, Counter Tops - Other, Backsplash-Tiled, Cabinets-Painted, Recessed Lighting
- Level: Main
Living room
- Features: Fireplace, Floors-Hardwood, Molding, Recessed Lighting
- Level: Main
Heating
- Central
Cooling
- Central Air
Appliances
- Included: Gas Range, Dishwasher, Disposal
- Laundry: Laundry Closet, Heated Space, Main Level
Features
- Flooring: Hardwood
- Basement: Crawl Space
- Attic: Attic Access
- Number of fireplaces: 1
- Fireplace features: Wood Burning
Interior area
- Total structure area: 1,604
- Total interior livable area: 1,604 sqft
Property
Parking
- Total spaces: 4
- Parking features: Garage - Attached
- Attached garage spaces: 2
Features
- Stories: 1
- Patio & porch: Patio
- Fencing: Rear Only Wood
Lot
- Size: 0.34 Acres
Details
- Parcel number: 140070418
Construction
Type & style
- Home type: SingleFamily
- Architectural style: Ranch
- Property subtype: Single Family Residence
Materials
- Brick-All Sides-AbvFound
Condition
- New construction: No
- Year built: 1960
Utilities & green energy
- Sewer: Public Sewer
- Water: Public
- Utilities for property: Electricity Connected
Community & HOA
Community
- Subdivision: NONE
HOA
- Has HOA: No
Location
- Region: Columbia
Financial & listing details
- Price per square foot: $224/sqft
- Tax assessed value: $205,000
- Annual tax amount: $1,487
- Date on market: 7/23/2026
- Listing agreement: Exclusive Right To Sell
- Road surface type: Paved
Estimated market value
$354,500
$337,000 - $372,000
$1,798/mo
Price history
| Date | Event | Price |
|---|---|---|
| 8/16/2026 | Listed for sale | $359,900$224/sqft |
Source:  Consolidated MLS #639243 Report a problem Consolidated MLS #639243 Report a problem | ||
| 8/13/2026 | Pending sale | $359,900$224/sqft |
Source: Consolidated MLS #639243 Report a problem | ||
| 8/8/2026 | Price change | $359,900-2.7%$224/sqft |
Source: Consolidated MLS #639243 Report a problem | ||
| 7/23/2026 | Listed for sale | $369,900+80.4%$231/sqft |
Source: Consolidated MLS #639243 Report a problem | ||
| 7/7/2020 | Sold | $205,000+5.1%$128/sqft |
Source: Public Record Report a problem | ||
| 5/8/2020 | Listed for sale | $195,000+19.6%$122/sqft |
Source: The ART of Real Estate LLC #494048 Report a problem | ||
| 1/16/2018 | Sold | $163,000-4.1%$102/sqft |
Source: Public Record Report a problem | ||
| 11/14/2017 | Price change | $169,900-2.9%$106/sqft |
Source: Brand Name Real Estate #434720 Report a problem | ||
| 10/19/2017 | Listed for sale | $174,900$109/sqft |
Source: Brand Name Real Estate #434720 Report a problem | ||
| 8/22/2016 | Listing removed | $1,100+10.6%$1/sqft |
Source: The Shandon Group Property Management Services Report a problem | ||
| 10/27/2012 | Listing removed | $995$1/sqft |
Source: Owner Report a problem | ||
| 9/19/2012 | Price change | $995-0.5%$1/sqft |
Source: Owner Report a problem | ||
| 8/28/2012 | Listed for rent | $1,000$1/sqft |
Source: Owner Report a problem | ||
Public tax history
| Year | Property taxes | Tax assessment |
|---|---|---|
| 2022 | $1,487 -3.2% | $8,200 |
| 2021 | $1,535 +19.2% | $8,200 +25.8% |
| 2020 | $1,288 -0.7% | $6,520 |
| 2019 | $1,297 +24.2% | $6,520 +27.1% |
| 2018 | $1,044 | $5,130 -33.3% |
| 2017 | $1,044 -72.1% | $7,690 |
| 2016 | $3,740 +2.8% | $7,690 |
| 2015 | $3,637 +0.6% | $7,690 -94% |
| 2014 | $3,615 | $128,200 +1567.1% |
| 2013 | -- | $7,690 +0.3% |
| 2012 | -- | $7,670 |
| 2011 | -- | $7,670 |
| 2010 | -- | $7,670 |
| 2009 | -- | $7,670 +15% |
| 2008 | -- | $6,670 |
| 2007 | -- | $6,670 |
| 2006 | -- | $6,670 |
| 2005 | -- | $6,670 +21.3% |
| 2004 | -- | $5,500 |
| 2003 | -- | $5,500 |
| 2002 | -- | $5,500 |
| 2000 | -- | $5,500 |
Find assessor info on the county website
Monthly payment
Est. payment
Payment breakdown
Explore the cost of this home by adjusting the details. Changes won't be saved.Climate risks
Neighborhood: 29204
Nearby schools
GreatSchools rating
- 7/10Bradley Elementary SchoolGrades: PK-5Distance: 0.3 mi
- 7/10Crayton Middle SchoolGrades: 6-8Distance: 1.1 mi
- 7/10A. C. Flora High SchoolGrades: 9-12Distance: 0.8 mi
Schools provided by the listing agent
- Elementary: Bradley
- Middle: Crayton
- High: A. C. Flora
- District: Richland One
Source: Consolidated MLS. This data may not be complete. We recommend contacting the local school district to confirm school assignments for this home.
- $289,3003 bd2 ba1.4k sqft3111 Travis Ct, Columbia, SC 29204Off Market
- $302,6003 bd2 ba2.2k sqft3129 Travis Ct, Columbia, SC 29204Off Market
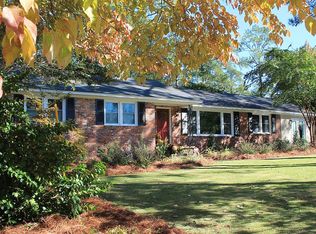
- $156,800-- bd-- ba-- sqftTravis Ct, Columbia, SC 29204Off Market
- $307,5003 bd2 ba1.9k sqft3118 Dalloz Rd, Columbia, SC 29204Off Market
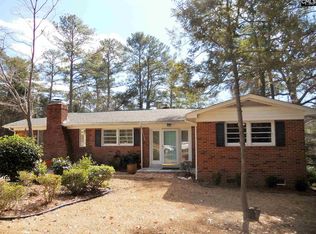
- $243,0004 bd2 ba1.7k sqft3110 Dalloz Rd, Columbia, SC 29204Off Market
- $224,3002 bd1 ba1.4k sqft3133 Travis Ct, Columbia, SC 29204Off Market
- $251,3003 bd2 ba1.6k sqft3103 Travis Ct, Columbia, SC 29204Off Market
- $477,1004 bd2 ba2.5k sqft3118 Travis Ct, Columbia, SC 29204Off Market
A local agent can set up tours, give advice and negotiate with sellers.
Similar homes
- $349,0003 bd2 ba2.1k sqft2949 Stepp Dr, Columbia, SC 29204For Sale
 MLS ID #640668, Evelyn Nobels. Consolidated MLS
 - $368,0003 bd2 ba1.5k sqft2007 York Dr, Columbia, SC 29204For Sale
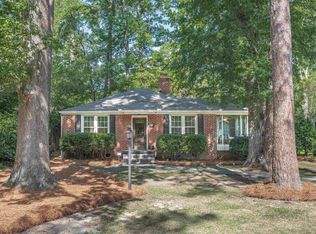 MLS ID #639272, Lauren Halter. Consolidated MLS
 - $349,5003 bd3 ba2k sqft2 Vera Cir, Columbia, SC 29204For Sale
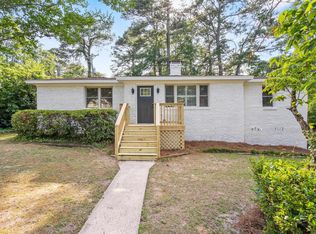 MLS ID #636575, Braden Greer. Consolidated MLS
 - $440,0004 bd3 ba1.9k sqft3544 Deerfield Dr, Columbia, SC 29204For Sale
 MLS ID #639894, Jennifer A Kemp. Consolidated MLS
 - $279,9003 bd2 ba1.5k sqft905 Sunset Dr, Columbia, SC 29203For SaleMLS ID #640896, Steve Kozlowski. Consolidated MLS
- $465,0003 bd2 ba2k sqft4010 Beverly Dr, Columbia, SC 29204For SaleMLS ID #634737, Elizabeth Webber Akre. Consolidated MLS
- $348,9993 bd2 ba1.7k sqft702 Buckingham Rd, Columbia, SC 29205For SaleMLS ID #635578, Sarah Penn. Consolidated MLS
- $322,0004 bd2 ba2.3k sqft26 Nob Hill Rd, Columbia, SC 29210For SaleMLS ID #640920, Lauren Small. Consolidated MLS
- $325,0003 bd2 ba1.8k sqft3403 Abingdon Rd, Columbia, SC 29203For SaleMLS ID #636958, Jennifer S McBroom. Consolidated MLS
- $300,0003 bd2 ba1.8k sqft3524 Abingdon Rd, Blair, SC 29203For SaleMLS ID #639723, Patti Smith. Consolidated MLS
- $350,0003 bd4 ba2.2k sqft1015 Haven Dr, Columbia, SC 29209For SaleMLS ID #635693, Andrea Reynolds. Consolidated MLS
- $324,0003 bd2 ba1.6k sqft615 Suber St, Columbia, SC 29205For SaleMLS ID #634935, Debbie McIver. Consolidated MLS
- $315,0002 bd2 ba1.1k sqft613 Wando St, Columbia, SC 29205For SaleMLS ID #640074, Lauren C Gilstrap. Consolidated MLS
- $480,0004 bd3 ba2.1k sqft1628 Bristol Dr, Columbia, SC 29204For SaleMLS ID #638494, April D Johns. Consolidated MLS
- $399,0003 bd2 ba1.5k sqft6544 Brookside Cir, Columbia, SC 29206For SaleMLS ID #637105, Tachia Wright. Consolidated MLS
- $349,9003 bd3 ba2.3k sqft303 Winding Way, Columbia, SC 29212For SaleMLS ID #640603, Emily Seeley. Consolidated MLS
- $359,9003 bd3 ba1.5k sqft600 Woodrow St APT K, Columbia, SC 29205For SaleMLS ID #639759, Laine Ligon Jr. Consolidated MLS
- $412,5002 bd2 ba1.3k sqft3314 Murray St, Columbia, SC 29205For SaleMLS ID #639752, Deborah Eadon Blair. Consolidated MLS
- $270,0003 bd2 ba1.3k sqft39 Cavalier Ct, Columbia, SC 29205For SaleMLS ID #639728, Austin Hubbard. Consolidated MLS
- $340,0002 bd2 ba1.7k sqft2230 Rembert St, Columbia, SC 29201For SaleMLS ID #636892, Scott C Lindenberg. Consolidated MLS
