Skip main navigation
Coming soon
  • $340,000

    3119 Tromley Ct, Dublin, OH 43017

    3beds
    1,182sqft
    : 
    Loading
    Get pre-qualified
    Single Family Residence
    Built in 1986
    9,583 Square Feet Lot
    $-- Zestimate®
    $288/sqft
    $-- HOA

    What's special

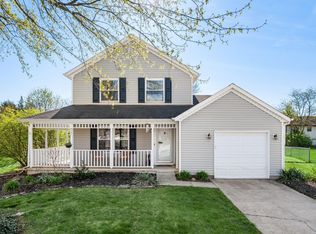
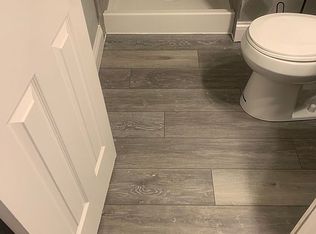
    Welcome home to this beautifully refreshed 3-bedroom, 2-bath ranch tucked away on a quiet cul-de-sac in Dublin. From the moment you arrive, you'll be welcomed by charming landscaping, and inviting curb appeal. You'll love the bright, vaulted living room that flows seamlessly to the backyard, making everyday living and entertaining effortless. The home has been thoughtfully updated with brand-new carpet, fresh interior paint, a new roof, gutters, and shutters, offering a move-in-ready opportunity while leaving plenty of room to make it your own. Out back, you'll discover a peaceful, park-like setting that's perfect for gardening, relaxing, entertaining, or creating your own outdoor retreat. An attached two-car garage adds everyday convenience. Located just minutes from Bridge Park, Historic Dublin, and everything Dublin has to offer, you'll enjoy easy access to exceptional dining, shopping, parks, trails, and community events. This is a home you'll love coming back to. First look open house Saturday, July 11th, 10am to 1pm!
    4 days
    |
    992
    |
    80
    |

    Zillow last checked:

    Listing updated:

    Listed by:

    Katherine Niccolini 419-566-8633,

    Keller Williams Consultants

    Source: Columbus and Central Ohio Regional MLS ,MLS#: 226024957MLS Logo

      Facts & features

      Interior

      Bedrooms & bathrooms
      • Bedrooms: 3
      • Bathrooms: 2
      • Full bathrooms: 2
      • Main level bedrooms: 3
      Heating
      • Forced Air
      Cooling
      • Central Air
      Appliances
      • Included: Dishwasher, Electric Range, Refrigerator
      • Laundry: Electric Dryer Hookup
      Features
      • Flooring: Carpet, Ceramic/Porcelain
      • Windows: Insulated Windows
      • Common walls with other units/homes: No Common Walls
      Interior area
      • Total structure area: 1,182
      • Total interior livable area: 1,182 sqft

      Property

      Parking
      • Total spaces: 2
      • Parking features: Attached
      • Garage spaces: 2
      Features
      • Levels: One
      • Patio & porch: Patio
      Lot
      • Size: 9,583 Square Feet
      Details
      • Parcel number: 590201633
      • Special conditions: Standard

      Construction

      Type & style
      • Home type: SingleFamily
      • Architectural style: Ranch
      • Property subtype: Single Family Residence
      Materials
      • Foundation: Slab
      Condition
      • New construction: No
      • Year built: 1986

      Utilities & green energy

      • Sewer: Public Sewer
      • Water: Public

      Community & HOA

      Community
      • Subdivision: MISTY MEADOWS
      HOA
      • Has HOA: No
      • Amenities included: Sidewalk
      Location
      • Region: Dublin

      Financial & listing details

      • Price per square foot: $288/sqft
      • Tax assessed value: $256,000
      • Annual tax amount: $5,419
      • Date on market: 7/6/2026
      • Listing terms: VA Loan,FHA,Conventional

        Estimated market value

        Not available

        Estimated sales range

        Not available

        Not available

        Price history

        DateEventPrice
        3/25/2011Sold$148,000-4.5%$125/sqft
        Source: Public Record Report a problem
        3/4/2011Listed for sale$155,000$131/sqft
        Source: RE/MAX PREMIER CHOICE #210037568 Report a problem
        1/30/2011Listing removed$155,000$131/sqft
        Source: RE/MAX Premier Choice #210037568 Report a problem
        12/5/2010Listed for sale$155,000$131/sqft
        Source: RE/MAX Premier Choice #210037568 Report a problem

        Public tax history

        YearProperty taxesTax assessment
        2024$5,419 +1.4%$89,600
        2023$5,343 +30.5%$89,600 +40.4%
        2022$4,094 -1.6%$63,810
        2021$4,161 +0.6%$63,810
        2020$4,136 +15.1%$63,810 +30%
        2019$3,593 -0.4%$49,070
        2018$3,606 $49,070
        2017$3,606 +3.8%$49,070 +1.7%
        2016$3,473 -0.6%$48,270
        2015$3,495 $48,270
        2014$3,495 +106.7%$48,270 +5%
        2013$1,691 -43.9%$45,955
        2011$3,012 -4.5%$45,955 -7.1%
        2010$3,154 +18.8%$49,490
        2008$2,656 +2.8%$49,490
        2007$2,583 -0.3%--
        2006$2,592 +2.7%--
        2005$2,525 +19.6%--
        2004$2,112 +1.7%--
        2003$2,076 -0.4%--
        2002$2,083 +4.9%--
        2001$1,987 -0.7%--
        2000$2,001 --

        Find assessor info on the county website

        Monthly payment

        Est. payment

        Payment breakdown

        Explore the cost of this home by adjusting the details. Changes won't be saved.
        All calculations are estimates and provided by Zillow, Inc. for informational purposes only. Actual amounts may vary.
        HOA fees may include property taxes on listings classified as Co-Ops. Contact the listing agent and/or owner for fee details.
        Mortgage interest rates are dependent on a number of factors, including credit score, down payment, and repayment length. Interest rate data provided by Zillow Group Marketplace, Inc. as of 1/1/1970 from various mortgage lenders with which we have lead or other similar arrangements; the Estimated Payment is an average of those rates.
        See how much you could borrow to make a competitive offer.

        Climate risks

        Neighborhood: Riverside

        Getting around

        18 / 100
        Car-Dependent
        33 / 100
        Somewhat Bikeable

        Nearby schools

        GreatSchools rating

        A local agent can set up tours, give advice and negotiate with sellers.

        A local lender can help you make sure your offer is ready when you are.

        Browse local experts

        Similar homes

        Skip to the end of the carouselSkip to the beginning of the carousel