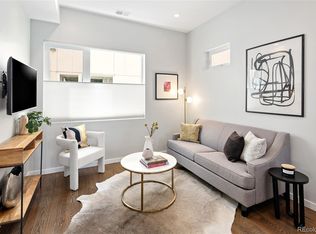
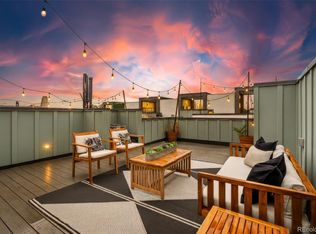
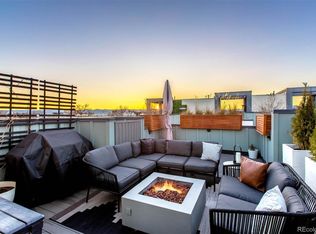
This three-level townhome features an attached two car garage, stackable washer/dryer, rooftop deck, and a modern open floorplan. First level is large mud room area featuring first bathroom and entrance to the garage. The second floor opens up to the living area, second bathroom and kitchen. The kitchen is complete with stainless steel appliances, subway tile backsplash, quartz counter tops, amble soft-close cabinetry, and an island overhang with stool seating. There is a nook off the kitchen for additional seating and small work area. The primary bedroom is on the third floor and has ensuite bathroom with a high-end frameless walk-in shower and floor to ceiling tile. This level is finished with a second bedroom and fourth bath featuring a tub. There is rooftop deck which is fully furnished with outdoor patio furniture, dining area and lighting. The deck has views of the mountains and Denver. The home allows for a short bike ride to light rail station and just a short walk to Sloans Lake.
Please submit applications through the Fry Properties website. Portable tenant screening reports will be accepted if they meet the requirements and application fee will be refunded. Please contact a Fry Properties representative if you have any questions.
Brokerage License: EC100067531
Residential Rental License #2023-BFN-0039441
Townhouse for rent
$3,000/mo
Fees may apply
3119 W 18th Ave, Denver, CO 80204
2beds
1,324sqft
Price may not include required fees and charges. Learn more|
Townhouse
Available Tue Sep 1 2026
Dogs OK
Central air
Attached garage parking
What's special
Rooftop deckStainless steel appliancesQuartz counter topsFloor to ceiling tileLarge mud room areaAttached two car garageSubway tile backsplash
- 6 days |
- -- |
- -- |
Zillow last checked:
Listing updated:
Travel times

Let’s turn your rent into credit progress
Build credit history with every on-time payment and get credit for the payment you’re already making.
Facts & features
Interior
Bedrooms & bathrooms
- Bedrooms: 2
- Bathrooms: 3
- Full bathrooms: 2
- 1/2 bathrooms: 1
Cooling
- Central Air
Interior area
- Total interior livable area: 1,324 sqft
Property
Parking
- Parking features: Attached
- Has attached garage: Yes
- Details: Contact manager
Details
- Parcel number: 0232311009000
Construction
Type & style
- Home type: Townhouse
- Property subtype: Townhouse
Building
Management
- Pets allowed: Yes
Community & HOA
Location
- Region: Denver
Financial & listing details
- Lease term: Contact For Details
Price history
| Date | Event | Price |
|---|---|---|
| 7/13/2026 | Listed for rent | $3,000$2/sqft |
Source: Zillow Rentals Report a problem | ||
| 3/30/2024 | Listing removed | -- |
Source: Zillow Rentals Report a problem | ||
| 3/24/2024 | Price change | $3,000-6.3%$2/sqft |
Source: Zillow Rentals Report a problem | ||
| 2/20/2024 | Listed for rent | $3,200+14.3%$2/sqft |
Source: Zillow Rentals Report a problem | ||
| 10/17/2023 | Listing removed | -- |
Source: Zillow Rentals Report a problem | ||
| 10/9/2023 | Price change | $2,800-3.4%$2/sqft |
Source: Zillow Rentals Report a problem | ||
| 10/7/2023 | Price change | $2,900-3.3%$2/sqft |
Source: Zillow Rentals Report a problem | ||
| 9/26/2023 | Price change | $3,000+3.4%$2/sqft |
Source: Zillow Rentals Report a problem | ||
| 9/25/2023 | Price change | $2,900-3.3%$2/sqft |
Source: Zillow Rentals Report a problem | ||
| 9/5/2023 | Price change | $3,000-6.3%$2/sqft |
Source: Zillow Rentals Report a problem | ||
| 8/24/2023 | Listed for rent | $3,200$2/sqft |
Source: Zillow Rentals Report a problem | ||
| 9/13/2022 | Listing removed | -- |
Source: Zillow Rental Network Premium Report a problem | ||
| 8/20/2022 | Listed for rent | $3,200$2/sqft |
Source: Zillow Rental Network Premium Report a problem | ||
| 5/27/2016 | Sold | $440,000+135.3%$332/sqft |
Source: Agent Provided Report a problem | ||
| 7/25/2014 | Sold | $187,000+83.7%$141/sqft |
Source: YOUR CASTLE REAL ESTATE solds #4969413_80204 Report a problem | ||
| 9/21/2010 | Sold | $101,778+45.6%$77/sqft |
Source: Agent Provided Report a problem | ||
| 12/10/1997 | Sold | $69,900$53/sqft |
Source: Agent Provided Report a problem | ||
Neighborhood: West Colfax
Nearby schools
GreatSchools rating
- 4/10Cheltenham Elementary SchoolGrades: PK-5Distance: 0.3 mi
- 5/10Lake Middle SchoolGrades: 6-8Distance: 0.3 mi
- 5/10North High SchoolGrades: 9-12Distance: 1 mi