Skip main navigation
Sold for $432,500
  • $432,500

    3119 W HARTNETT AVENUE, TAMPA, FL 33611

    3beds
    1,292sqft
    Single Family Residence
    Built in 1990
    5,670 Square Feet Lot
    $425,300 Zestimate®
    $335/sqft
    $2,626 Estimated rent

    Home value

    $425,300

    $396,000 - $459,000

    $2,626/mo

    Zestimate® history
    Loading
    Loading...

    Owner options

    List your home for rent

    $2,626/mo

    Rent Zestimate®

    Find your next renter with Zillow Rental Manager. Plus, with online applications, you can quickly screen prospective tenants – for free.

    Learn more

    $2,626/mo

    Rent Zestimate®

    Refinance and save

    $3,007/mo

    Est. payment

    Refinancing to a lower rate could help reduce your monthly payments and save thousands over the life of the loan.

    See today's rates

    $3,007/mo

    Est. payment

    Explore your selling options

    Work with a Zillow partner agent

    Leverage their expertise and Zillow's premium Showcase listings to get your home seen by more buyers.

    Get started

    List with your own agent

    Get your home in front of millions of buyers by listing it on Zillow.

    Learn how to do it

    Sell it yourself

    Take full control of how buyers see your home on Zillow by listing For Sale by Owner (FSBO).

    List your home

    What's special

    En-suite bathroomGranite countertopsSturdy block homeLight-filled open floor planLarge living spaceAmple green spaceModern kitchen
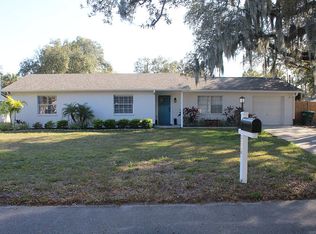
    One or more photo(s) has been virtually staged. NEW PRICE, EVEN BETTER OPPORTUNITY!! Welcome to this charming 3-bedroom, 2-bathroom sturdy block home. Enjoy peace of mind, energy savings and full credit on insurance for wind resistance with Hurricane impact windows, garage doors, exterior doors. Great South Tampa location- enjoy walkability to Bayshore Boulevard and quick access to MacDill Air Force Base. Step inside and find a light-filled open floor plan with a large living space perfect for relaxing or entertaining. The modern kitchen features wood cabinets, stainless steel appliances, and granite countertops. The private primary suite includes an en-suite bathroom, while two sizable guest bedrooms share a full bath. Outside, the fully fenced backyard includes a spacious paver patio and ample green space for outdoor fun. A side entry and extra paver area offer secure storage or entertaining space. Plus, you'll find extra storage in the attic, a 1-car attached garage, an attached carport, and a convenient backyard shed. With so much to offer, this home is a must-see. Call today to schedule your private tour!

    Zillow last checked:

    Listing updated:

    Listed by:

    Jim Fletcher 813-440-8740,

    REDFIN CORPORATION 617-458-2883

    Bought with:

    Sean Ellman, 3638505

    CENTURY 21 BEGGINS

    Source: Stellar MLS,MLS#: TB8425358MLS LogoOriginating MLS: Suncoast Tampa

    Facts & features

    Interior

    Bedrooms & bathrooms
    • Bedrooms: 3
    • Bathrooms: 2
    • Full bathrooms: 2
    Primary bedroom
    • Features: Walk-In Closet(s)
    • Level: First
    • Area: 196 Square Feet
    • Dimensions: 14x14
    Bedroom 2
    • Features: Built-in Closet
    • Level: First
    • Area: 99 Square Feet
    • Dimensions: 11x9
    Bedroom 3
    • Features: Built-in Closet
    • Level: First
    • Area: 143 Square Feet
    • Dimensions: 13x11
    Dining room
    • Level: First
    • Area: 56 Square Feet
    • Dimensions: 8x7
    Kitchen
    • Level: First
    • Area: 70 Square Feet
    • Dimensions: 7x10
    Living room
    • Level: First
    • Area: 270 Square Feet
    • Dimensions: 18x15
    Heating
    • Central
    Cooling
    • Central Air
    Appliances
    • Included: Dishwasher, Electric Water Heater, Microwave, Range, Refrigerator
    • Laundry: In Garage, Inside
    Features
    • Ceiling Fan(s), High Ceilings, Open Floorplan, Primary Bedroom Main Floor, Stone Counters, Vaulted Ceiling(s), Walk-In Closet(s)
    • Flooring: Tile, Hardwood
    • Has fireplace: No
    Interior area
    • Total structure area: 1,804
    • Total interior livable area: 1,292 sqft

    Property

    Parking
    • Total spaces: 2
    • Parking features: Driveway
    • Attached garage spaces: 1
    • Carport spaces: 1
    • Covered spaces: 2
    • Has uncovered spaces: Yes
    Features
    • Levels: One
    • Stories: 1
    • Patio & porch: Patio
    • Exterior features: Sidewalk
    • Fencing: Wood
    Lot
    • Size: 5,670 Square Feet
    • Dimensions: 63 x 90
    • Features: Level
    Details
    • Parcel number: A15301841K00000100012.0
    • Zoning: RS-60
    • Special conditions: None

    Construction

    Type & style
    • Home type: SingleFamily
    • Property subtype: Single Family Residence
    Materials
    • Block
    • Foundation: Slab
    • Roof: Shingle
    Condition
    • New construction: No
    • Year built: 1990

    Utilities & green energy

    • Sewer: Public Sewer
    • Water: Public
    • Utilities for property: Cable Available, Public, Sewer Connected, Water Connected

    Community & HOA

    Community
    • Pet fee: $0 monthly
    • Subdivision: AVERILLS 1ST ADD
    HOA
    • Has HOA: No
    Location
    • Region: Tampa

    Financial & listing details

    • Price per square foot: $335/sqft
    • Tax assessed value: $297,089
    • Annual tax amount: $3,860
    • Date on market: 9/18/2025
    • Cumulative days on market: 138 days
    • Listing terms: Cash,Conventional,FHA,VA Loan
    • Ownership: Fee Simple
    • Total actual rent: 0
    • Road surface type: Paved

    Price history

    DateEventPrice
    3/6/2026Sold$432,500-0.6%$335/sqft
    Source: Stellar MLS #TB8425358 Report a problem
    2/4/2026Pending sale$435,000$337/sqft
    Source: Stellar MLS #TB8425358 Report a problem
    1/27/2026Price change$435,000-3.3%$337/sqft
    Source: Stellar MLS #TB8425358 Report a problem
    10/9/2025Price change$449,900-2.2%$348/sqft
    Source: Stellar MLS #TB8425358 Report a problem
    9/18/2025Listed for sale$459,900+87%$356/sqft
    Source: Stellar MLS #TB8425358 Report a problem
    3/24/2017Sold$246,000-3.1%$190/sqft
    Source: Public Record Report a problem
    2/6/2017Listed for sale$254,000+10%$197/sqft
    Source: FUTURE HOME REALTY, INC. #U7806721 Report a problem
    7/24/2015Sold$231,000+0.5%$179/sqft
    Source: Stellar MLS #U7739291 Report a problem
    6/26/2015Pending sale$229,900$178/sqft
    Source: RANDOLPH MILLS REAL ESTATE #U7739291 Report a problem
    6/8/2015Listed for sale$229,900+91.4%$178/sqft
    Source: RANDOLPH MILLS REAL ESTATE #U7739291 Report a problem
    3/18/2015Sold$120,100+4.4%$93/sqft
    Source: Public Record Report a problem
    1/7/2015Price change$115,000-14.7%$89/sqft
    Source: Raye's Realty Inc. dba SunRaye Realty #T2720246 Report a problem
    11/25/2014Price change$134,800-8.2%$104/sqft
    Source: Raye's Realty Inc. dba SunRaye Realty #T2720246 Report a problem
    11/15/2014Price change$146,900-8.1%$114/sqft
    Source: Raye's Realty Inc. dba SunRaye Realty #T2720246 Report a problem
    10/8/2014Listed for sale$159,800+27.9%$124/sqft
    Source: Raye's Realty Inc. dba SunRaye Realty #T2720246 Report a problem
    6/13/2014Listing removed$124,900$97/sqft
    Source: HOMEWARD REAL ESTATE #T2596842 Report a problem
    5/22/2014Pending sale$124,900$97/sqft
    Source: Homeward Real Estate #T2596842 Report a problem
    5/22/2014Listed for sale$124,900$97/sqft
    Source: Homeward Real Estate #T2596842 Report a problem
    12/31/2013Listing removed$124,900$97/sqft
    Source: Homeward Real Estate #T2596842 Report a problem
    12/11/2013Price change$124,900-7.4%$97/sqft
    Source: Homeward Real Estate #T2596842 Report a problem
    12/3/2013Price change$134,900-6.9%$104/sqft
    Source: Homeward Real Estate #T2596842 Report a problem
    11/14/2013Price change$144,900-3.3%$112/sqft
    Source: Homeward Real Estate #T2596842 Report a problem
    10/31/2013Price change$149,900-9.1%$116/sqft
    Source: Homeward Real Estate #T2596842 Report a problem
    10/18/2013Listed for sale$164,900-24.5%$128/sqft
    Source: Homeward Real Estate #T2596842 Report a problem
    7/27/2005Sold$218,400+388.6%$169/sqft
    Source: Public Record Report a problem
    11/13/2002Sold$44,700$35/sqft
    Source: Public Record Report a problem

    Public tax history

    YearProperty taxesTax assessment
    2025$4,288 +11.1%$249,098 +6.9%
    2024$3,860 +4.9%$232,929 +6.9%
    2023$3,680 +3.6%$217,953 +6.8%
    2022$3,554 +12.6%$204,158 +6.6%
    2021$3,155 +8.2%$191,442 +5.7%
    2020$2,916 -16.3%$181,118 +8.9%
    2019$3,484 $166,286 +2.4%
    2018$3,484 +1.1%$162,407 +15%
    2017$3,446 +59.4%$141,205 +2.5%
    2016$2,162 +3.4%$137,715 +28.1%
    2015$2,091 +9.6%$107,491 +22.5%
    2014$1,908 $87,764 +10%
    2013$1,908 +19.3%$79,785 +10%
    2012$1,599 -13%$72,532 -13.1%
    2011$1,837 +2.3%$83,422 +1.7%
    2010$1,796 -19.9%$82,036 -19.7%
    2009$2,241 -26.1%$102,214 -26.1%
    2008$3,035 -23.2%$138,335 -24.4%
    2007$3,954 +4.5%$182,898 +14.4%
    2006$3,785 +206.7%$159,941 +114.4%
    2005$1,234 $74,613 +3%
    2004-- $72,440 +4.1%
    2003-- $69,573 +2.4%
    2002-- $67,942 +1.6%
    2001-- $66,872 -17.8%
    2000$1,018 $81,335
    Find assessor info on the county website

    Neighborhood: Interbay

    Nearby schools

    GreatSchools rating
    Get a cash offer in 3 minutes
    Find out how much your home could sell for in as little as 3 minutes with a no-obligation cash offer.
    Estimated market value
    $425,300
    Get a cash offer in 3 minutes
    Find out how much your home could sell for in as little as 3 minutes with a no-obligation cash offer.
    Estimated market value
    $425,300