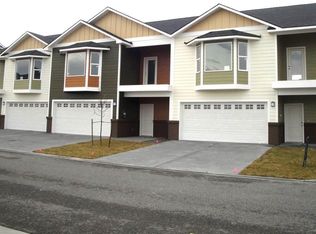
MLS# 294373 Looking for easy living in one of Richland's most convenient locations? This stylish 3-BR, 2.5-BA townhome offers comfortable, low-maintenance living in a quiet, peaceful setting just moments from the Columbia River. The bright, open great room features high vault ceilings, oversized windows, and plenty of natural light, while the covered balcony captures partial Columbia River views that are perfect for enjoying your morning coffee or winding down in the evening. The kitchen is designed for both everyday living and entertaining with quartz countertops, tile backsplash, stainless steel appliances, pantry, a large island with seating, and an adjoining dining area. Durable luxury vinyl plank flooring flows throughout the main living spaces, with cozy carpet adding comfort in all three bedrooms. Upstairs, the spacious primary suite has a walk-in closet, dual sink vanity, and beautifully tiled walk-in shower. A tankless water heater and attached two-car garage add to the home's thoughtful features. Step outside and you'll find miles of scenic walking and biking trails along the Columbia River just steps from your front door. Conveniently located near Battelle, PNNL, WSU Tri-Cities, shopping, dining, and recreation, this move-in-ready townhome is the perfect blend of comfort, convenience, and easy living.
Sold for $374,117
$374,117
3119 Willow Pointe Dr, Richland, WA 99354
3beds
1,918sqft
Townhouse
Built in 2019
2,178 Square Feet Lot
$358,800 Zestimate®
$195/sqft
$2,300 Estimated rent
Home value
$358,800
$341,000 - $377,000
$2,300/mo
Zestimate® history
Owner options
List your home for rent
$2,300/mo
Rent Zestimate®
Find your next renter with Zillow Rental Manager. Plus, with online applications, you can quickly screen prospective tenants – for free.
$2,300/mo
Rent Zestimate®
Refinance and save
$2,286/mo
Est. payment
Refinancing to a lower rate could help reduce your monthly payments and save thousands over the life of the loan.
$2,286/mo
Est. payment
Explore your selling options
Work with a Zillow partner agent
Leverage their expertise and Zillow's premium Showcase listings to get your home seen by more buyers.
Get startedList with your own agent
Get your home in front of millions of buyers by listing it on Zillow.
Learn how to do itSell it yourself
Take full control of how buyers see your home on Zillow by listing For Sale by Owner (FSBO).
List your homeWhat's special
Covered balconyPartial columbia river viewsAttached two-car garageOversized windowsHigh vault ceilingsSpacious primary suiteWalk-in closet
Zillow last checked:
Listing updated:
Listed by:
Alex Burden 509-519-3723,
Kenmore Team
Bought with:
Lindsay Webster, 108901
Real Broker, LLC
Source: PACMLS,MLS#: 294373
Facts & features
Interior
Bedrooms & bathrooms
- Bedrooms: 3
- Bathrooms: 3
- Full bathrooms: 2
- 1/2 bathrooms: 1
Bedroom
- Level: Upper
- Area: 154
- Dimensions: 14 x 11
Bedroom 1
- Level: Main
- Area: 154
- Dimensions: 14 x 11
Bedroom 2
- Level: Main
- Area: 132
- Dimensions: 12 x 11
Dining room
- Level: Upper
- Area: 154
- Dimensions: 14 x 11
Kitchen
- Level: Upper
- Area: 120
- Dimensions: 12 x 10
Living room
- Level: Upper
- Area: 324
- Dimensions: 18 x 18
Heating
- Forced Air, Gas
Cooling
- Central Air, Heat Pump, Electric
Appliances
- Included: Dishwasher, Dryer, Microwave, Range/Oven, Refrigerator, Washer
Features
- Raised Ceiling(s)
- Flooring: Carpet, Vinyl
- Windows: Double Pane Windows, Windows - Vinyl, Drapes/Curtains/Blinds
- Basement: None
- Has fireplace: No
Interior area
- Total structure area: 1,918
- Total interior livable area: 1,918 sqft
Property
Parking
- Total spaces: 2
- Parking features: Attached, 2 car, Garage Door Opener
- Attached garage spaces: 2
Features
- Levels: 2 Story
- Stories: 2
- Exterior features: Balcony
- Has view: Yes
Lot
- Size: 2,178 Square Feet
- Features: Plat Map - Recorded
Details
- Parcel number: 114084020000024
- Zoning description: Residential
Construction
Type & style
- Home type: Townhouse
- Property subtype: Townhouse
Materials
- Lap
- Foundation: Concrete
- Roof: Comp Shingle
Condition
- Existing Construction (Not New)
- New construction: No
- Year built: 2019
Utilities & green energy
- Water: Public
- Utilities for property: Sewer Connected
Community & HOA
Community
- Subdivision: Willowpointe,Richland North
HOA
- Has HOA: Yes
Location
- Region: Richland
Financial & listing details
- Price per square foot: $195/sqft
- Tax assessed value: $438,360
- Annual tax amount: $4,032
- Date on market: 8/3/2026
- Listing terms: Cash,Conventional,FHA,VA Loan
- Electric utility on property: Yes
- Road surface type: Paved
Price history
| Date | Event | Price |
|---|---|---|
| 7/31/2026 | Sold | $374,117+4%$195/sqft |
Source:  PACMLS #294373 Report a problem PACMLS #294373 Report a problem | ||
| 7/13/2026 | Pending sale | $359,900$188/sqft |
Source: PACMLS #294373 Report a problem | ||
| 7/3/2026 | Listed for sale | $359,900-6.5%$188/sqft |
Source: PACMLS #294373 Report a problem | ||
| 6/11/2026 | Listing removed | $385,000$201/sqft |
Source: PACMLS #291026 Report a problem | ||
| 4/16/2026 | Price change | $385,000-6.1%$201/sqft |
Source: PACMLS #291026 Report a problem | ||
| 4/3/2026 | Price change | $410,000-5.7%$214/sqft |
Source: PACMLS #291026 Report a problem | ||
| 3/7/2026 | Listed for sale | $434,900+2.3%$227/sqft |
Source: PACMLS #291026 Report a problem | ||
| 8/15/2025 | Listing removed | $425,000$222/sqft |
Source: PACMLS #283745 Report a problem | ||
| 8/6/2025 | Price change | $425,000-5.5%$222/sqft |
Source: PACMLS #283745 Report a problem | ||
| 4/29/2025 | Listed for sale | $449,900+55.7%$235/sqft |
Source: PACMLS #283745 Report a problem | ||
| 6/12/2019 | Sold | $289,000$151/sqft |
Source: PACMLS #227791 Report a problem | ||
| 12/14/2018 | Listed for sale | $289,000$151/sqft |
Source: Retter & Company Sotheby's International Realty #227791 Report a problem | ||
Public tax history
| Year | Property taxes | Tax assessment |
|---|---|---|
| 2024 | $254,081 | $438,360 |
Find assessor info on the county website
Neighborhood: 99354
Nearby homes
- $395,3003 bd3 ba1.8k sqft3115 Willow Pointe Dr, Richland, WA 99354Off Market

- $399,1003 bd4 ba1.7k sqft3123 Willow Pointe Dr, Richland, WA 99354Off Market
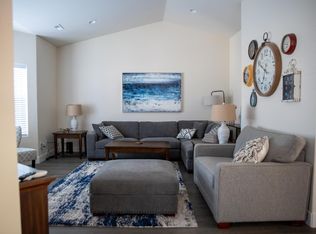
- $407,0003 bd2 ba1.8k sqft3111 Willow Pointe Dr, Richland, WA 99354Off Market
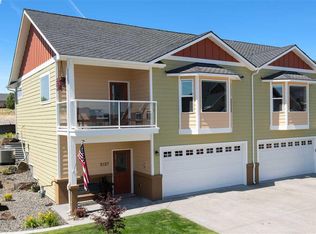
- $432,9003 bd3 ba1.8k sqft3127 Willow Pointe Dr, Richland, WA 99354Off Market
- $420,2003 bd3 ba1.6k sqft3107 Willow Pointe Dr, Richland, WA 99354Off Market
- $426,2003 bd3 ba1.8k sqft3131 Willow Pointe Dr, Richland, WA 99354Off Market
- $653,1003 bd3 ba2.2k sqft3116 Willow Pointe Dr, Richland, WA 99354Off Market
- $488,2004 bd2 ba2.3k sqft3116 Willlow Point Dr, Richland, WA 99354Off Market
Nearby schools
GreatSchools rating
- 5/10Sacajawea Elementary SchoolGrades: K-5Distance: 2.5 mi
- 4/10Chief Joseph Middle SchoolGrades: 6-8Distance: 3.4 mi
- 8/10Hanford High SchoolGrades: 9-12Distance: 1.3 mi
Schools provided by the listing agent
- District: Hanford
Source: PACMLS. This data may not be complete. We recommend contacting the local school district to confirm school assignments for this home.


Get pre-qualified for a loan
At Zillow Home Loans, we can pre-qualify you in as little as 5 minutes with no impact to your credit score.An equal housing lender. NMLS #10287.
Sell for more on Zillow
Get a Zillow Showcase℠ listing at no additional cost and you could sell for .
$358,800
2% more
+$7,176
With Zillow Showcase(estimated)
$365,976
- Washington
- Benton County
- Richland
- 99354
- 3119 Willow Pointe Dr
Nearby cities
Nearby zip codes
Other Richland Topics
