Move-In Ready Home in Desirable Wilmette - Romona Elementary & New Trier High School Districts. 3-bedroom, 2-bathroom split-level home is a perfect blend of modern updates and timeless appeal, offering everything you need for comfortable living. Set on a spacious 59x142 lot, this home combines the best of convenience, style, and location. Step inside to discover a bright and airy living room with vaulted ceilings and beautifully refinished hardwood floors that exude warmth and sophistication. The adjacent kitchen is a true focal point, featuring sleek granite countertops, stainless steel appliances, and custom lighting-creating the ideal space for both cooking and entertaining. The L-shaped dining area flows effortlessly from the kitchen, offering the perfect space for family meals or casual gatherings. The cozy lower-level family room provides a relaxed retreat for movie nights or quiet downtime, offering versatility for any occasion. Both bathrooms have been thoughtfully updated with contemporary fixtures and finishes, enhancing the home's move-in-ready appeal. Outside, the fenced backyard offers a private, expansive space for outdoor activities, vegetable gardening, or simply unwinding in a serene setting. Off-street parking provides added convenience, while recent upgrades ensure peace of mind for years to come newer roof with a 30-year warranty, a state-of-the-art waterproofing system, and a whole-house generator. This home is located within the highly sought-after Wilmette School District 39 and New Trier High School District 203, just blocks from Romona Elementary and Highcrest Middle School. Enjoy easy access to the Wilmette Community Recreation Center, local parks, shopping, dining, and public transit, making it a prime location for both convenience and lifestyle. 3119 Wilmette Avenue is the perfect combination of comfort, style, and location in one of the North Shore's most desirable communities-don't miss your chance to call this place home!
Closed
$575,000
3119 Wilmette Ave, Wilmette, IL 60091
3beds
2,057sqft
Single Family Residence
Built in 1956
8,378 Square Feet Lot
$614,600 Zestimate®
$280/sqft
$5,139 Estimated rent
Home value
$614,600
$547,000 - $688,000
$5,139/mo
Zestimate® history
Owner options
List your home for rent
$5,139/mo
Rent Zestimate®
Find your next renter with Zillow Rental Manager. Plus, with online applications, you can quickly screen prospective tenants – for free.
$5,139/mo
Rent Zestimate®
Refinance and save
$3,384/mo
Est. payment
Refinancing to a lower rate could help reduce your monthly payments and save thousands over the life of the loan.
$3,384/mo
Est. payment
Explore your selling options
Work with a Zillow partner agent
Leverage their expertise and Zillow's premium Showcase listings to get your home seen by more buyers.
Get startedList with your own agent
Get your home in front of millions of buyers by listing it on Zillow.
Learn how to do itSell it yourself
Take full control of how buyers see your home on Zillow by listing For Sale by Owner (FSBO).
List your homeWhat's special
Fenced backyardPrivate expansive spaceVaulted ceilingsRefinished hardwood floorsStainless steel appliancesSleek granite countertops
Zillow last checked:
Listing updated:
Listed by:
Laura Fitzpatrick 847-881-0200,
@properties Christie's International Real Estate
Bought with:
Paige Dooley
Compass
Source: MRED as distributed by MLS GRID,MLS#: 12343706
Facts & features
Interior
Bedrooms & bathrooms
- Bedrooms: 3
- Bathrooms: 2
- Full bathrooms: 2
Rooms
- Room types: No additional rooms
Primary bedroom
- Features: Flooring (Hardwood)
- Level: Second
- Area: 180 Square Feet
- Dimensions: 15X12
Bedroom 2
- Features: Flooring (Hardwood)
- Level: Second
- Area: 121 Square Feet
- Dimensions: 11X11
Bedroom 3
- Features: Flooring (Hardwood)
- Level: Second
- Area: 108 Square Feet
- Dimensions: 12X9
Dining room
- Features: Flooring (Hardwood)
- Level: Main
- Area: 135 Square Feet
- Dimensions: 15X9
Family room
- Features: Flooring (Hardwood)
- Level: Lower
- Area: 266 Square Feet
- Dimensions: 19X14
Kitchen
- Features: Kitchen (Eating Area-Table Space), Flooring (Hardwood)
- Level: Main
- Area: 135 Square Feet
- Dimensions: 15X9
Living room
- Features: Flooring (Hardwood)
- Level: Main
- Area: 273 Square Feet
- Dimensions: 21X13
Heating
- Natural Gas, Forced Air
Cooling
- Central Air
Appliances
- Included: Range, Microwave, Dishwasher, Refrigerator, Washer, Dryer, Stainless Steel Appliance(s)
Features
- Flooring: Hardwood
- Basement: Finished,Crawl Space,Partial
- Attic: Unfinished
Interior area
- Total structure area: 2,057
- Total interior livable area: 2,057 sqft
Property
Parking
- Total spaces: 2
- Parking features: Concrete, Driveway, On Site, Owned
- Has uncovered spaces: Yes
Accessibility
- Accessibility features: No Disability Access
Features
- Levels: Bi-Level
- Patio & porch: Patio
Lot
- Size: 8,378 Square Feet
- Dimensions: 59 X 142
Details
- Parcel number: 05314080580000
- Special conditions: Home Warranty
Construction
Type & style
- Home type: SingleFamily
- Architectural style: Bi-Level
- Property subtype: Single Family Residence
Materials
- Brick, Stone
- Foundation: Concrete Perimeter
- Roof: Asphalt
Condition
- New construction: No
- Year built: 1956
Details
- Warranty included: Yes
Utilities & green energy
- Sewer: Public Sewer
- Water: Lake Michigan, Public
Community & HOA
Community
- Features: Curbs, Sidewalks, Street Lights, Street Paved
HOA
- Services included: None
Location
- Region: Wilmette
Financial & listing details
- Price per square foot: $280/sqft
- Tax assessed value: $405,400
- Annual tax amount: $9,198
- Date on market: 4/21/2025
- Listing terms: Conventional
- Ownership: Fee Simple
Price history
| Date | Event | Price |
|---|---|---|
| 5/23/2025 | Sold | $575,000+4.5%$280/sqft |
Source:  MRED as distributed by MLS GRID #12343706 Report a problem MRED as distributed by MLS GRID #12343706 Report a problem | ||
| 4/24/2025 | Contingent | $550,000$267/sqft |
Source: MRED as distributed by MLS GRID #12343706 Report a problem | ||
| 4/21/2025 | Listed for sale | $550,000+21053.8%$267/sqft |
Source: MRED as distributed by MLS GRID #12343706 Report a problem | ||
| 7/17/2017 | Listing removed | $2,600$1/sqft |
Source: @properties #09655807 Report a problem | ||
| 6/28/2017 | Price change | $2,600-7.1%$1/sqft |
Source: @properties #09655807 Report a problem | ||
| 6/12/2017 | Listed for rent | $2,800$1/sqft |
Source: @properties #09655807 Report a problem | ||
| 6/29/2015 | Listing removed | $2,800$1/sqft |
Source: @properties #08931653 Report a problem | ||
| 5/24/2015 | Listed for rent | $2,800$1/sqft |
Source: @properties #08931653 Report a problem | ||
| 7/1/2014 | Listing removed | $2,800$1/sqft |
Source: Winnetka #08642897 Report a problem | ||
| 6/13/2014 | Price change | $2,800+7.7%$1/sqft |
Source: Winnetka #08642897 Report a problem | ||
| 8/1/2013 | Sold | $2,600-99.4%$1/sqft |
Source: Agent Provided Report a problem | ||
| 7/9/2013 | Listed for rent | $2,600$1/sqft |
Source: @properties #08388419 Report a problem | ||
| 6/4/2008 | Sold | $465,000+12%$226/sqft |
Source: Public Record Report a problem | ||
| 5/10/2007 | Sold | $415,000$202/sqft |
Source: MRED as distributed by MLS GRID #06441786 Report a problem | ||
Public tax history
| Year | Property taxes | Tax assessment |
|---|---|---|
| 2024 | -- | $40,540 +0% |
| 2023 | $9,199 +1% | $40,539 -4.4% |
| 2022 | $9,106 +25.3% | $42,400 +51.6% |
| 2021 | $7,265 +1.7% | $27,964 |
| 2020 | $7,146 +1.9% | $27,964 -9% |
| 2019 | $7,010 -1.2% | $30,730 +3% |
| 2018 | $7,098 -4.4% | $29,834 -7.1% |
| 2017 | $7,428 +10.8% | $32,110 -3.7% |
| 2016 | $6,704 +13% | $33,341 +25.7% |
| 2015 | $5,933 +1.4% | $26,521 |
| 2014 | $5,852 +2.7% | $26,521 -2% |
| 2013 | $5,700 -15.4% | $27,059 -19.4% |
| 2012 | $6,740 +3.5% | $33,587 |
| 2011 | $6,511 -11.2% | $33,587 -12.5% |
| 2010 | $7,329 +10% | $38,369 -7.1% |
| 2009 | $6,662 -0.8% | $41,302 -5% |
| 2008 | $6,713 +2.3% | $43,476 |
| 2007 | $6,560 +21.5% | $43,476 +9.9% |
| 2006 | $5,398 -1.6% | $39,576 |
| 2005 | $5,487 +6.8% | $39,576 |
| 2004 | $5,140 +18.7% | $39,576 +50.3% |
| 2003 | $4,330 0% | $26,325 |
| 2002 | $4,332 +8.1% | $26,325 |
| 2001 | $4,007 +4.2% | $26,325 +11.1% |
| 2000 | $3,845 +3.8% | $23,698 |
| 1999 | $3,704 | $23,698 |
Find assessor info on the county website
Neighborhood: 60091
Nearby homes
- $631,4003 bd2 ba1.9k sqft3123 Wilmette Ave, Wilmette, IL 60091Off Market
- $1,147,9005 bd4 ba4.7k sqft3111 Wilmette Ave, Wilmette, IL 60091Off Market
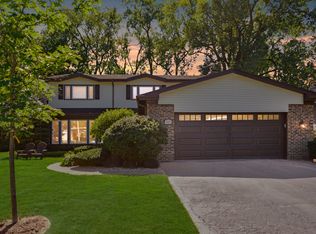
- $1,264,2004 bd4 ba3.5k sqft3129 Wilmette Ave, Wilmette, IL 60091Off Market
- $914,4005 bd3 ba3.1k sqft3107 Wilmette Ave, Wilmette, IL 60091Off Market
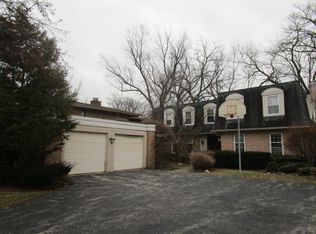
- $1,271,1005 bd3 ba3.8k sqft3133 Wilmette Ave, Wilmette, IL 60091Off Market
- $1,199,6006 bd3 ba3.3k sqft3120 Hill Ln, Wilmette, IL 60091Off Market
- $1,077,0004 bd2 ba3.5k sqft445 Hibbard Rd, Wilmette, IL 60091Off Market
- $1,125,0006 bd5 ba5k sqft3122 Wilmette Ave, Wilmette, IL 60091Sold
Nearby schools
GreatSchools rating
- 10/10Romona Elementary SchoolGrades: PK-4Distance: 0.4 mi
- 8/10Wilmette Junior High SchoolGrades: 7-8Distance: 0.6 mi
- NANew Trier Township H S NorthfieldGrades: 9Distance: 1.4 mi
Schools provided by the listing agent
- Elementary: Romona Elementary School
- Middle: Wilmette Junior High School
- High: New Trier Twp H.S. Northfield/Wi
- District: 39
Source: MRED as distributed by MLS GRID. This data may not be complete. We recommend contacting the local school district to confirm school assignments for this home.
Get a cash offer in 3 minutes
Find out how much your home could sell for in as little as 3 minutes with a no-obligation cash offer.
Estimated market value
$614,600
Get a cash offer in 3 minutes
Find out how much your home could sell for in as little as 3 minutes with a no-obligation cash offer.
Estimated market value
$614,600
- Illinois
- Cook County
- Wilmette
- 60091
- 3119 Wilmette Ave
Nearby cities
Nearby neighborhoods
Nearby zip codes
Other Wilmette Topics
