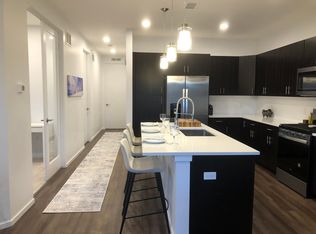
This exquisite end unit condominium is nestled in the heart of North Evergreen, offering unbeatable convenience. Built in 2020 and walking distance to Evergreen's best restaurants and shopping, this 3 bed, 3 bath condo has been meticulously maintained. Ease into this home with its welcoming entry that flows into a bright and spacious open floor plan where you can gather and entertain. The modern kitchen embraces today’s on-trend design with quartz countertops, soft close cabinetry, a gas range and stainless steel appliances. This chef’s kitchen is the centerpiece of this contemporary home. The generous living area features an electric fireplace creating a mountain-modern feel. Just off the living and kitchen is a cozy dining room, where you will find the private patio waiting for you to enjoy mountain views and the Colorado landscape. This condo is positioned as an end unit allowing light to pour into each and every room. The well appointed owner’s suite is tucked away catering to privacy and relaxation after a fun day of Colorado living!! Gone are the days of trudging through snow to reach your garage; this meticulously planned condo comes complete with an attached garage! Work from home with Xfinity high speed internet while taking a quick break for an easy hike to the trails & open space just out your front door! Notable features of this property include a one-car attached garage with a private entry, central air conditioning, and high-speed Xfinity internet. And if those features weren't already enticing enough, this remarkable home is mere minutes from the convenient I-70, offering easy access to both the vibrant cityscape of Denver and the world-class skiing destinations that grace the nearby mountains.
Sold for $676,000
Zillow last checked:
Listing updated:
Bought with:
Shad Phillips, 100066473
Keller Williams Foothills Realty, LLC
Source: REcolorado as distributed by MLS GRID,MLS#: 8831251
Price history
| Date | Event | Price |
|---|---|---|
| 4/3/2025 | Listing removed | $3,750$2/sqft |
Source: Zillow Rentals Report a problem | ||
| 3/26/2025 | Listed for rent | $3,750+8.7%$2/sqft |
Source: Zillow Rentals Report a problem | ||
| 8/2/2024 | Listing removed | -- |
Source: Zillow Rentals Report a problem | ||
| 7/10/2024 | Listed for rent | $3,450$2/sqft |
Source: Zillow Rentals Report a problem | ||
| 3/28/2024 | Listing removed | -- |
Source: Zillow Rentals Report a problem | ||
| 2/21/2024 | Price change | $3,450-11.5%$2/sqft |
Source: Zillow Rentals Report a problem | ||
| 12/16/2023 | Listed for rent | $3,899$2/sqft |
Source: Zillow Rentals Report a problem | ||
| 12/14/2023 | Sold | $676,000-1.3%$392/sqft |
Source:  REcolorado as distributed by MLS GRID #8831251 Report a problem REcolorado as distributed by MLS GRID #8831251 Report a problem | ||
| 11/17/2023 | Pending sale | $685,000$397/sqft |
Source: REcolorado as distributed by MLS GRID #8831251 Report a problem | ||
| 11/9/2023 | Listed for sale | $685,000+12.4%$397/sqft |
Source: REcolorado as distributed by MLS GRID #8831251 Report a problem | ||
| 11/23/2022 | Sold | $609,622$353/sqft |
Source: Public Record Report a problem | ||
| 11/9/2020 | Sold | $609,622$353/sqft |
Source: Public Record Report a problem | ||
Nearby homes
- $4,400,0003 bd3 ba1.4k sqft31192 Black Eagle Dr, Evergreen, CO 80439Off Market
- $627,6003 bd3 ba1.3k sqft31192 Black Eagle Dr UNIT 203, Evergreen, CO 80439Off Market
- $595,4003 bd3 ba1.3k sqft31192 Black Eagle Dr UNIT 204, Evergreen, CO 80439Off Market
- $611,5003 bd3 ba1.3k sqft31192 Black Eagle Dr UNIT 301, Evergreen, CO 80439Off Market
Get a cash offer in 3 minutes
Find out how much your home could sell for in as little as 3 minutes with a no-obligation cash offer.
Estimated market value
$658,100
