Skip main navigation
Sold for $2,415,000
  • Listed by: Legacy 15 Real Estate Brokers • Elizabeth Willahan • Contact: 949-293-2401
    Bought with: RE/MAX Select One
    Tax assessed value
    $2,415,000

    31191 Calle Bolero, San Juan Capistrano, CA 92675

    5beds
    3,434sqft
    Single Family Residence
    Built in 1998
    7,000 Square Feet Lot
    $2,434,000 Zestimate®
    $703/sqft
    $7,870 Estimated rent

    Home value

    $2,434,000

    $2.24M - $2.65M

    $7,870/mo

    Zestimate® history
    Loading
    Loading...

    Owner options

    List your home for rent

    $7,870/mo

    Rent Zestimate®

    Find your next renter with Zillow Rental Manager. Plus, with online applications, you can quickly screen prospective tenants – for free.

    Learn more

    $7,870/mo

    Rent Zestimate®

    Refinance and save

    $15,630/mo

    Est. payment

    Refinancing to a lower rate could help reduce your monthly payments and save thousands over the life of the loan.

    See today's rates

    $15,630/mo

    Est. payment

    Explore your selling options

    Work with a Zillow partner agent

    Leverage their expertise and Zillow's premium Showcase listings to get your home seen by more buyers.

    Get started

    List with your own agent

    Get your home in front of millions of buyers by listing it on Zillow.

    Learn how to do it

    Sell it yourself

    Take full control of how buyers see your home on Zillow by listing For Sale by Owner (FSBO).

    List your home

    What's special

    Custom pool and spaNew garage doorsSealed garage flooringResort-inspired backyardHigh end bifold doorsExpansive primary suiteStone flooring
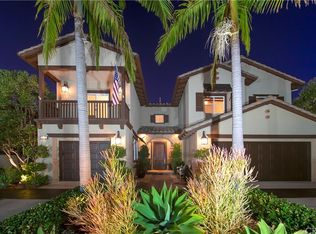
    *Downstairs 5th en-suite bedroom currently being utilized as an office *4 Car Garage* Smart Home Automated Features* Whole House Fan* Tankless Water Heater* New electrical panel/sub panel* Upgraded gas meter* Painted exterior* Custom Flag Pole* Custom built children room closet* New Garage Doors* New Landscaping & Exterior lighting* New Salt Water Pool/Spa w/Firepit* Drop Down Attic Stairs & added Storage* New Paved Driveway* House Re-Piped* Hard Wood Floors* Sealed Garage Flooring* EV Chargers* New fireplace* High End Bifold Doors* Welcome to the prestigious gated community of San Juan Hills Estates. This exceptional, custom-designed home is truly one of a kind, boasting a remarkable array of high-end upgrades throughout. Begin with a unique 4-car garage setup—three-car direct access to the main home with one of the garages set up as a workshop, plus a separate, attached fourth-car garage ideal for extra storage or specialty use. Enter through a private gated courtyard into a dramatic entryway featuring a sweeping grand staircase. The main level offers a flexible bedroom/office space with a private full bathroom, vaulted ceilings in the formal living room, open to the formal dining room with breathtaking views of the backyard. Also find a stylish half bathroom and a completely renovated laundry room expanded to include extra counter space, a sink, room for a second refrigerator, and access to the side yard. The upgraded chef’s kitchen features rich espresso cabinetry, quartz countertops, and top-of-the-line appliances including a built-in refrigerator, double ovens, gas cooktop, microwave, and a beverage/wine fridge. Just off the kitchen, the remodeled family room opens to the stunning backyard through large bifold doors, offering a seamless indoor-outdoor living experience. Upstairs, a large landing that leads to 4 additional bedrooms and 3 bathrooms. The expansive primary suite has its own sitting area, balcony, and 3 walk-in closets. The primary bath includes dual sinks, a spa-style soaking tub, a walk-in shower, and a private toilet area. 2 secondary bedrooms share a Jack-and-Jill bathroom, while the 4th bedroom features its own private en-suite bath. A resort-inspired backyard, showcasing a custom pool and spa, firepit, stone flooring, privacy fencing, elegant lighting, and lush landscaping perfect for entertaining or relaxing in your own private oasis. There’s far more to see this home is a rare opportunity you won’t want to miss.

    Zillow last checked:

    Listing updated:

    Listed by:

    Elizabeth Willahan DRE #00966984 949-293-2401,

    Legacy 15 Real Estate Brokers,

    Amanda Willahan DRE #02004714 559-288-8823,

    Legacy 15 Real Estate Brokers

    Bought with:

    Uma Perricone, DRE #01106886

    RE/MAX Select One

    Source: CRMLS,MLS#: OC25114596MLS LogoOriginating MLS: California Regional MLS

    Facts & features

    Interior

    Bedrooms & bathrooms
    • Bedrooms: 5
    • Bathrooms: 5
    • Full bathrooms: 4
    • 1/2 bathrooms: 1
    • Main level bathrooms: 2
    • Main level bedrooms: 1
    Rooms
    • Room types: Bathroom, Bedroom, Entry/Foyer, Family Room, Great Room, Kitchen, Laundry, Living Room, Primary Bathroom, Primary Bedroom, Office, Other, Dining Room
    Bedroom
    • Features: Bedroom on Main Level
    Bathroom
    • Features: Jack and Jill Bath
    Bathroom
    • Features: Bathroom Exhaust Fan, Bathtub, Dual Sinks, Enclosed Toilet, Hollywood Bath, Linen Closet, Quartz Counters, Remodeled, Soaking Tub, Separate Shower
    Other
    • Features: Dressing Area
    Kitchen
    • Features: Built-in Trash/Recycling, Kitchen Island, Kitchen/Family Room Combo, Quartz Counters, Remodeled, Updated Kitchen
    Heating
    • Forced Air
    Cooling
    • Central Air, Whole House Fan
    Appliances
    • Included: Built-In Range, Double Oven, Dishwasher, Electric Range, Gas Cooktop, Disposal, Gas Range, Gas Water Heater, High Efficiency Water Heater, Microwave, Refrigerator, Range Hood, Water Softener, Tankless Water Heater, Vented Exhaust Fan
    • Laundry: Washer Hookup, Electric Dryer Hookup, Gas Dryer Hookup, Inside, Laundry Room
    Features
    • Built-in Features, Breakfast Area, Ceiling Fan(s), Separate/Formal Dining Room, Eat-in Kitchen, High Ceilings, Open Floorplan, Quartz Counters, Recessed Lighting, Wired for Sound, Bedroom on Main Level, Dressing Area, Jack and Jill Bath, Multiple Primary Suites, Primary Suite, Walk-In Closet(s)
    • Flooring: Carpet, Tile, Wood
    • Doors: French Doors, Insulated Doors, Panel Doors
    • Windows: Blinds, Double Pane Windows, Plantation Shutters, Screens, Shutters
    • Has fireplace: Yes
    • Fireplace features: Gas, Living Room
    • Common walls with other units/homes: No Common Walls
    Interior area
    • Total interior livable area: 3,434 sqft

    Property

    Parking
    • Total spaces: 4
    • Parking features: Door-Multi, Direct Access, Driveway Up Slope From Street, Electric Vehicle Charging Station(s), Garage Faces Front, Garage, Other, Oversized, Paved, Private, Garage Faces Side, See Remarks, Side By Side, Workshop in Garage
    • Attached garage spaces: 4
    Accessibility
    • Accessibility features: None, Accessible Doors
    Features
    • Levels: Two
    • Stories: 2
    • Entry location: Front
    • Patio & porch: Open, Patio, Tile
    • Exterior features: Rain Gutters
    • Has private pool: Yes
    • Pool features: Heated, In Ground, Pebble, Permits, Private, Salt Water, Tile
    • Has spa: Yes
    • Spa features: Heated, In Ground, Permits, Private
    • Fencing: Block,Wrought Iron
    • Has view: Yes
    • View description: Hills, Mountain(s), Neighborhood
    Lot
    • Size: 7,000 Square Feet
    • Features: 0-1 Unit/Acre, Back Yard, Drip Irrigation/Bubblers, Front Yard, Sprinklers In Rear, Sprinklers In Front, Lawn, Landscaped, Sprinklers Timer, Sprinkler System, Yard
    Details
    • Additional structures: Second Garage
    • Parcel number: 66646217
    • Special conditions: Standard

    Construction

    Type & style
    • Home type: SingleFamily
    • Property subtype: Single Family Residence
    Materials
    • Block, Drywall, Glass, Concrete, Stucco
    • Foundation: Slab
    • Roof: Spanish Tile
    Condition
    • Additions/Alterations,Building Permit,Updated/Remodeled
    • New construction: No
    • Year built: 1998

    Utilities & green energy

    • Electric: Electricity - On Property, 220 Volts in Garage
    • Sewer: Public Sewer
    • Water: Public
    • Utilities for property: Cable Available, Electricity Connected, Natural Gas Connected, Phone Available, Sewer Connected, Water Connected

    Community & HOA

    Community
    • Features: Street Lights, Suburban, Sidewalks, Gated
    • Security: Prewired, Carbon Monoxide Detector(s), Fire Sprinkler System, Security Gate, Gated Community, Smoke Detector(s)
    • Subdivision: San Juan Hills (Jh)
    HOA
    • Has HOA: Yes
    • Amenities included: Controlled Access, Sport Court, Maintenance Grounds, Management, Other Courts, Playground, Security, Trail(s)
    • HOA fee: $365 monthly
    • HOA name: San Juan Hills Estates HOA
    • HOA phone: 949-716-3998
    Location
    • Region: San Juan Capistrano

    Financial & listing details

    • Price per square foot: $703/sqft
    • Tax assessed value: $2,415,000
    • Date on market: 5/28/2025
    • Cumulative days on market: 5 days
    • Listing terms: Cash,Cash to New Loan,Conventional,Submit
    • Exclusions: Laundry room Washer, Dryer, Refrigerator
    • Road surface type: Paved

    Price history

    DateEventPrice
    7/8/2025Sold$2,415,000+0.6%$703/sqft
    Source: CRMLS #OC25114596 Report a problem
    6/10/2025Contingent$2,400,000$699/sqft
    Source: CRMLS #OC25114596 Report a problem
    5/28/2025Listed for sale$2,400,000+75.2%$699/sqft
    Source: CRMLS #OC25114596 Report a problem
    4/2/2020Sold$1,370,000-2.1%$399/sqft
    Source: CRMLS #OC20033735 Report a problem
    3/5/2020Pending sale$1,399,000$407/sqft
    Source: California Regional MLS #OC20033735 Report a problem
    2/15/2020Listed for sale$1,399,000+21.7%$407/sqft
    Source: California Regional MLS #OC20033735 Report a problem
    3/9/2015Listing removed$1,149,900+8.5%$335/sqft
    Source: Keller Williams Realty Luxury Homes Report a problem
    8/8/2014Sold$1,060,000-7.8%$309/sqft
    Source: Public Record Report a problem
    5/30/2014Price change$1,149,900-1.6%$335/sqft
    Source: Keller Williams Realty Mission Viejo #OC14068082 Report a problem
    4/4/2014Listed for sale$1,169,000+58%$340/sqft
    Source: Keller Williams Realty Mission Viejo #OC14068082 Report a problem
    12/13/2000Sold$740,000+94.7%$215/sqft
    Source: Public Record Report a problem
    4/14/1997Sold$380,000$111/sqft
    Source: Public Record Report a problem

    Public tax history

    YearProperty taxesTax assessment
    2026-- $2,415,000 +54.6%
    2025$14,540 +1.1%$1,562,063 +2%
    2024$14,377 +6.9%$1,531,819 +6.4%
    2023$13,444 +3.3%$1,440,113 +2%
    2022$13,012 -8.5%$1,411,876 +2%
    2021$14,217 -2.4%$1,384,193 +18.8%
    2020$14,563 +20.9%$1,164,873 +2%
    2019$12,045 +1.9%$1,142,033 +2%
    2018$11,822 +2.8%$1,119,641 +2%
    2017$11,505 $1,097,688 +2%
    2016$11,505 +1.9%$1,076,165 +1.5%
    2015$11,293 +19%$1,060,000 +16.5%
    2014$9,490 $909,492 +0.5%
    2013-- $905,382 +2%
    2012-- $887,630 +2%
    2011-- $870,226 +0.8%
    2010-- $863,723 -0.2%
    2009-- $865,776 +2%
    2008-- $848,800 +2%
    2007-- $832,157 +2%
    2006-- $815,841 +2%
    2005-- $799,845 +2%
    2004-- $784,162 +1.9%
    2003-- $769,791 +2%
    2002-- $754,698 +2%
    2001$7,854 +84.5%$739,900 +81.5%
    2000$4,257 $407,671
    Find assessor info on the county website

    Neighborhood: 92675

    Nearby schools

    GreatSchools rating
    Schools provided by the listing agent
    • Elementary: Ambuehl
    • Middle: Marco Forester
    • High: San Juan Hills

    Source: CRMLS. This data may not be complete. We recommend contacting the local school district to confirm school assignments for this home.

    Get a cash offer in 3 minutes
    Find out how much your home could sell for in as little as 3 minutes with a no-obligation cash offer.
    Estimated market value
    $2,434,000
    Get a cash offer in 3 minutes
    Find out how much your home could sell for in as little as 3 minutes with a no-obligation cash offer.
    Estimated market value
    $2,434,000