Skip main navigation
Sold for $620,000
  • $620,000

    31192 Black Eagle Drive #201, Evergreen, CO 80439

    3beds
    1,466sqft
    Condominium
    Built in 2021
    -- sqft lot
    $616,200 Zestimate®
    $423/sqft
    $3,138 Estimated rent

    Home value

    $616,200

    $579,000 - $653,000

    $3,138/mo

    Zestimate® history
    Loading
    Loading...

    Owner options

    List your home for rent

    $3,138/mo

    Rent Zestimate®

    Find your next renter with Zillow Rental Manager. Plus, with online applications, you can quickly screen prospective tenants – for free.

    Learn more

    $3,138/mo

    Rent Zestimate®

    Refinance and save

    $4,021/mo

    Est. payment

    Refinancing to a lower rate could help reduce your monthly payments and save thousands over the life of the loan.

    See today's rates

    $4,021/mo

    Est. payment

    Explore your selling options

    Work with a Zillow partner agent

    Leverage their expertise and Zillow's premium Showcase listings to get your home seen by more buyers.

    Get started

    List with your own agent

    Get your home in front of millions of buyers by listing it on Zillow.

    Learn how to do it

    Sell it yourself

    Take full control of how buyers see your home on Zillow by listing For Sale by Owner (FSBO).

    List your home

    What's special

    Modern finishesWalkout patioPrivate landscaped yardOversized walk-in showerSpacious primary suiteSecondary bedroomExtra driveway parking space
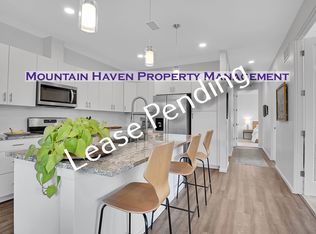
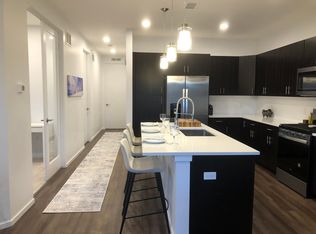
    Experience elevated mountain living in this premier Evergreen condo, perfectly positioned for both tranquility and convenience. Thoughtfully designed with modern finishes and immaculate turnkey condition, this sleek and sophisticated residence offers effortless Colorado living at its finest. The spacious primary suite is a true retreat, featuring expansive windows, a luxurious spa-inspired bathroom with an oversized walk-in shower, and a generous walk-in closet. A secondary bedroom, full bath, powder room, and dedicated office with direct access to the walkout patio provide flexible living space ideal for guests or working from home. The open-concept kitchen, dining, and living areas create the perfect setting for entertaining, seamlessly connecting indoor comfort with outdoor enjoyment. One of only two units in the building with a walkout patio and private landscaped yard, this home offers a rare opportunity to enjoy the Colorado outdoors in privacy. The south-facing patio is drenched in natural sunlight and enjoys a peaceful setting away from the road noise and views of Evergreen Parkway found in other buildings. Additional highlights include a one-car garage, an extra driveway parking space, and the only sizeable private storage area within the garage among the units. For buyers seeking a chic newer home with turnkey convenience and exceptional access to Denver, mountain recreation, and Colorado’s world-class skiing, this exceptional Evergreen condo truly stands apart.

    Zillow last checked:

    Listing updated:

    Listed by:

    Heather Graham and Sean Endsley 303-895-4663 HeatherSeanTeam@gmail.com,

    LIV Sotheby's International Realty

    Bought with:

    Tetyana Brown, 100044974

    Equity Colorado Real Estate

    Source: REcolorado as distributed by MLS GRID,MLS#: 7040590MLS Logo

    Facts & features

    Interior

    Bedrooms & bathrooms
    • Bedrooms: 3
    • Bathrooms: 3
    • Full bathrooms: 1
    • 3/4 bathrooms: 1
    • 1/2 bathrooms: 1
    • Main level bathrooms: 3
    • Main level bedrooms: 3
    Bedroom
    • Description: Bright And Versatile Secondary Bedroom With Ample Natural Light
    • Level: Main
    Bedroom
    • Description: The Spacious Primary Suite Is A True Retreat, Featuring Expansive Windows
    • Features: Primary Suite
    • Level: Main
    Bedroom
    • Description: Flexible Living Space Ideal For Guests Or Working From Home
    • Level: Main
    Bathroom
    • Description: A Luxurious Spa-Inspired Bathroom
    • Features: En Suite Bathroom
    • Level: Main
    Bathroom
    • Description: Clean And Functional Full Bath
    • Level: Main
    Bathroom
    • Description: Well-Placed Powder Room Designed For Everyday Guest Use
    • Level: Main
    Dining room
    • Description: Comfortable Dining Space With An Open Concept
    • Level: Main
    Family room
    • Description: Spacious Family Room With A Clean, Modern Aesthetic
    • Level: Main
    Kitchen
    • Description: Well-Appointed Kitchen With A Focus On Convenience And Flow
    • Level: Main
    Heating
    • Forced Air, Natural Gas
    Cooling
    • Central Air
    Appliances
    • Included: Cooktop, Dishwasher, Disposal, Dryer, Microwave, Oven, Range, Refrigerator, Washer
    • Laundry: In Unit
    Features
    • Eat-in Kitchen, Five Piece Bath, High Speed Internet, Kitchen Island, Open Floorplan, Primary Suite, Quartz Counters, Walk-In Closet(s)
    • Flooring: Carpet, Laminate
    • Windows: Double Pane Windows
    • Has basement: No
    • Number of fireplaces: 1
    • Fireplace features: Electric, Living Room
    • Common walls with other units/homes: End Unit
    Interior area
    • Total structure area: 1,466
    • Total interior livable area: 1,466 sqft
    • Finished area above ground: 1,466

    Property

    Parking
    • Total spaces: 1
    • Parking features: Concrete, Storage
    • Attached garage spaces: 1
    Features
    • Levels: One
    • Stories: 1
    • Patio & porch: Deck, Patio
    • Exterior features: Balcony, Private Yard
    • Has view: Yes
    • View description: Mountain(s)
    Lot
    • Features: Landscaped
    Details
    • Parcel number: 517347
    • Special conditions: Standard

    Construction

    Type & style
    • Home type: Condo
    • Architectural style: Mountain Contemporary
    • Property subtype: Condominium
    • Attached to another structure: Yes
    Materials
    • Frame, Wood Siding
    • Roof: Composition
    Condition
    • Year built: 2021

    Utilities & green energy

    • Electric: 110V
    • Sewer: Public Sewer
    • Utilities for property: Electricity Connected, Natural Gas Connected

    Community & HOA

    Community
    • Subdivision: Bergen Place At Hiwan
    HOA
    • Has HOA: Yes
    • HOA fee: $420 monthly
    • HOA name: Bergen Place at Hiwan
    • HOA phone: 303-482-2213
    Location
    • Region: Evergreen

    Financial & listing details

    • Price per square foot: $423/sqft
    • Tax assessed value: $631,076
    • Annual tax amount: $3,826
    • Date on market: 5/13/2026
    • Listing terms: Cash,Conventional,FHA
    • Exclusions: All Staging Items
    • Ownership: Corporation/Trust
    • Electric utility on property: Yes
    • Road surface type: Paved

    Price history

    DateEventPrice
    6/18/2026Sold$620,000$423/sqft
    Source: REcolorado as distributed by MLS GRID #7040590 Report a problem
    5/22/2026Pending sale$620,000$423/sqft
    Source: REcolorado as distributed by MLS GRID #7040590 Report a problem
    5/13/2026Listed for sale$620,000+4.2%$423/sqft
    Source: REcolorado as distributed by MLS GRID #7040590 Report a problem
    6/1/2021Sold$594,950$406/sqft
    Source: Public Record Report a problem

    Public tax history

    YearProperty taxesTax assessment
    2025$3,805 -0.3%$39,442 -5.2%
    2024$3,815 -3.6%$41,597
    2023$3,957 -1%$41,597 -0.7%
    2022$3,997 $41,881
    Find assessor info on the county website

    Neighborhood: 80439

    Nearby schools

    GreatSchools rating
    Schools provided by the listing agent
    • Elementary: Bergen
    • Middle: Evergreen
    • High: Evergreen
    • District: Jefferson County R-1

    Source: REcolorado as distributed by MLS GRID. This data may not be complete. We recommend contacting the local school district to confirm school assignments for this home.

    Get a cash offer in 3 minutes
    Find out how much your home could sell for in as little as 3 minutes with a no-obligation cash offer.
    Estimated market value
    $616,200
    Get a cash offer in 3 minutes
    Find out how much your home could sell for in as little as 3 minutes with a no-obligation cash offer.
    Estimated market value
    $616,200