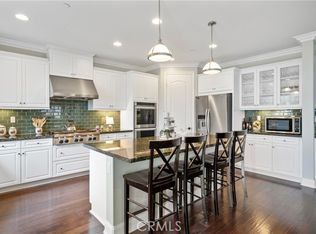
Just Listed! Located in the Prestigious Gated Community of Roripaugh Ranch! This STUNNING Pool Home with VIEWS and Owned Solar offers ALL the bells and whistles! Only minutes from Wine Country, Homes in this highly sought-after community rarely become available! If you've been searching for the perfect home, this is it! This beautiful Open Concept home is situated on a rare VIEW lot and offers 5 bedrooms (1 on the main floor),4 full baths (1 on the first floor) a large 2nd story loft, with 4 of the 5 bedrooms on the second floor. Upon entrance you'll be greeted by gorgeous custom reclaimed Chestnut wood floors that flow throughout the main floor. To the left of entry there is a large bedroom w/ adjacent full bath (currently being used by the sellers as an office w upgraded Cat 5 Network package) and a formal dining room! At the back of the house the Super Family room/ Kitchen features a large custom paneled door w/ sweeping VIEWS! The Kitchen features Maple cabinets, Quartz counter tops, high end Kitchen Aide appliances, a huge center island and a Beverage center! Upstairs you'll find 4 addt'l bedrooms including the Primary suite which features VIEWS from every window, a huge Spa like Primary bath with dual sink vanity, large soaking tub, Lg walk-in shower and dual walk-in closets! A large loft with custom built in and upstairs Laundry complete the second floor! The Superior custom appointments have been thoughtfully selected and no expense has been spared! Upgrades include Custom built-ins, upgraded carpet, Upgraded lighting, upgraded base trim and crown molding, custom window coverings, upgraded flex space off kitchen perfect for a home office or hobby room and so much more! The Backyard Features a Beautiful Pool and Spa, a covered patio with 12' motorized awnings and INCREDIBLE VIEWS! We can't imagine a more beautiful Space to Relax, Entertain and Enjoy the incredible VIEWS of wine country and hot air balloons! Did we mention the taxes are approx 1.2%, including assessments/mello roos and that in addition to low taxes there are 12 owned solar panels, a Tesla Battery and Car Charger? Community Amenities are unsurpassed and include, Club House, Pool, Spa, Sport Court, Tennis Courts, Park, Walking trails and so much more! Amazing schools and conveniently located near frwy, dining and shopping make this home a MUST SEE!
Sold for $1,135,000
Zillow last checked:
Listing updated:
Bought with:
Martin Rodriguez, DRE #00896494
KELLER WILLIAMS COVINA
Source: CRMLS,MLS#: SW25106411 Originating MLS: California Regional MLS
Originating MLS: California Regional MLSPrice history
| Date | Event | Price |
|---|---|---|
| 7/16/2025 | Sold | $1,135,000$297/sqft |
Source:  CRMLS #SW25106411 Report a problem CRMLS #SW25106411 Report a problem | ||
| 7/3/2025 | Pending sale | $1,135,000$297/sqft |
Source: CRMLS #SW25106411 Report a problem | ||
| 6/24/2025 | Contingent | $1,135,000$297/sqft |
Source: CRMLS #SW25106411 Report a problem | ||
| 6/4/2025 | Listed for sale | $1,135,000+89%$297/sqft |
Source: CRMLS #SW25106411 Report a problem | ||
| 7/20/2015 | Sold | $600,500$157/sqft |
Source: Public Record Report a problem | ||
Nearby homes
Get a cash offer in 3 minutes
Find out how much your home could sell for in as little as 3 minutes with a no-obligation cash offer.
Estimated market value
$1,129,100
