OWNED PAID OFF SOLAR
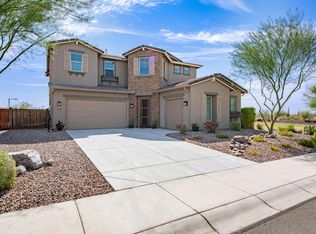
Framed by mountain silhouettes and endless desert skies, this elegant Vistancia residence offers the perfect balance of sophistication and comfort. The moment you enter, soaring ceilings and abundant natural light create an open, welcoming atmosphere. Large windows capture sweeping views of the surrounding desert landscape, bringing the outdoors in at every turn.
Designed for modern living, this home features 4 generous bedrooms, a versatile office/den, and 3.5 bathrooms. Throughout the home, 9-foot ceilings, 8-foot doors, two-tone paint, and faux wood blinds add to the upscale ambiance.
The chef's kitchen is both functional and beautiful—complete with granite countertops, a custom backsplash, staggered cabinetry, double ovens, and an island that connects seamlessly to the dining and living areas. A first-floor guest suite with a private bath provides an ideal setup for guests or in-laws. Upstairs, the primary suite serves as a relaxing retreat, offering dual walk-in closets, a spa-like bath with a soaking tub and walk-in shower, and tranquil views of the mountains beyond.
Additional features include a laundry room with cabinetry and counter space, and a 3-car garage finished with sleek epoxy floors for durability and style.
Step outside to enjoy an entertainer's dream backyard featuring turf landscaping, a custom pergola perfect for evening gatherings, view fencing that frames panoramic desert scenery, and a built-in gas stub ready for your BBQ grill. With no homes behind, the property backs directly to open desert, offering unmatched privacy and nightly sunsets that fill the sky with color.
Located in the highly desirable Vistancia community, residents have access to resort-inspired amenities including pools with waterslides, splash pads, sports courts, playgrounds, hiking trails, and local farmers markets, all with convenient access to the 303 freeway.
This home combines luxury design with everyday functionality. perfect for those seeking space, views, and the best of Arizona living.
Sold for $550,000
$550,000
31194 N 138TH Avenue, Peoria, AZ 85383
4beds
2,854sqft
Single Family Residence
Built in 2014
6,234 Square Feet Lot
$551,600 Zestimate®
$193/sqft
$2,873 Estimated rent
Home value
$551,600
$524,000 - $579,000
$2,873/mo
Zestimate® history
Owner options
List your home for rent
$2,873/mo
Rent Zestimate®
Find your next renter with Zillow Rental Manager. Plus, with online applications, you can quickly screen prospective tenants – for free.
$2,873/mo
Rent Zestimate®
Refinance and save
$3,548/mo
Est. payment
Refinancing to a lower rate could help reduce your monthly payments and save thousands over the life of the loan.
$3,548/mo
Est. payment
Explore your selling options
Work with a Zillow partner agent
Leverage their expertise and Zillow's premium Showcase listings to get your home seen by more buyers.
Get startedList with your own agent
Get your home in front of millions of buyers by listing it on Zillow.
Learn how to do itSell it yourself
Take full control of how buyers see your home on Zillow by listing For Sale by Owner (FSBO).
List your homeWhat's special
Turf landscapingPrimary suiteSoaring ceilingsDouble ovensAbundant natural lightNightly sunsetsMountain silhouettes
Zillow last checked:
Listing updated:
Listed by:
Cheryl Wood 909-247-4939,
West USA Realty,
Ashley A Whitney 308-379-6374,
West USA Realty
Bought with:
Kendal Mohr, SA664849000
Realty Executives Arizona Territory
Source: ARMLS,MLS#: 6938849
Facts & features
Interior
Bedrooms & bathrooms
- Bedrooms: 4
- Bathrooms: 4
- Full bathrooms: 3
- 1/2 bathrooms: 1
Heating
- Natural Gas
Cooling
- Central Air, Ceiling Fan(s)
Appliances
- Included: Dryer, Washer, Refrigerator, Built-in Microwave, Dishwasher, Disposal, Gas Cooktop
- Laundry: Upper Level
Features
- Pantry, High Speed Internet, Granite Counters, Double Vanity, Upstairs, Eat-in Kitchen, Breakfast Bar, 9+ Flat Ceilings, Vaulted Ceiling(s), Kitchen Island, Full Bth Master Bdrm, Separate Shwr & Tub
- Flooring: Carpet, Tile
- Windows: Double Pane Windows, ENERGY STAR Qualified Windows
- Has basement: No
- Has fireplace: No
Interior area
- Total structure area: 2,854
- Total interior livable area: 2,854 sqft
Property
Parking
- Total spaces: 5
- Parking features: Tandem Garage, Garage Door Opener, Direct Access
- Garage spaces: 3
- Uncovered spaces: 2
Features
- Stories: 2
- Patio & porch: Covered, Patio
- Spa features: None
- Fencing: Block
- Has view: Yes
- View description: Mountain(s)
Lot
- Size: 6,234 Square Feet
- Features: Borders Common Area, East/West Exposure, Borders Preserve/Public Land, Sprinklers In Front, Corner Lot, Gravel/Stone Front, Gravel/Stone Back, Synthetic Grass Back
Details
- Additional structures: Gazebo
- Parcel number: 50381312
Construction
Type & style
- Home type: SingleFamily
- Architectural style: Spanish
- Property subtype: Single Family Residence
Materials
- Stucco, Wood Frame, Painted
- Roof: Tile
Condition
- Complete Spec Home
- New construction: No
- Year built: 2014
Details
- Builder name: Woodside
Utilities & green energy
- Sewer: Public Sewer
- Water: City Water
Green energy
- Energy efficient items: Solar Panels
Community & HOA
Community
- Features: Pool, Golf, Tennis Court(s), Playground, Biking/Walking Path
- Subdivision: VISTANCIA VILLAGE A PARCEL G2
HOA
- Has HOA: Yes
- Services included: Maintenance Grounds
- HOA fee: $352 quarterly
- HOA name: Vistancia Village
- HOA phone: 623-215-8646
Location
- Region: Peoria
Financial & listing details
- Price per square foot: $193/sqft
- Tax assessed value: $501,300
- Annual tax amount: $3,531
- Date on market: 10/26/2025
- Cumulative days on market: 405 days
- Listing terms: Cash,Conventional,FHA,VA Loan
- Ownership: Fee Simple
Price history
| Date | Event | Price |
|---|---|---|
| 6/2/2026 | Sold | $550,000-1.6%$193/sqft |
Source:  ARMLS #6938849 Report a problem ARMLS #6938849 Report a problem | ||
| 4/22/2026 | Price change | $559,000-3.5%$196/sqft |
Source: ARMLS #6938849 Report a problem | ||
| 3/16/2026 | Price change | $579,000-3.3%$203/sqft |
Source: ARMLS #6938849 Report a problem | ||
| 11/11/2025 | Price change | $599,000-5.7%$210/sqft |
Source: ARMLS #6938849 Report a problem | ||
| 10/26/2025 | Listed for sale | $635,000+0.8%$222/sqft |
Source: ARMLS #6938849 Report a problem | ||
| 10/21/2025 | Listing removed | $630,000$221/sqft |
Source: ARMLS #6854058 Report a problem | ||
| 9/2/2025 | Price change | $630,000-2.9%$221/sqft |
Source: ARMLS #6854058 Report a problem | ||
| 6/14/2025 | Price change | $649,000-0.9%$227/sqft |
Source: ARMLS #6854058 Report a problem | ||
| 4/18/2025 | Listed for sale | $655,000+82.5%$230/sqft |
Source: ARMLS #6854058 Report a problem | ||
| 4/13/2018 | Sold | $359,000$126/sqft |
Source: ARMLS #5722979 Report a problem | ||
| 2/13/2018 | Listed for sale | $359,000+16.2%$126/sqft |
Source: Realty ONE Group #5722979 Report a problem | ||
| 2/11/2015 | Listing removed | $309,000$108/sqft |
Source: Owner Report a problem | ||
| 12/23/2014 | Price change | $309,000-1.6%$108/sqft |
Source: Owner Report a problem | ||
| 12/11/2014 | Listed for sale | $314,000-4.9%$110/sqft |
Source: Owner Report a problem | ||
| 7/31/2014 | Sold | $330,109$116/sqft |
Source: Public Record Report a problem | ||
Public tax history
| Year | Property taxes | Tax assessment |
|---|---|---|
| 2025 | $2,878 +2.8% | $50,130 -3.6% |
| 2024 | $2,800 -1.4% | $52,010 +51.5% |
| 2023 | $2,840 -20.1% | $34,332 -1.4% |
| 2022 | $3,553 -4.5% | $34,810 +8.6% |
| 2021 | $3,719 +3.6% | $32,060 +2.9% |
| 2020 | $3,590 +4% | $31,160 +7.5% |
| 2019 | $3,452 | $28,980 +7.7% |
| 2018 | $3,452 -2.3% | $26,900 +3.7% |
| 2017 | $3,533 -9% | $25,930 -4.3% |
| 2016 | $3,881 +822.8% | $27,100 -23.8% |
| 2015 | $421 | $35,550 +833.6% |
| 2014 | -- | $3,808 +180% |
| 2013 | -- | $1,360 |
Find assessor info on the county website
Neighborhood: 85383
Nearby homes
- $601,400-- bd3 ba2.9k sqft31186 N 138th Ave, Peoria, AZ 85383Off Market
- $659,3003 bd3 ba2.9k sqft31172 N 138th Ave, Peoria, AZ 85383Off Market
- $684,2005 bd3 ba3.4k sqft13795 W Creosote Dr, Peoria, AZ 85383Off Market
- $609,3005 bd3 ba3.1k sqft31158 N 138th Ave, Peoria, AZ 85383Off Market

- $630,4005 bd3 ba3.5k sqft13789 W Creosote Dr, Peoria, AZ 85383Off Market
- $634,8004 bd3 ba2.8k sqft31142 N 138th Ave, Peoria, AZ 85383Off Market
- $689,0005 bd3 ba3.4k sqft13783 W Creosote Dr, Peoria, AZ 85383Off Market
- $518,100-- bd2 ba2.2k sqft13779 W Creosote Dr, Peoria, AZ 85383Off Market
Nearby schools
GreatSchools rating
- 8/10Lake Pleasant Elementary SchoolGrades: PK-8Distance: 0.8 mi
- 6/10Liberty High SchoolGrades: 7-12Distance: 7.8 mi
Schools provided by the listing agent
- Elementary: Lake Pleasant Elementary
- Middle: Lake Pleasant Elementary
- High: Liberty High School
- District: Peoria Unified School District
Source: ARMLS. This data may not be complete. We recommend contacting the local school district to confirm school assignments for this home.
Get a cash offer in 3 minutes
Find out how much your home could sell for in as little as 3 minutes with a no-obligation cash offer.
Estimated market value
$551,600
Get a cash offer in 3 minutes
Find out how much your home could sell for in as little as 3 minutes with a no-obligation cash offer.
Estimated market value
$551,600
- Arizona
- Maricopa County
- Peoria
- 85383
- 31194 N 138TH Avenue
Nearby cities
Nearby neighborhoods
Nearby zip codes
Other Peoria Topics
