Skip main navigation
Sold for $885,000
  • Listed by: RE/MAX Select One • Shannan Lareau • Contact: 949-270-1901
    Bought with: Premier Pacific Properties
    $885,000

    31196 Via San Vicente, San Juan Capistrano, CA 92675

    2beds
    1,263sqft
    Single Family Residence
    Built in 1975
    2,800 Square Feet Lot
    $-- Zestimate®
    $701/sqft
    $4,049 Estimated rent

    Home value

    Not available

    Estimated sales range

    Not available

    $4,049/mo

    Zestimate® history
    Loading
    Loading...

    Owner options

    List your home for rent

    $4,049/mo

    Rent Zestimate®

    Find your next renter with Zillow Rental Manager. Plus, with online applications, you can quickly screen prospective tenants – for free.

    Learn more

    $4,049/mo

    Rent Zestimate®

    Refinance and save

    $5,685/mo

    Est. payment

    Refinancing to a lower rate could help reduce your monthly payments and save thousands over the life of the loan.

    See today's rates

    $5,685/mo

    Est. payment

    Explore your selling options

    Work with a Zillow partner agent

    Leverage their expertise and Zillow's premium Showcase listings to get your home seen by more buyers.

    Get started

    List with your own agent

    Get your home in front of millions of buyers by listing it on Zillow.

    Learn how to do it

    Sell it yourself

    Take full control of how buyers see your home on Zillow by listing For Sale by Owner (FSBO).

    List your home

    What's special

    Bonus sunroomContemporary flairPrivate hot tubPrimary bedroomOpen floor planCentral air conditioning
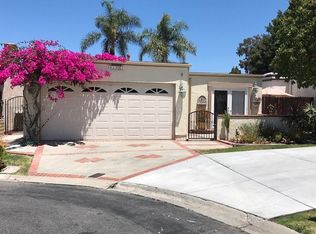
    Welcome to your dream home in the heart of San Juan Capistrano! This charming 2-bedroom, 2-bathroom house is a perfect blend of modern comfort and rustic charm. With 1,263 square feet of living space, this single-level abode boasts an open floor plan that creates a spacious and airy atmosphere. Step inside and be greeted by stunning concrete floors that add a touch of industrial chic to the space. Look up, and you'll be captivated by the wood beam at the ceilings' peak, giving the home a loft-like feel that's both stylish and cozy. The recent remodel has infused this property with contemporary flair while maintaining its unique character. The primary bedroom offers a tranquil retreat, while the second bedroom provides ample space for guests or a home office. But that's not all - this home goes above and beyond with a bonus sunroom and an extra craft room or office, perfect for those who work from home or have creative pursuits. Comfort is key here, with central air conditioning keeping you cool on warm California days. And when it's time to unwind, step outside to your private hot tub - a personal oasis for relaxation under the stars. Located in a vibrant community, this home is just a stone's throw from the historic Mission San Juan Capistrano and the charming Los Rios Street. Train enthusiasts will appreciate the proximity to the Amtrak station, making commutes a breeze. For beach lovers, the famous Dana Point Harbor and Doheny State Beach are just a short drive away. This isn't just a house; it's a lifestyle upgrade waiting to happen. Whether you're sipping tea from the nearby Los Rios Tea House or exploring the local historic sites, this home puts you at the center of it all. Don't miss your chance to make this slice of San Juan Capistrano paradise your own!

    Zillow last checked:

    Listing updated:

    Listed by:

    Shannan Lareau DRE #01947370 949-270-1901,

    RE/MAX Select One

    Bought with:

    Brennan Harms, DRE #02011669

    Premier Pacific Properties

    Source: CRMLS,MLS#: OC24228707MLS LogoOriginating MLS: California Regional MLS

    Facts & features

    Interior

    Bedrooms & bathrooms
    • Bedrooms: 2
    • Bathrooms: 2
    • Full bathrooms: 2
    • Main level bathrooms: 2
    • Main level bedrooms: 2
    Rooms
    • Room types: Bedroom, Family Room, Primary Bedroom
    Primary bedroom
    • Features: Main Level Primary
    Bedroom
    • Features: All Bedrooms Down
    Bedroom
    • Features: Bedroom on Main Level
    Bathroom
    • Features: Remodeled, Tub Shower, Walk-In Shower
    Kitchen
    • Features: Kitchen/Family Room Combo, Stone Counters
    Heating
    • Central
    Cooling
    • Central Air
    Appliances
    • Included: Dishwasher, Gas Cooktop
    • Laundry: In Garage
    Features
    • Cathedral Ceiling(s), Open Floorplan, All Bedrooms Down, Bedroom on Main Level, Main Level Primary
    • Flooring: Concrete
    • Has fireplace: No
    • Fireplace features: None
    • Common walls with other units/homes: No Common Walls
    Interior area
    • Total interior livable area: 1,263 sqft

    Property

    Parking
    • Total spaces: 2
    • Parking features: Direct Access, Driveway, Garage
    • Attached garage spaces: 2
    Accessibility
    • Accessibility features: No Stairs
    Features
    • Levels: One
    • Stories: 1
    • Entry location: 1
    • Patio & porch: Rear Porch, Concrete, Front Porch
    • Pool features: Association
    • Has spa: Yes
    • Spa features: Above Ground, Heated, Private
    • Fencing: Stucco Wall,Wood
    • Has view: Yes
    • View description: Neighborhood
    Lot
    • Size: 2,800 Square Feet
    • Features: Back Yard, Paved
    Details
    • Additional structures: Outbuilding
    • Parcel number: 64927134
    • Special conditions: Standard

    Construction

    Type & style
    • Home type: SingleFamily
    • Architectural style: Modern
    • Property subtype: Single Family Residence
    Materials
    • Stucco
    • Foundation: Slab
    Condition
    • Updated/Remodeled
    • New construction: No
    • Year built: 1975

    Utilities & green energy

    • Electric: Standard
    • Sewer: Public Sewer
    • Water: Public
    • Utilities for property: Cable Available, Electricity Connected, Natural Gas Connected, Phone Available, Sewer Connected, Water Connected

    Community & HOA

    Community
    • Features: Biking, Curbs, Gutter(s), Park, Suburban, Sidewalks
    • Security: Carbon Monoxide Detector(s), Smoke Detector(s)
    • Subdivision: Las Brisas (Lb)
    HOA
    • Has HOA: Yes
    • Amenities included: Playground, Pool
    • HOA fee: $110 monthly
    • HOA name: Capistrano Garden Homes
    • HOA phone: 949-234-0297
    Location
    • Region: San Juan Capistrano

    Financial & listing details

    • Price per square foot: $701/sqft
    • Tax assessed value: $902,700
    • Date on market: 11/6/2024
    • Cumulative days on market: 8 days
    • Listing terms: Cash,Conventional
    • Road surface type: Paved

    Price history

    DateEventPrice
    12/19/2024Sold$885,000+0.6%$701/sqft
    Source: CRMLS #OC24228707 Report a problem
    12/16/2024Pending sale$879,900$697/sqft
    Source: CRMLS #OC24228707 Report a problem
    11/15/2024Contingent$879,900$697/sqft
    Source: CRMLS #OC24228707 Report a problem
    11/6/2024Listed for sale$879,900+8%$697/sqft
    Source: CRMLS #OC24228707 Report a problem
    8/8/2023Sold$815,000+1.9%$645/sqft
    Source: Public Record Report a problem
    7/10/2023Pending sale$800,000+45.7%$633/sqft
    Source: CRMLS #PW23121074 Report a problem
    5/9/2006Sold$549,000+171.8%$435/sqft
    Source: Public Record Report a problem
    12/29/1999Sold$202,000$160/sqft
    Source: Public Record Report a problem

    Public tax history

    YearProperty taxesTax assessment
    2026-- $902,700 +2%
    2025$9,398 +7.5%$885,000 +8.6%
    2024$8,746 +19.1%$815,000 +19.5%
    2023$7,343 +7%$681,898 +2.6%
    2022$6,860 +2.9%$664,326 +3%
    2021$6,669 +9.4%$645,000 +9.6%
    2020$6,095 $588,540 +2%
    2019$6,095 +1.9%$577,000 +9.7%
    2018$5,983 +8.3%$526,000
    2017$5,523 $526,000 +9.1%
    2016$5,523 +9%$482,000
    2015$5,068 +28.2%$482,000 +28.5%
    2014$3,954 $375,100 +21%
    2013-- $310,000
    2012-- $310,000
    2011-- $310,000 -9.4%
    2010-- $342,000 -10.5%
    2009-- $382,000 -24.9%
    2008-- $508,500 -9.2%
    2007-- $559,980 +146.5%
    2006-- $227,186 +2%
    2005-- $222,732 +2%
    2004-- $218,365 +1.9%
    2003-- $214,363 +2%
    2002-- $210,160 +2%
    2001$2,122 -1.4%$206,040 +2%
    2000$2,152 $202,000
    Find assessor info on the county website

    Neighborhood: 92675

    Nearby schools

    GreatSchools rating
    Get pre-qualified for a loan
    At Zillow Home Loans, we can pre-qualify you in as little as 5 minutes with no impact to your credit score.

    An equal housing lender. NMLS #10287.