Price Enhancement! Seller Has Found New home. Welcome to Roripaugh Ranch, a stunning gated community in Temecula! This nearly new, elegantly appointed two-story home features 5 spacious bedrooms, 3 full baths, and a convenient powder room for guests. With 3,799 square feet of open living space, the home is designed for both comfort and entertaining. The heart of the home is the kitchen, equipped with stainless steel appliances, a center island with seating, a walk-in pantry, quartz countertops, coffee bar, built in desk area both with extensive cabinetry and custom hardware throughout. The adjoining family and dining area flows seamlessly into the outdoor space, perfect for California-style alfresco dining. Enjoy low-maintenance wide plank luxury vinyl flooring, enhancing the home's bright and open feel. The versatile floorplan includes a sitting room and formal dining area, ideal for hosting family gatherings. Upstairs, the oversized loft can serve as a home office, gym, or play area. The luxurious primary suite offers ample space for relaxation, dual closets, and a spa-like bath with an oversized soaking tub and walk-in shower. Three additional bedrooms upstairs share a full bath, all featuring walk-in closets. Step outside to your private backyard oasis, complete with a swim spa, shaded pergola, drought tolerant landscape (turf) a slab patio and fruit trees—perfect size yard for busy families. The attached two-car garage includes an EV charger, and the home is equipped with solar panels and a tankless water heater. As part of the Roripaugh HOA, you'll enjoy top-notch amenities, including a beautiful pool, jacuzzi, community center, fitness gym and a 20-acre sports park. Nestled among the rolling hills of Temecula Wine Country, this master-planned community offers a prestigious school district and an exceptional lifestyle, making Roripaugh Ranch one of Temecula Valley's most sought-after neighborhoods. Come experience the best in resort-style living!
Sold for $920,000
Listed by: LPT Realty • Sandra Zambito • Contact: homes@sandrazambito.com
Bought with: HomeSmart, Evergreen Realty
$920,000
31197 Whistling Acres Dr, Temecula, CA 92591
5beds
3,799sqft
Single Family Residence
Built in 2017
5,227 Square Feet Lot
$922,200 Zestimate®
$242/sqft
$3,828 Estimated rent
Home value
$922,200
$848,000 - $996,000
$3,828/mo
Zestimate® history
Owner options
List your home for rent
$3,828/mo
Rent Zestimate®
Find your next renter with Zillow Rental Manager. Plus, with online applications, you can quickly screen prospective tenants – for free.
$3,828/mo
Rent Zestimate®
Refinance and save
$6,170/mo
Est. payment
Refinancing to a lower rate could help reduce your monthly payments and save thousands over the life of the loan.
$6,170/mo
Est. payment
Explore your selling options
Work with a Zillow partner agent
Leverage their expertise and Zillow's premium Showcase listings to get your home seen by more buyers.
Get startedList with your own agent
Get your home in front of millions of buyers by listing it on Zillow.
Learn how to do itSell it yourself
Take full control of how buyers see your home on Zillow by listing For Sale by Owner (FSBO).
List your homeWhat's special
Swim spaFruit treesPrivate backyard oasisSpa-like bathPowder room for guestsCenter island with seatingExtensive cabinetry
Zillow last checked:
Listing updated:
Listed by:
Sandra Zambito DRE #01742223 homes@sandrazambito.com,
LPT Realty
Bought with:
Sarmad Jalal, DRE #02026188
HomeSmart, Evergreen Realty
Source: CRMLS,MLS#: NDP2409082 Originating MLS: California Regional MLS (North San Diego County & Pacific Southwest AORs)
Originating MLS: California Regional MLS (North San Diego County & Pacific Southwest AORs)Facts & features
Interior
Bedrooms & bathrooms
- Bedrooms: 5
- Bathrooms: 4
- Full bathrooms: 3
- 1/2 bathrooms: 1
- Main level bathrooms: 1
- Main level bedrooms: 1
Rooms
- Room types: Bonus Room, Bedroom, Entry/Foyer, Kitchen, Laundry, Loft, Primary Bathroom, Primary Bedroom, Other, Dining Room
Primary bedroom
- Features: Primary Suite
Bedroom
- Features: Bedroom on Main Level
Bathroom
- Features: Bathroom Exhaust Fan, Bathtub, Dual Sinks, Enclosed Toilet, Linen Closet, Soaking Tub, Tub Shower
Kitchen
- Features: Kitchen Island, Kitchen/Family Room Combo, Quartz Counters
Other
- Features: Walk-In Closet(s)
Heating
- Forced Air, Natural Gas, Solar
Cooling
- Central Air
Appliances
- Included: Dishwasher, Gas Cooking, Disposal, Microwave, Range Hood, Tankless Water Heater, Water To Refrigerator
- Laundry: Electric Dryer Hookup, Gas Dryer Hookup, Laundry Room
Features
- Built-in Features, Breakfast Area, Separate/Formal Dining Room, Open Floorplan, Pantry, Bedroom on Main Level, Loft, Primary Suite, Walk-In Closet(s)
- Flooring: Concrete, Laminate
- Doors: Panel Doors
- Windows: Double Pane Windows
- Has fireplace: Yes
- Fireplace features: Family Room
- Common walls with other units/homes: No Common Walls
Interior area
- Total interior livable area: 3,799 sqft
Property
Parking
- Total spaces: 2
- Parking features: Garage - Attached
- Attached garage spaces: 2
Features
- Levels: Two
- Stories: 2
- Entry location: front
- Patio & porch: Covered, Porch
- Pool features: Community, In Ground, Association
- Fencing: Partial,Vinyl
- Has view: Yes
- View description: Park/Greenbelt, Neighborhood
Lot
- Size: 5,227 Square Feet
- Features: Back Yard, Front Yard
Details
- Additional structures: Gazebo
- Parcel number: 957711028
- Zoning: Residential
- Special conditions: Standard
Construction
Type & style
- Home type: SingleFamily
- Property subtype: Single Family Residence
Materials
- Roof: Concrete
Condition
- Year built: 2017
Utilities & green energy
- Sewer: Public Sewer
- Utilities for property: Electricity Connected, Underground Utilities
Community & HOA
Community
- Features: Biking, Curbs, Park, Storm Drain(s), Street Lights, Sidewalks, Pool
HOA
- Has HOA: Yes
- Amenities included: Clubhouse, Fitness Center, Picnic Area, Playground, Park, Pool, Recreation Room, Spa/Hot Tub, Tennis Court(s)
- HOA fee: $292 monthly
- HOA name: Roripaugh Ranch
- HOA phone: 951-698-8889
Location
- Region: Temecula
Financial & listing details
- Price per square foot: $242/sqft
- Tax assessed value: $938,400
- Date on market: 10/11/2024
- Listing terms: Cash,Conventional,FHA,VA Loan
Price history
| Date | Event | Price |
|---|---|---|
| 10/29/2025 | Listing removed | $974,900+6%$257/sqft |
Source:  SDMLS #240015778 Report a problem SDMLS #240015778 Report a problem | ||
| 1/10/2025 | Sold | $920,000-1%$242/sqft |
Source:  CRMLS #NDP2409082 Report a problem CRMLS #NDP2409082 Report a problem | ||
| 12/24/2024 | Pending sale | $929,000$245/sqft |
Source: CRMLS #NDP2409082 Report a problem | ||
| 11/21/2024 | Price change | $929,000-3.1%$245/sqft |
Source: CRMLS #NDP2409082 Report a problem | ||
| 11/12/2024 | Listed for sale | $959,000$252/sqft |
Source: CRMLS #NDP2409082 Report a problem | ||
| 11/2/2024 | Pending sale | $959,000$252/sqft |
Source: CRMLS #NDP2409082 Report a problem | ||
| 10/23/2024 | Price change | $959,000-1%$252/sqft |
Source: CRMLS #NDP2409082 Report a problem | ||
| 10/19/2024 | Price change | $969,000-0.6%$255/sqft |
Source: CRMLS #NDP2409082 Report a problem | ||
| 10/11/2024 | Listed for sale | $975,000+0%$257/sqft |
Source: CRMLS #NDP2409082 Report a problem | ||
| 8/26/2024 | Listing removed | -- |
Source: SDMLS #240015778 Report a problem | ||
| 8/7/2024 | Price change | $974,900-0.5%$257/sqft |
Source: SDMLS #240015778 Report a problem | ||
| 8/1/2024 | Price change | $979,900-0.9%$258/sqft |
Source: SDMLS #240015778 Report a problem | ||
| 7/30/2024 | Pending sale | $989,000$260/sqft |
Source: SDMLS #240015778 Report a problem | ||
| 7/10/2024 | Listed for sale | $989,000+87.3%$260/sqft |
Source: SDMLS #240015778 Report a problem | ||
| 12/13/2017 | Sold | $528,000$139/sqft |
Source: Public Record Report a problem | ||
Public tax history
| Year | Property taxes | Tax assessment |
|---|---|---|
| 2026 | -- | $938,400 +56.2% |
| 2025 | $8,359 +1.3% | $600,744 +2% |
| 2024 | $8,250 +0.4% | $588,965 +2% |
| 2023 | $8,218 +1.8% | $577,417 +2% |
| 2022 | $8,073 +1.7% | $566,096 +2% |
| 2021 | $7,939 +0.7% | $554,997 +1% |
| 2020 | $7,887 | $549,307 +2% |
| 2019 | -- | $538,537 +2% |
| 2018 | $7,794 +411% | $527,978 +294.7% |
| 2017 | $1,525 | $133,761 +2% |
| 2016 | $1,525 -41% | $131,139 +1.5% |
| 2015 | $2,585 +38% | $129,170 +127.7% |
| 2014 | $1,873 | $56,724 +0.5% |
| 2013 | -- | $56,469 +2% |
| 2012 | -- | $55,362 +2% |
| 2011 | -- | $54,277 +0.8% |
| 2010 | -- | $53,872 -0.2% |
| 2009 | -- | $54,000 -36% |
| 2008 | -- | $84,351 +2% |
| 2007 | -- | $82,698 +2% |
| 2006 | -- | $81,077 |
Find assessor info on the county website
Neighborhood: 92591
Nearby homes
- $1,077,5005 bd4 ba4.2k sqft31207 Whistling Acres Dr, Temecula, CA 92591Off Market
- $225,0003 bd2 ba2.1k sqft31187 Whistling Acres Dr, Temecula, CA 92591Sold
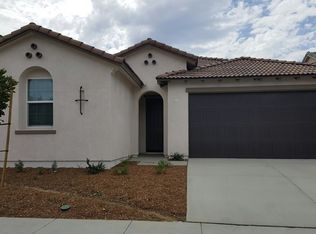
- $995,0004 bd3 ba3.7k sqft31217 Whistling Acres Dr, Temecula, CA 92591For Sale
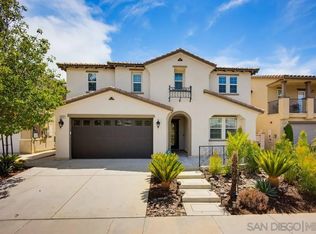
- $745,5004 bd3 ba2.8k sqft31177 Whistling Acres Dr, Temecula, CA 92591Off Market
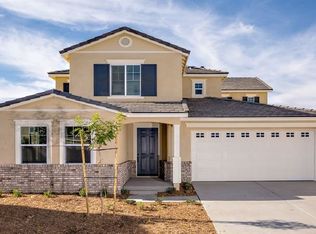
- $943,2005 bd4 ba4.3k sqft39102 Crown Ranch Rd, Temecula, CA 92591Off Market
- $1,164,0005 bd5 ba4.2k sqft39121 Mountain Sky Cir, Temecula, CA 92591Off Market
- $1,082,6005 bd5 ba3.9k sqft39071 New Meadow Dr, Temecula, CA 92591Off Market
- $1,051,9006 bd5 ba4.4k sqft31227 Whistling Acres Dr, Temecula, CA 92591Off Market
Nearby schools
GreatSchools rating
- 6/10Nicolas Valley Elementary SchoolGrades: K-5Distance: 0.8 mi
- 8/10James L. Day Middle SchoolGrades: 6-8Distance: 2.5 mi
- 9/10Chaparral High SchoolGrades: 9-12Distance: 2.2 mi
Get a cash offer in 3 minutes
Find out how much your home could sell for in as little as 3 minutes with a no-obligation cash offer.
Estimated market value
$922,200
Get a cash offer in 3 minutes
Find out how much your home could sell for in as little as 3 minutes with a no-obligation cash offer.
Estimated market value
$922,200
- California
- Riverside County
- Temecula
- 92591
- 31197 Whistling Acres Dr
Nearby cities
Nearby zip codes
Other Temecula Topics
