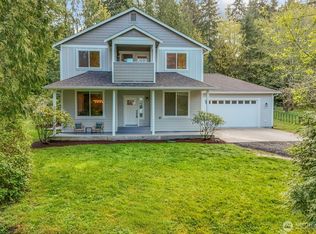
Enjoy peaceful living on private 4.76 acres in Poulsbo! Spacious living area with fireplace and Brazilian cherry hardwood floors throughout main level. Beautifully updated kitchen with quartz counters, breakfast bar and elegant formal dining room. Main floor primary suite has attached full bathroom with soaking tub and walk-in closet. Two upstairs guest bedrooms, additional full bathroom and large bonus room. Relax on the expansive deck surrounded by fruit trees, fire pit, garden space, storage shed and forested area with trails. Beautifully landscaped and fully fenced with gate. Wired for generator, fresh exterior paint and newer roof! Great location near the Hood Canal Bridge, Navy Bases, Hwy and ferries for an easy commute.
Sold
Listed by: Keller Williams Greater 360 • Shari Royston
Bought with: COMPASS
$800,000
31199 Laughing Dog Avenue NE, Poulsbo, WA 98370
3beds
1,886sqft
Single Family Residence
Built in 2004
4.76 Acres Lot
$825,800 Zestimate®
$424/sqft
$3,144 Estimated rent
Home value
$825,800
$760,000 - $900,000
$3,144/mo
Zestimate® history
Owner options
List your home for rent
$3,144/mo
Rent Zestimate®
Find your next renter with Zillow Rental Manager. Plus, with online applications, you can quickly screen prospective tenants – for free.
$3,144/mo
Rent Zestimate®
Refinance and save
$4,858/mo
Est. payment
Refinancing to a lower rate could help reduce your monthly payments and save thousands over the life of the loan.
$4,858/mo
Est. payment
Explore your selling options
Work with a Zillow partner agent
Leverage their expertise and Zillow's premium Showcase listings to get your home seen by more buyers.
Get startedList with your own agent
Get your home in front of millions of buyers by listing it on Zillow.
Learn how to do itSell it yourself
Take full control of how buyers see your home on Zillow by listing For Sale by Owner (FSBO).
List your homeWhat's special
Garden spaceUpdated kitchenSurrounded by fruit treesBrazilian cherry hardwood floorsPrimary suiteWalk-in closetSoaking tub
Zillow last checked:
Listing updated:
Listed by:
Shari Royston,
Keller Williams Greater 360,
Carli Ryen,
Keller Williams Greater 360
Bought with:
Caroline Prokos, 23024388
COMPASS
Tracy Erickson, 24002264
COMPASS
Source: NWMLS as distributed by MLS GRID,MLS#: 2380810
Facts & features
Interior
Bedrooms & bathrooms
- Bedrooms: 3
- Bathrooms: 3
- Full bathrooms: 2
- 1/2 bathrooms: 1
- Main level bathrooms: 2
- Main level bedrooms: 1
Primary bedroom
- Level: Main
Bathroom full
- Level: Main
Other
- Level: Main
Dining room
- Level: Main
Entry hall
- Level: Main
Kitchen with eating space
- Level: Main
Living room
- Level: Main
Utility room
- Level: Main
Heating
- Fireplace, Forced Air, Electric
Cooling
- None
Appliances
- Included: Dishwasher(s), Disposal, Dryer(s), Microwave(s), Refrigerator(s), Stove(s)/Range(s), Washer(s), Garbage Disposal, Water Heater: Electric, Water Heater Location: Garage
Features
- Bath Off Primary, Ceiling Fan(s), Dining Room, High Tech Cabling
- Flooring: Ceramic Tile, Hardwood, Slate, Carpet
- Windows: Double Pane/Storm Window, Skylight(s)
- Basement: None
- Number of fireplaces: 1
- Fireplace features: Gas, See Remarks, Main Level: 1, Fireplace
Interior area
- Total structure area: 1,886
- Total interior livable area: 1,886 sqft
Property
Parking
- Total spaces: 2
- Parking features: Driveway, Attached Garage, RV Parking
- Attached garage spaces: 2
Features
- Levels: Two
- Stories: 2
- Entry location: Main
- Patio & porch: Bath Off Primary, Ceiling Fan(s), Double Pane/Storm Window, Dining Room, Fireplace, High Tech Cabling, Security System, Skylight(s), Vaulted Ceiling(s), Walk-In Closet(s), Water Heater, Wired for Generator
- Has view: Yes
- View description: Territorial
Lot
- Size: 4.76 Acres
- Features: Secluded, Cable TV, Deck, Fenced-Fully, Gated Entry, High Speed Internet, Outbuildings, RV Parking
- Topography: Level,Sloped,Steep Slope
- Residential vegetation: Fruit Trees, Garden Space, Wooded
Details
- Parcel number: 43150030130001
- Special conditions: Standard
- Other equipment: Wired for Generator
Construction
Type & style
- Home type: SingleFamily
- Architectural style: 2 Story
- Property subtype: Single Family Residence
Materials
- Cement/Concrete, Wood Products
- Foundation: Poured Concrete
- Roof: Composition
Condition
- Year built: 2004
Utilities & green energy
- Electric: Company: PSE
- Sewer: Septic Tank, Company: 3-bedroom Septic
- Water: Individual Well, Company: Individual Well
- Utilities for property: Direct Tv, Starlink
Community & HOA
Community
- Security: Security System
- Subdivision: Poulsbo
Location
- Region: Poulsbo
Financial & listing details
- Price per square foot: $424/sqft
- Tax assessed value: $660,580
- Annual tax amount: $5,864
- Date on market: 8/17/2025
- Cumulative days on market: 339 days
- Listing terms: Conventional,FHA,VA Loan
- Inclusions: Dishwasher(s), Dryer(s), Garbage Disposal, Microwave(s), Refrigerator(s), Stove(s)/Range(s), Washer(s)
- Road surface type: Dirt
Price history
| Date | Event | Price |
|---|---|---|
| 8/7/2025 | Sold | $800,000-4.6%$424/sqft |
Source:  NWMLS as distributed by MLS GRID #2380810 Report a problem NWMLS as distributed by MLS GRID #2380810 Report a problem | ||
| 7/11/2025 | Pending sale | $839,000$445/sqft |
Source: NWMLS as distributed by MLS GRID #2380810 Report a problem | ||
| 6/20/2025 | Listed for sale | $839,000+139.7%$445/sqft |
Source: NWMLS as distributed by MLS GRID #2380810 Report a problem | ||
| 8/1/2012 | Sold | $350,000-11.4%$186/sqft |
Source: NWMLS as distributed by MLS GRID #325072 Report a problem | ||
| 4/29/2005 | Sold | $395,000+393.8%$209/sqft |
Source: Public Record Report a problem | ||
| 3/31/2004 | Sold | $80,000+116.2%$42/sqft |
Source: Public Record Report a problem | ||
| 9/16/1999 | Sold | $37,000$20/sqft |
Source: Public Record Report a problem | ||
Public tax history
| Year | Property taxes | Tax assessment |
|---|---|---|
| 2025 | $5,859 +2.3% | $660,580 |
| 2024 | $5,726 +2.8% | $660,580 -0.5% |
| 2023 | $5,570 -1.7% | $663,910 |
| 2022 | $5,665 +15.9% | $663,910 +21.9% |
| 2021 | $4,890 +5.2% | $544,550 +13.9% |
| 2020 | $4,648 +9.6% | $478,050 +11.6% |
| 2019 | $4,239 -5.7% | $428,170 +14% |
| 2018 | $4,495 | $375,630 |
| 2017 | $4,495 +5.3% | $375,630 +9% |
| 2016 | $4,268 +0.3% | $344,600 +6.6% |
| 2015 | $4,254 | $323,260 +3.7% |
| 2014 | $4,254 +7.2% | $311,630 |
| 2013 | $3,968 +172429.6% | $311,630 -6.9% |
| 2012 | $2 -99.9% | $334,680 -3.1% |
| 2011 | $3,778 +0.9% | $345,280 -6.2% |
| 2010 | $3,745 +0.4% | $368,140 -8.3% |
| 2009 | $3,731 +1.5% | $401,420 -4.2% |
| 2008 | $3,675 +7.1% | $418,970 +11.4% |
| 2007 | $3,430 | $376,260 +76% |
| 2005 | -- | $213,780 |
Find assessor info on the county website
Neighborhood: 98370
Nearby homes
- $657,0003 bd3 ba1.8k sqft30980 Wood Creek Pl NE, Poulsbo, WA 98370Sold

- $675,0004 bd3 ba2.3k sqft31116 Baltic Ln NE, Poulsbo, WA 98370Sold
- $--1.1 AcresLOT B S Bridgeway Way NE, Poulsbo, WA 98370Off Market

- $505,0003 bd1 ba1.3k sqft2910 NE Babcock St, Poulsbo, WA 98370Sold

- $855,0003 bd2 ba1.9k sqft30690 State Highway 3 NE, Poulsbo, WA 98370Sold
- $540,0002 bd1 ba953 sqft31711 State Highway 3 NE, Poulsbo, WA 98370Sold
- $524,5003 bd2 ba1.9k sqft31740 State Highway 3 NE, Poulsbo, WA 98370Sold
- $--4.91 AcresLOT Five Laughing Dog Ave NE, Poulsbo, WA 98370Off Market
Nearby schools
GreatSchools rating
- 6/10Vinland Elementary SchoolGrades: PK-5Distance: 6.3 mi
- 8/10Poulsbo Junior High SchoolGrades: 6-8Distance: 7.8 mi
- 10/10North Kitsap High SchoolGrades: 9-12Distance: 7.7 mi
Get a cash offer in 3 minutes
Find out how much your home could sell for in as little as 3 minutes with a no-obligation cash offer.
Estimated market value
$825,800
Get a cash offer in 3 minutes
Find out how much your home could sell for in as little as 3 minutes with a no-obligation cash offer.
Estimated market value
$825,800
- Washington
- Kitsap County
- Poulsbo
- 98370
- 31199 Laughing Dog Avenue NE
Nearby cities
Nearby neighborhoods
Nearby zip codes
Other Poulsbo Topics
