This home in Northshore at Riviera Dunes one of Florida's west coast premier boating communities. This vibrant community is not only ideal for mariners and anglers, and those that are seeking an active life style in a heaven-on-earth setting! Inside the gated community are the 154 distinctive neo-Mediterranean style single-family homes in the Homes of Riviera Dunes. This beautifully updated home is located in the Northshore section of Riviera Dunes, an established waterfront community. This 2 story, 3 car garage home is located on a pond with a quiet and peaceful setting. Step into the grand foyer that opens to formal dining and living rooms that overlook the screened lanai and water. Spacious and open kitchen and family room. The master suite has a double door entry, tray ceiling with private balcony, large walk-in closet and en suite bath. Take the "Cat Walk" which overlooks living, dining rooms and foyer to opposite side which contains 3 more bedrooms, 2nd bedroom has access to balcony and bath. The fifth bedroom and bath are on first floor. Kitchen cabinets recently updated with granite counters and walk-in pantry underneath stairs. Recessed lighting throughout, surround sounds in the family room and master bedroom. Recent updates also include an elevator and improved landscaping. Also available under a separate sale agreement a 40 FT boat slip in the deep-water full-service marina with a 16k lbs lift with access to the full-service Riviera Dunes marina. Open access to the Manatee River, easy access to the Gulf of Mexico, Tampa Bay or the Intracoastal Waterway. Our 18 foot deep man-made harbor is among the largest "hurricane protected" harbors in the state, offering residents private boat slips on neighborhood docks when available.
Sold for $775,000
$775,000
312 10th Ave E, Palmetto, FL 34221
5beds
2,704sqft
Single Family Residence
Built in 2004
5,663 Square Feet Lot
$795,400 Zestimate®
$287/sqft
$3,041 Estimated rent
Home value
$795,400
$740,000 - $859,000
$3,041/mo
Zestimate® history
Owner options
List your home for rent
$3,041/mo
Rent Zestimate®
Find your next renter with Zillow Rental Manager. Plus, with online applications, you can quickly screen prospective tenants – for free.
$3,041/mo
Rent Zestimate®
Refinance and save
$5,381/mo
Est. payment
Refinancing to a lower rate could help reduce your monthly payments and save thousands over the life of the loan.
$5,381/mo
Est. payment
Explore your selling options
Work with a Zillow partner agent
Leverage their expertise and Zillow's premium Showcase listings to get your home seen by more buyers.
Get startedList with your own agent
Get your home in front of millions of buyers by listing it on Zillow.
Learn how to do itSell it yourself
Take full control of how buyers see your home on Zillow by listing For Sale by Owner (FSBO).
List your homeWhat's special
Zillow last checked:
Listing updated:
Listed by:
Kevin Bryceland 941-228-1229,
RANCH REALTY 941-228-1229
Bought with:
Christine Huxtable
RE/MAX ALLIANCE GROUP
Source: Stellar MLS,MLS#: A4558537 Originating MLS: Sarasota - Manatee
Originating MLS: Sarasota - Manatee
Facts & features
Interior
Bedrooms & bathrooms
- Bedrooms: 5
- Bathrooms: 3
- Full bathrooms: 3
Rooms
- Room types: Family Room, Dining Room, Living Room, Utility Room
Primary bedroom
- Features: Ceiling Fan(s)
- Level: Second
- Dimensions: 18x12
Bedroom 3
- Features: Ceiling Fan(s)
- Level: Second
- Dimensions: 10x10
Bedroom 4
- Features: Ceiling Fan(s)
- Level: Second
- Dimensions: 11x10
Bedroom 5
- Features: Ceiling Fan(s)
- Level: Second
- Dimensions: 10x10
Primary bathroom
- Features: Dual Sinks, En Suite Bathroom, Garden Bath, Tub with Separate Shower Stall
- Level: Second
- Dimensions: 12x8
Bathroom 2
- Level: First
- Dimensions: 11x6
Bathroom 2
- Features: Ceiling Fan(s)
- Level: First
- Dimensions: 10x11
Bathroom 3
- Level: Second
- Dimensions: 10x5
Balcony porch lanai
- Level: First
- Dimensions: 13x12
Balcony porch lanai
- Level: Second
- Dimensions: 13x10
Dinette
- Level: First
- Dimensions: 6x6
Dining room
- Level: First
- Dimensions: 12x10
Family room
- Features: Ceiling Fan(s)
- Level: First
- Dimensions: 20x10
Kitchen
- Level: First
- Dimensions: 12x10
Living room
- Level: First
- Dimensions: 16x11
Heating
- Central
Cooling
- Central Air
Appliances
- Included: Dishwasher, Disposal, Dryer, Electric Water Heater, Microwave, Range, Refrigerator, Washer
- Laundry: Inside, Laundry Room
Features
- Ceiling Fan(s), Eating Space In Kitchen, High Ceilings, Kitchen/Family Room Combo, Living Room/Dining Room Combo, PrimaryBedroom Upstairs, Walk-In Closet(s)
- Flooring: Carpet, Tile
- Doors: Sliding Doors
- Has fireplace: No
Interior area
- Total structure area: 3,855
- Total interior livable area: 2,704 sqft
Property
Parking
- Total spaces: 3
- Parking features: Driveway, Garage Door Opener
- Attached garage spaces: 3
- Has uncovered spaces: Yes
Features
- Levels: Two
- Stories: 2
- Patio & porch: Covered, Rear Porch, Screened
- Exterior features: Balcony, Irrigation System, Lighting
- Has view: Yes
- View description: Water, Pond
- Has water view: Yes
- Water view: Water,Pond
- Waterfront features: Pond, Pond Access, Fishing Pier, No Wake Zone, Seawall
Lot
- Size: 5,663 Square Feet
- Features: Cul-De-Sac, FloodZone
- Residential vegetation: Mature Landscaping
Details
- Parcel number: 2581701709
- Zoning: C2
- Special conditions: None
Construction
Type & style
- Home type: SingleFamily
- Architectural style: Mediterranean
- Property subtype: Single Family Residence
Materials
- Block, Stucco
- Foundation: Slab
- Roof: Tile
Condition
- New construction: No
- Year built: 2004
Utilities & green energy
- Sewer: Public Sewer
- Water: Public
- Utilities for property: Public, Underground Utilities
Community & HOA
Community
- Features: Marina, Association Recreation - Owned, Deed Restrictions, Fitness Center, Golf Carts OK, Irrigation-Reclaimed Water, Pool
- Pet fee: $0 monthly
- Subdivision: NORTHSHORE AT RIVIERA DUNES PH 1-A
HOA
- Has HOA: Yes
- Services included: Common Area Taxes, Community Pool, Reserve Fund, Fidelity Bond, Insurance, Maintenance Grounds, Manager, Pool Maintenance, Private Road, Recreational Facilities
- HOA fee: $315 monthly
- HOA name: ADVANCED MGMT COLLEEN FLETCHER
- HOA phone: 941-359-1134
Location
- Region: Palmetto
Financial & listing details
- Price per square foot: $287/sqft
- Tax assessed value: $612,103
- Annual tax amount: $5,120
- Date on market: 1/26/2023
- Cumulative days on market: 457 days
- Listing terms: Cash,Conventional
- Ownership: Fee Simple
- Total actual rent: 0
- Road surface type: Paved
Price history
| Date | Event | Price |
|---|---|---|
| 5/24/2024 | Sold | $775,000+4.9%$287/sqft |
Source:  Stellar MLS #A4558537 Report a problem Stellar MLS #A4558537 Report a problem | ||
| 4/28/2024 | Pending sale | $739,000$273/sqft |
Source: Stellar MLS #A4558537 Report a problem | ||
| 2/12/2024 | Price change | $739,000-7.6%$273/sqft |
Source: Stellar MLS #A4558537 Report a problem | ||
| 1/5/2024 | Price change | $800,000-11%$296/sqft |
Source: Stellar MLS #A4558537 Report a problem | ||
| 10/5/2023 | Price change | $899,000-9.2%$332/sqft |
Source: Stellar MLS #A4558537 Report a problem | ||
| 8/4/2023 | Price change | $990,000-0.5%$366/sqft |
Source: Stellar MLS #A4558537 Report a problem | ||
| 3/20/2023 | Price change | $995,000-7%$368/sqft |
Source: Stellar MLS #A4558537 Report a problem | ||
| 1/26/2023 | Listed for sale | $1,070,000+54.4%$396/sqft |
Source: Stellar MLS #A4558537 Report a problem | ||
| 3/16/2022 | Sold | $693,000-4.4%$256/sqft |
Source: Public Record Report a problem | ||
| 1/19/2022 | Pending sale | $725,000$268/sqft |
Source: Stellar MLS #A4518161 Report a problem | ||
| 11/18/2021 | Listed for sale | $725,000+85.5%$268/sqft |
Source: Stellar MLS #A4518161 Report a problem | ||
| 5/20/2004 | Sold | $390,900$145/sqft |
Source: Public Record Report a problem | ||
Public tax history
| Year | Property taxes | Tax assessment |
|---|---|---|
| 2025 | $7,810 -3.8% | $435,940 -6.6% |
| 2024 | $8,114 +1.7% | $466,756 +3% |
| 2023 | $7,980 +48.4% | $453,161 +45.9% |
| 2022 | $5,377 +0.8% | $310,545 +3% |
| 2021 | $5,333 +1.1% | $301,500 +1.4% |
| 2020 | $5,274 +1.8% | $297,337 +2.3% |
| 2019 | $5,179 | $290,652 +1.9% |
| 2018 | $5,179 +1.2% | $285,233 +2.1% |
| 2017 | $5,117 +8% | $279,366 +2.1% |
| 2016 | $4,737 | $273,620 +0.7% |
| 2015 | $4,737 | $271,718 +0.8% |
| 2014 | $4,737 +0.7% | $269,562 +1.5% |
| 2013 | $4,706 +470474% | $265,578 +1.7% |
| 2012 | $1 | $261,139 -4.6% |
| 2011 | $1 | $273,752 -12.8% |
| 2010 | -- | $314,012 -11.8% |
| 2009 | $6,305 -5% | $355,915 -1.6% |
| 2008 | $6,641 +5% | $361,530 +3% |
| 2007 | $6,323 -5.2% | $351,000 +2.5% |
| 2006 | $6,673 +0.7% | $342,439 +3% |
| 2005 | $6,629 +346.9% | $332,465 +388.9% |
| 2004 | $1,483 +3.5% | $68,000 +5% |
| 2003 | $1,433 +4.3% | $64,750 +2.4% |
| 2002 | $1,373 +72.7% | $63,250 +66.6% |
| 2001 | $795 +166.6% | $37,960 +171.1% |
| 2000 | $298 | $14,000 |
Find assessor info on the county website
Neighborhood: 34221
Nearby homes
- $746,8004 bd3 ba2.7k sqft310 10th Ave E, Palmetto, FL 34221Off Market
- $541,7003 bd2 ba1.8k sqft314 10th Ave E, Palmetto, FL 34221Off Market

- $849,9004 bd3 ba2.9k sqft308 10th Ave E, Palmetto, FL 34221For Sale
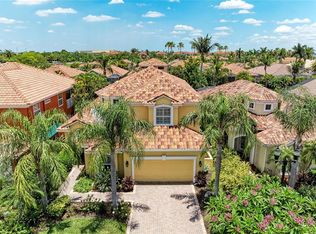
- $671,9003 bd2 ba2.1k sqft306 10th Ave E, Palmetto, FL 34221Off Market
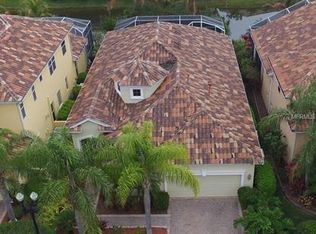
- $736,3003 bd3 ba2.7k sqft311 10th Ave E, Palmetto, FL 34221Off Market
- $529,0003 bd2 ba1.7k sqft311 11th Ave E, Palmetto, FL 34221Pending
- $589,0003 bd2 ba1.6k sqft313 11th Ave E, Palmetto, FL 34221Off Market
- $660,0003 bd2 ba1.6k sqft309 10th Ave E, Palmetto, FL 34221Sold
Nearby schools
GreatSchools rating
- 6/10James Tillman Elementary Magnet SchoolGrades: PK-5Distance: 1.6 mi
- 2/10Palmetto High SchoolGrades: 8-12Distance: 1.8 mi
Get a cash offer in 3 minutes
Find out how much your home could sell for in as little as 3 minutes with a no-obligation cash offer.
Estimated market value
$795,400
Get a cash offer in 3 minutes
Find out how much your home could sell for in as little as 3 minutes with a no-obligation cash offer.
Estimated market value
$795,400
- Florida
- Manatee County
- Palmetto
- 34221
- 312 10th Ave E
Nearby cities
Nearby neighborhoods
Nearby zip codes
Other Palmetto Topics
