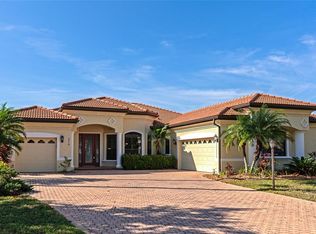
Welcome to your new "Home for the Holidays" with this gorgeous gem located in the coveted Country Meadows community. This popular Barbados model by Medallion Homes is everything you've been looking for. Quality craftsmanship, attention to detail, lush tropical landscaping and nestled on a quiet cul-de-sac with a half acre lot. Outdoor features of the home include an oversized lanai, newly resurfaced, large heated saltwater pool with spa, brand new heater and pump (both in 2025), built-in underwater barstools, perfect for relaxing and entertaining and positioned to bask in the sunlight all day. Outdoor kitchen with grill and new mini fridge included. Relax and unwind while enjoying spectacular Florida sunsets over your long lake and preserve views. Four oversized sliders seamlessly blend indoor and outdoor living. Inside the 4-bedroom, 3-bathroom home is equally impressive, boasting an array of desirable features. The spacious master suite includes private access to the the lanai, double walk-in closets, and a luxurious en-suite bath with a Roman shower, large corner Jacuzzi tub, double sinks and a heated towel rack to enhance a spa-like feel. With 10-foot ceilings throughout and tray ceilings in the foyer and formal living area, this home exudes an open and airy feel. A dedicated home office/den provides space for productivity. The elegant formal dining room leads to a butler's pantry, seamlessly connecting to the gourmet kitchen, complete with stainless steel appliances, double ovens, granite countertops, and solid wood cabinetry. Under the sink, a reverse osmosis system conveys. Finally, the cozy breakfast nook, complete with aquarium window, offers uninterrupted views of the pool and preserve. The extra-deep tandem garage accommodates three vehicles with ease, alongside ample storage space. Additional features include a brand new hot water heater, solar powered pool surface cleaner & Dolphin automatic robotic vacuum cleaner w/wall scrubber (2025) that convey; newer flooring in bedrooms, newer stainless steel appliances with double oven (2022/23) and house is prewired for a generator should you choose to install one. NO CDD fees, low HOA fees and NO FLOOD Zone ensure affordability without compromising quality. Country Meadows is a deed restricted community, known for its large lots, tile roofs and quiet, well kept streets, residents enjoy a park and neighborhood playground. This prime location offers easy access to Sarasota, Tampa, stunning Gulf Beaches and top-rated schools. Close proximity to premier shopping, dining, airports, makes this home a perfect blend of convenience and lifestyle. Live like you're on vacation every day. Don't miss your chance to make this dream home yours!
Sold for $715,000
$715,000
312 148TH COURT NE, BRADENTON, FL 34212
4beds
2,844sqft
Single Family Residence
Built in 2006
0.53 Acres Lot
$710,900 Zestimate®
$251/sqft
$4,329 Estimated rent
Home value
$710,900
$654,000 - $775,000
$4,329/mo
Zestimate® history
Owner options
List your home for rent
$4,329/mo
Rent Zestimate®
Find your next renter with Zillow Rental Manager. Plus, with online applications, you can quickly screen prospective tenants – for free.
$4,329/mo
Rent Zestimate®
Refinance and save
$4,789/mo
Est. payment
Refinancing to a lower rate could help reduce your monthly payments and save thousands over the life of the loan.
$4,789/mo
Est. payment
Explore your selling options
Work with a Zillow partner agent
Leverage their expertise and Zillow's premium Showcase listings to get your home seen by more buyers.
Get startedList with your own agent
Get your home in front of millions of buyers by listing it on Zillow.
Learn how to do itSell it yourself
Take full control of how buyers see your home on Zillow by listing For Sale by Owner (FSBO).
List your homeWhat's special
Oversized lanaiOutdoor kitchenGranite countertopsCozy breakfast nookSpacious master suiteExtra-deep tandem garageHeated towel rack
Zillow last checked:
Listing updated:
Listed by:
Debbie Espinoza 720-937-2550,
PREMIER PROPERTIES OF SRQ LLC 941-526-3113
Bought with:
Michelle Hupp, 3267001
KELLER WILLIAMS ISLAND LIFE REAL ESTATE
Source: Stellar MLS,MLS#: A4664631 Originating MLS: Sarasota - Manatee
Originating MLS: Sarasota - Manatee
Facts & features
Interior
Bedrooms & bathrooms
- Bedrooms: 4
- Bathrooms: 3
- Full bathrooms: 3
Primary bedroom
- Features: Dual Closets
- Level: First
- Area: 255 Square Feet
- Dimensions: 17x15
Bedroom 2
- Features: Ceiling Fan(s), Walk-In Closet(s)
- Level: First
- Area: 132 Square Feet
- Dimensions: 12x11
Bedroom 3
- Features: Storage Closet
- Level: First
- Area: 132 Square Feet
- Dimensions: 12x11
Bedroom 4
- Features: Walk-In Closet(s)
- Level: First
- Area: 132 Square Feet
- Dimensions: 12x11
Dining room
- Level: First
- Area: 300 Square Feet
- Dimensions: 20x15
Family room
- Level: First
- Area: 306 Square Feet
- Dimensions: 17x18
Kitchen
- Level: First
- Area: 204 Square Feet
- Dimensions: 17x12
Living room
- Level: First
- Area: 143 Square Feet
- Dimensions: 13x11
Heating
- Electric
Cooling
- Central Air
Appliances
- Included: Convection Oven, Cooktop, Dishwasher, Disposal, Dryer, Electric Water Heater, Ice Maker, Refrigerator, Washer
- Laundry: Laundry Room
Features
- Ceiling Fan(s), Coffered Ceiling(s), Crown Molding, Eating Space In Kitchen, High Ceilings, Kitchen/Family Room Combo, Living Room/Dining Room Combo, Open Floorplan, Primary Bedroom Main Floor, Solid Surface Counters, Solid Wood Cabinets, Stone Counters, Thermostat, Walk-In Closet(s)
- Flooring: Ceramic Tile, Laminate
- Doors: Sliding Doors
- Windows: Window Treatments
- Has fireplace: No
Interior area
- Total structure area: 4,092
- Total interior livable area: 2,844 sqft
Property
Parking
- Total spaces: 3
- Parking features: Driveway, Garage Door Opener
- Attached garage spaces: 3
- Has uncovered spaces: Yes
Features
- Levels: One
- Stories: 1
- Exterior features: Irrigation System, Private Mailbox, Rain Gutters
- Has private pool: Yes
- Pool features: Deck, In Ground, Screen Enclosure, Tile
- Spa features: In Ground
- Has view: Yes
- View description: Trees/Woods, Water, Pond
- Has water view: Yes
- Water view: Water,Pond
Lot
- Size: 0.53 Acres
- Features: Conservation Area, Cul-De-Sac, Landscaped, Level
- Residential vegetation: Mature Landscaping, Trees/Landscaped
Details
- Additional structures: Outdoor Kitchen
- Parcel number: 556303369
- Zoning: RESIDENTIA
- Special conditions: None
Construction
Type & style
- Home type: SingleFamily
- Architectural style: Florida
- Property subtype: Single Family Residence
Materials
- Block, Stucco
- Foundation: Slab
- Roof: Tile
Condition
- New construction: No
- Year built: 2006
Details
- Builder model: Barbados
- Builder name: Medallion
Utilities & green energy
- Sewer: Public Sewer
- Water: Public
- Utilities for property: Cable Connected, Electricity Connected, Sewer Connected
Community & HOA
Community
- Pet fee: $0 monthly
- Subdivision: COUNTRY MEADOWS
HOA
- Has HOA: Yes
- HOA fee: $58 monthly
- HOA name: Alexia Gamundi
- HOA phone: 941-758-9454
Location
- Region: Bradenton
Financial & listing details
- Price per square foot: $251/sqft
- Tax assessed value: $664,955
- Annual tax amount: $5,596
- Date on market: 9/10/2025
- Cumulative days on market: 9 days
- Listing terms: Cash,Conventional,FHA,VA Loan
- Ownership: Fee Simple
- Total actual rent: 0
- Electric utility on property: Yes
- Road surface type: Paved, Asphalt
Price history
| Date | Event | Price |
|---|---|---|
| 10/21/2025 | Sold | $715,000-3.4%$251/sqft |
Source:  Stellar MLS #A4664631 Report a problem Stellar MLS #A4664631 Report a problem | ||
| 9/21/2025 | Pending sale | $740,000$260/sqft |
Source: Stellar MLS #A4664631 Report a problem | ||
| 9/10/2025 | Listed for sale | $740,000+0.7%$260/sqft |
Source: Stellar MLS #A4664631 Report a problem | ||
| 7/19/2025 | Listing removed | $735,000$258/sqft |
Source: Stellar MLS #A4653645 Report a problem | ||
| 7/10/2025 | Pending sale | $735,000$258/sqft |
Source: Stellar MLS #A4653645 Report a problem | ||
| 6/12/2025 | Price change | $735,000-2%$258/sqft |
Source: Stellar MLS #A4653645 Report a problem | ||
| 5/23/2025 | Listed for sale | $750,000+53.1%$264/sqft |
Source: Stellar MLS #A4653645 Report a problem | ||
| 1/3/2017 | Sold | $490,000-1.7%$172/sqft |
Source: Public Record Report a problem | ||
| 11/28/2016 | Pending sale | $498,500$175/sqft |
Source: CENTURY 21 Beggins Enterprises #A4169781 Report a problem | ||
| 9/19/2016 | Listed for sale | $498,500-1.3%$175/sqft |
Source: CENTURY 21 Beggins Enterprises #A4169781 Report a problem | ||
| 12/27/2007 | Sold | $505,000$178/sqft |
Source: Public Record Report a problem | ||
Public tax history
| Year | Property taxes | Tax assessment |
|---|---|---|
| 2025 | $5,756 +2.8% | $423,880 +2.9% |
| 2024 | $5,596 | $411,934 |
Find assessor info on the county website
Neighborhood: 34212
Nearby homes
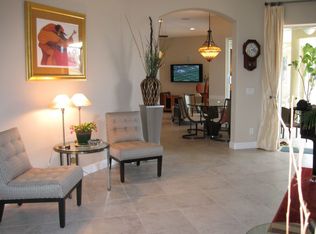
- $700,0004 bd3 ba2.9k sqft316 148th Ct NE, Bradenton, FL 34212Sold
- $764,7004 bd3 ba4.1k sqft308 148th Ct NE, Bradenton, FL 34212Off Market
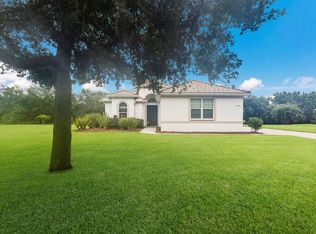
- $485,0003 bd2 ba1.8k sqft425 148th Ct NE, Bradenton, FL 34212Sold
- $815,9004 bd4 ba3.1k sqft304 148th Ct NE, Bradenton, FL 34212Off Market

- $857,6005 bd3 ba3.3k sqft320 148th Ct NE, Bradenton, FL 34212Off Market
- $837,4005 bd4 ba3.4k sqft313 148th Ct NE, Bradenton, FL 34212Off Market
- $748,3004 bd3 ba2.9k sqft317 148th Ct NE, Bradenton, FL 34212Off Market
- $753,3004 bd2 ba2.6k sqft305 148th Ct NE, Bradenton, FL 34212Off Market
Nearby schools
GreatSchools rating
- 8/10Gene Witt Elementary SchoolGrades: PK-5Distance: 0.6 mi
- 8/10Carlos E. Haile Middle SchoolGrades: 6-8Distance: 3.5 mi
- 5/10Parrish Community High SchoolGrades: 9-12Distance: 6.2 mi
Get a cash offer in 3 minutes
Find out how much your home could sell for in as little as 3 minutes with a no-obligation cash offer.
Estimated market value
$710,900
Get a cash offer in 3 minutes
Find out how much your home could sell for in as little as 3 minutes with a no-obligation cash offer.
Estimated market value
$710,900
- Florida
- Manatee County
- Bradenton
- 34212
- 312 148TH COURT NE
Nearby cities
Nearby neighborhoods
Nearby zip codes
Other Bradenton Topics
