Get ready to enjoy this move-in ready 3-bed twinhome in a fantastic North Mandan location! You'll appreciate the well-maintained condition of this home boasting a fantastic open floor plan with vaulted ceiling, primary suite, main floor laundry, incredible storage, and maintenance-free deck. Just inside, a spacious foyer offers a coat closet and garage access and invites you into the main living area. Plenty of natural light flows freely into the living room and dining area through sliding door that lead you out onto a wonderful maintenance-free deck where you can view a mature yard. The kitchen includes great storage and ample counterspace plus a peninsula for extra seating and a built-in desk. The primary suite features a sizeable walk-in closet, private bath with a walk-in tub and wonderful linen storage. You will also discover a second bedroom, guest bath, and main floor laundry with cabinets. The lower level includes a large family room with plenty of daylight streaming in through the patio doors that lead to a fabulous patio and yard. You'll also find a ¾ bath, flex room that could be used for a home-office, non-conforming 4th bedroom, craft room, playroom, workout room, or storage - whatever you might need, and mechanical room. The oversized 2-car finished garage includes heat, water, a sink and built-in cabinets. This home offers a large yard with plenty of mature trees and bushes, plus a garden spot. And it's in a convenient location - just minutes to parks, schools, shopping, medical, I-94 and so many other conveniences. Don't wait! Contact a Realtor® today for a private showing!
Sold
Price Unknown
312 15th St NE, Mandan, ND 58554
3beds
2,494sqft
Townhouse
Built in 1995
7,840 Square Feet Lot
$327,200 Zestimate®
$--/sqft
$2,115 Estimated rent
Home value
$327,200
Estimated sales range
Not available
$2,115/mo
Zestimate® history
Owner options
List your home for rent
$2,115/mo
Rent Zestimate®
Find your next renter with Zillow Rental Manager. Plus, with online applications, you can quickly screen prospective tenants – for free.
$2,115/mo
Rent Zestimate®
Refinance and save
Refinancing to a lower rate could help reduce your monthly payments and save thousands over the life of the loan.
Explore your selling options
Work with a Zillow partner agent
Leverage their expertise and Zillow's premium Showcase listings to get your home seen by more buyers.
Get startedList with your own agent
Get your home in front of millions of buyers by listing it on Zillow.
Learn how to do itSell it yourself
Take full control of how buyers see your home on Zillow by listing For Sale by Owner (FSBO).
List your homeWhat's special
Incredible storageVaulted ceilingFantastic open floor planPeninsula for extra seatingGreat storageMain floor laundryWonderful linen storage
Zillow last checked:
Listing updated:
Listed by:
Hunt Boustead 701-223-3030,
TRADEMARK REALTY,
Lucas Boustead 701-471-6649,
TRADEMARK REALTY
Bought with:
Tori Meyer, 8317
BIANCO REALTY, INC.
Source: Great North MLS,MLS#: 4021626
Facts & features
Interior
Bedrooms & bathrooms
- Bedrooms: 3
- Bathrooms: 3
- Full bathrooms: 2
- 3/4 bathrooms: 1
Primary bedroom
- Level: Main
Other
- Level: Basement
Bedroom 1
- Level: Main
Bedroom 2
- Level: Basement
Primary bathroom
- Description: Full with Upright Bathtub
- Level: Main
Bathroom 1
- Description: Full Bath
- Level: Main
Bathroom 2
- Description: Shower
- Level: Basement
Dining room
- Level: Main
Family room
- Level: Basement
Kitchen
- Level: Main
Laundry
- Level: Main
Living room
- Level: Main
Other
- Level: Basement
Storage
- Level: Basement
Heating
- Forced Air
Cooling
- Central Air
Appliances
- Included: Dishwasher, Dryer, Electric Range, Microwave Hood, Range, Refrigerator, Washer
- Laundry: Main Level
Features
- Ceiling Fan(s), Main Floor Bedroom, Primary Bath, Vaulted Ceiling(s)
- Flooring: Vinyl, Carpet, Laminate
- Basement: Finished,Full,Walk-Out Access
- Number of fireplaces: 1
- Fireplace features: Electric
Interior area
- Total structure area: 2,494
- Total interior livable area: 2,494 sqft
- Finished area above ground: 1,312
- Finished area below ground: 1,182
Property
Parking
- Total spaces: 2
- Parking features: Attached
- Attached garage spaces: 2
Features
- Levels: One
- Stories: 1
- Patio & porch: Deck, Patio
- Exterior features: Garden
- Spa features: Whirlpool Tub
Lot
- Size: 7,840 Square Feet
- Features: Sprinklers In Rear, Sprinklers In Front
Details
- Parcel number: 650759100
Construction
Type & style
- Home type: Townhouse
- Architectural style: Ranch
- Property subtype: Townhouse
Materials
- Steel Siding
- Roof: Asphalt
Condition
- New construction: No
- Year built: 1995
Utilities & green energy
- Sewer: Public Sewer
- Water: Public
- Utilities for property: Sewer Connected, Natural Gas Connected, Water Connected, Electricity Connected
Community & HOA
Location
- Region: Mandan
Financial & listing details
- Tax assessed value: $272,300
- Annual tax amount: $2,811
- Date on market: 9/5/2025
- Electric utility on property: Yes
Price history
| Date | Event | Price |
|---|---|---|
| 11/3/2025 | Sold | -- |
Source: Great North MLS #4021626 Report a problem | ||
| 9/28/2025 | Pending sale | $319,900$128/sqft |
Source: Great North MLS #4021626 Report a problem | ||
| 9/5/2025 | Listed for sale | $319,900+39.1%$128/sqft |
Source: Great North MLS #4021626 Report a problem | ||
| 4/20/2020 | Sold | -- |
Source: Great North MLS #3404958 Report a problem | ||
| 11/15/2019 | Listed for sale | $230,000+0%$92/sqft |
Source: CENTURY 21 Morrison Realty #404958 Report a problem | ||
| 7/28/2019 | Listing removed | $229,900$92/sqft |
Source: OAKTREE LLP, REALTORS #339197 Report a problem | ||
| 9/14/2018 | Price change | $229,900-2.1%$92/sqft |
Source: OAKTREE LLP, REALTORS #339197 Report a problem | ||
| 8/2/2018 | Listed for sale | $234,900$94/sqft |
Source: OAKTREE LLP, REALTORS #339197 Report a problem | ||
Public tax history
| Year | Property taxes | Tax assessment |
|---|---|---|
| 2025 | -- | $12,254 +3.8% |
| 2024 | $3,224 +10.6% | $11,808 +13.8% |
| 2023 | $2,915 +0.1% | $10,374 +2.3% |
| 2022 | $2,912 +7.6% | $10,136 +6.8% |
| 2021 | $2,708 -12.3% | $9,495 +3.1% |
| 2020 | $3,086 | $9,212 -91.5% |
| 2019 | -- | $108,250 +0.2% |
| 2018 | -- | $108,000 +1.7% |
| 2017 | -- | $106,200 -3.8% |
| 2016 | $2,790 | $110,350 +13.2% |
| 2015 | $2,790 +4.9% | $97,450 |
| 2014 | $2,660 | -- |
Find assessor info on the county website
Neighborhood: 58554
Nearby homes
- $325,3002 bd-- ba1.3k sqft310 15th St NE, Mandan, ND 58554Off Market
- $323,1003 bd3 ba2.1k sqft400 15th St NE, Mandan, ND 58554Off Market
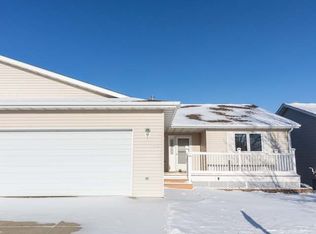
- $--3 bd3 ba2.4k sqft308 15th St NE, Mandan, ND 58554Sold

- $298,3002 bd-- ba1.2k sqft402 15th St NE, Mandan, ND 58554Off Market
- $304,0002 bd-- ba1.2k sqft404 15th St NE, Mandan, ND 58554Off Market
- $187,5002 bd-- ba1.2k sqft304 15th St NE APT 1, Mandan, ND 58554Off Market
- $177,2002 bd-- ba1.2k sqft304 15th St NE APT 3, Mandan, ND 58554Off Market
- $172,9002 bd-- ba1.2k sqft304 15th St NE APT 5, Mandan, ND 58554Off Market
Nearby schools
GreatSchools rating
- 7/10Lewis And Clark Elementary SchoolGrades: PK-5Distance: 0.6 mi
- 7/10Mandan Middle SchoolGrades: 6-8Distance: 1.3 mi
- 7/10Mandan High SchoolGrades: 9-12Distance: 0.7 mi
Schools provided by the listing agent
- Elementary: Lewis & Clark
- Middle: Mandan
- High: Mandan High
Source: Great North MLS. This data may not be complete. We recommend contacting the local school district to confirm school assignments for this home.
- North Dakota
- Morton County
- Mandan
- 58554
- 312 15th St NE
