An exceptional opportunity awaits in one of Seal Beach's most coveted neighborhoods. Situated on a rare 5,000-square-foot double lot in the heart of Old Town Seal Beach, this exceptional property presents a unique opportunity to enjoy today while preserving the future potential of one of the area's most sought-after coastal locations
The approximately 1,400-square-foot home features 3 bedrooms, 2 bathrooms, a custom-designed gourmet kitchen with Tuscan-inspired elegance, beautiful original hardwood floors, remodeled baths, a dedicated laundry room, and an attached 2-car garage.
Designed to embrace Southern California's indoor-outdoor lifestyle, the property showcases an impressive covered patio with a fireplace, an additional covered entertaining area ideal for a future spa retreat, and beautifully landscaped grounds adorned with mature fruit trees, lush greenery, and swaying palm trees. The private outdoor spaces create a true sanctuary for entertaining, relaxing, and enjoying the coastal climate year-round.
Rarely does a property of this size and caliber become available in Old Town Seal Beach. Offering a highly desirable double lot and an unmatched location just moments from Main Street, boutique shopping, dining, and the beach, this is a unique opportunity to own one of the area's most distinctive properties.
For sale
Listed by: Real Broker • Rhonda Buchanan • Contact: 562.544.7357
Price cut: $10K (9/4)
$2,589,000
312 15th St, Seal Beach, CA 90740
3beds
1,392sqft
Single Family Residence
Built in 1947
5,000 Square Feet Lot
$2,520,600 Zestimate®
$1,860/sqft
$-- HOA
What's special
Mature fruit treesSwaying palm treesRemodeled bathsBeautifully landscaped groundsCovered entertaining areaBeautiful original hardwood floorsLush greenery
- 78 days
- 616
- 19
Zillow last checked:
Listing updated:
Listed by:
Rhonda Buchanan DRE #01972444 562.544.7357,
Real Broker
Source: CRMLS,MLS#: PW26117500 Originating MLS: California Regional MLS
Originating MLS: California Regional MLSFacts & features
Interior
Bedrooms & bathrooms
- Bedrooms: 3
- Bathrooms: 2
- Full bathrooms: 2
- Main level bathrooms: 2
- Main level bedrooms: 3
Rooms
- Room types: Bedroom, Living Room, Dining Room
Bedroom
- Features: All Bedrooms Down
Bathroom
- Features: Bathtub, Remodeled, Separate Shower
Kitchen
- Features: Remodeled, Updated Kitchen
Heating
- Central
Cooling
- Central Air
Appliances
- Included: 6 Burner Stove, Disposal, Gas Oven, Gas Range, Refrigerator
- Laundry: Laundry Room
Features
- Ceiling Fan(s), Separate/Formal Dining Room, Recessed Lighting, Wired for Sound, All Bedrooms Down
- Flooring: Tile, Wood
- Has fireplace: Yes
- Fireplace features: Living Room
- Common walls with other units/homes: No Common Walls
Interior area
- Total interior livable area: 1,392 sqft
Property
Parking
- Total spaces: 2
- Parking features: Garage
- Attached garage spaces: 2
Features
- Levels: One
- Stories: 1
- Entry location: Front
- Patio & porch: Concrete, Covered, Open, Patio
- Pool features: None
Lot
- Size: 5,000 Square Feet
- Features: Back Yard, Front Yard, Lawn, Landscaped
Details
- Parcel number: 19906517
- Special conditions: Standard
Construction
Type & style
- Home type: SingleFamily
- Architectural style: Ranch
- Property subtype: Single Family Residence
Materials
- Roof: Composition
Condition
- Updated/Remodeled
- New construction: No
- Year built: 1947
Utilities & green energy
- Sewer: Public Sewer
- Water: Public
Community & HOA
Community
- Features: Biking, Park, Street Lights, Sidewalks
Location
- Region: Seal Beach
Financial & listing details
- Price per square foot: $1,860/sqft
- Tax assessed value: $509,966
- Date on market: 6/19/2026
- Cumulative days on market: 78 days
- Listing terms: Cash,Conventional
Estimated market value
$2,520,600
$2.39M - $2.65M
$6,222/mo
Price history
| Date | Event | Price |
|---|---|---|
| 9/4/2026 | Price change | $2,589,000-0.4%$1,860/sqft |
Source:  CRMLS #PW26117500 Report a problem CRMLS #PW26117500 Report a problem | ||
| 8/6/2026 | Price change | $2,599,000-1.9%$1,867/sqft |
Source: CRMLS #PW26117500 Report a problem | ||
| 7/23/2026 | Price change | $2,650,000-1.9%$1,904/sqft |
Source: CRMLS #PW26117500 Report a problem | ||
| 6/28/2026 | Price change | $2,700,000-6.9%$1,940/sqft |
Source: CRMLS #PW26117500 Report a problem | ||
| 6/19/2026 | Listed for sale | $2,900,000+889.8%$2,083/sqft |
Source: CRMLS #PW26117500 Report a problem | ||
| 7/31/1997 | Sold | $293,000$210/sqft |
Source: Public Record Report a problem | ||
Public tax history
| Year | Property taxes | Tax assessment |
|---|---|---|
| 2026 | -- | $509,966 +2% |
| 2025 | $6,200 +1.9% | $499,967 +2% |
| 2024 | $6,084 +2.4% | $490,164 +2% |
| 2023 | $5,944 +1.2% | $480,553 +2% |
| 2022 | $5,875 +2.3% | $471,131 +2% |
| 2021 | $5,743 | $461,894 +1% |
| 2020 | -- | $457,158 +2% |
| 2019 | $5,666 +3.1% | $448,195 +2% |
| 2018 | $5,494 +7% | $439,407 +2% |
| 2017 | $5,135 | $430,792 +2% |
| 2016 | $5,135 +2% | $422,346 +1.5% |
| 2015 | $5,035 +3.9% | $416,002 +2% |
| 2014 | $4,845 | $407,854 +0.5% |
| 2013 | -- | $406,011 +2% |
| 2012 | -- | $398,050 +2% |
| 2011 | -- | $390,246 +0.8% |
| 2010 | -- | $387,330 -0.2% |
| 2009 | -- | $388,252 +2% |
| 2008 | -- | $380,640 +2% |
| 2007 | -- | $373,177 +2% |
| 2006 | -- | $365,860 +2% |
| 2005 | -- | $358,687 +2% |
| 2004 | -- | $351,654 +7.7% |
| 2003 | -- | $326,526 +3.1% |
| 2002 | -- | $316,693 +2% |
| 2001 | $3,251 +2% | $310,484 +2% |
| 2000 | $3,187 | $304,397 |
Find assessor info on the county website
Monthly payment
Est. payment
Payment breakdown
Explore the cost of this home by adjusting the details. Changes won't be saved.Climate risks
Neighborhood: 90740
Nearby schools
Schools provided by the listing agent
- Elementary: Mc Gaugh
- Middle: Oak
- High: Los Alamitos
Source: CRMLS. This data may not be complete. We recommend contacting the local school district to confirm school assignments for this home.

Similar homes
- $1,899,9003 bd2 ba1.2k sqft805 Ocean Ave APT 4, Seal Beach, CA 90740For Sale
 MLS ID #OC26084809, Yazen Haddad, E Realty. CRMLS
 - $1,999,9993 bd4 ba1.6k sqft6600 E Ocean Blvd, Long Beach, CA 90803For Sale
 MLS ID #AR26044870, Jonathan Rodriguez, CA Flat Fee Listings, Inc. CRMLS
 - $1,879,0003 bd2 ba1.6k sqft40 Claremont Ave, Long Beach, CA 90803For Sale
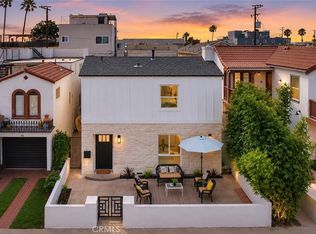 MLS ID #OC26158926, Ken Malecki, Choice Services Group, Inc. CRMLS
 - $1,880,0003 bd3 ba1.8k sqft16139 Saint Croix Cir, Huntington Beach, CA 92649For Sale
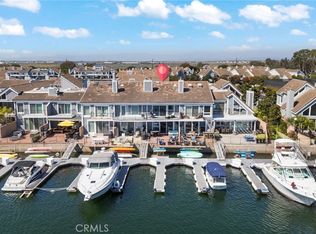 MLS ID #OC26176827, Kevin Via, Compass. CRMLS
Local buyer's agents are ready to help
